
10800 Gasson Dr, Irwin, PA 15642
Local realty services provided by:ERA Lechner & Associates, Inc.
Listed by: courtney anderson
Office: berkshire hathaway the preferred realty
MLS#:1772719
Source:PA_WPN
Price summary
- Price:$564,900
- Price per sq. ft.:$202.33
About this home
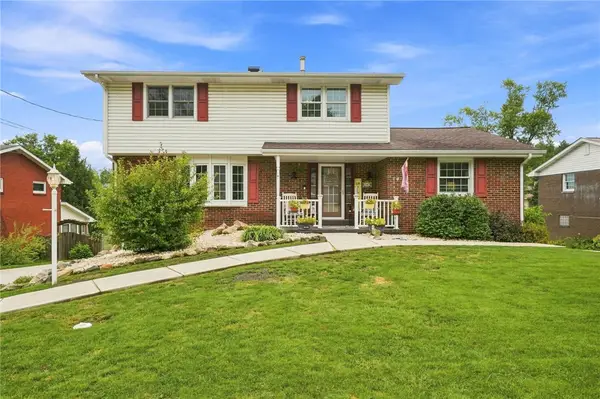
Some homes look great in photos. Others make you start picturing your life there. This is one of those homes.
Thoughtfully maintained and designed with everyday living in mind, this home offers the kind of space that makes life feel a little easier. The open flow between the kitchen, dining and living areas keeps everyone connected without sacrificing the feeling of having distinct spaces to gather, relax or get a little work done.
The kitchen is truly the heart of the home, with plenty of cabinetry and counter space, granite countertops, and newer stainless steel appliances. Whether you're making a quick weeknight dinner or having friends over, there's room to cook, chat and actually enjoy being in the kitchen. And with the dining and living areas flowing naturally from it, no one has to miss the conversation.
The living room brings a completely different feeling. It's comfortable, inviting and made for slowing down. Picture a cozy evening gathered around the gas fireplace, a movie on the big screen, or simply having a quiet place to unwind at the end of the day.
One of the home's standout qualities is the abundance of natural light. Large windows fill the main living spaces with sunshine throughout the day, highlighting the hardwood floors and creating that bright-but-still-comfortable feeling that's so hard to replicate.
Upstairs, the spacious primary suite offers a welcome retreat at the end of the day, complete with generous walk-in closets and an ensuite featuring a soaking tub, separate shower and private water closet. It's a space that gives you room to spread out and a little room to breathe.
And then there's the backyard. The flat, private yard is ready for everything from summer get-togethers to afternoons spent outside and evenings gathered around the firepit. The back porch extends the living space outdoors, while accent and outdoor lighting make the exterior just as inviting after the sun goes down.
There are thoughtful touches throughout that you'll appreciate more the longer you live here: from under-cabinet kitchen lighting and updated door hardware to the hardwood flooring in the upper family room and newer furnace and hot water tank.
Located in a sidewalk-lined neighborhood with convenient access to everyday amenities, restaurants, schools and major roadways, this home offers a quiet, comfortable setting without feeling removed from everything you need.
It's a home with space to entertain, space to work, space to relax and, most importantly, space to simply enjoy being home....
Contact an agent
Home facts
- Year built:2013
- Subdivision & Development:Chestnut Hill Estates
- Listing ID #:1772719
- Added:1 day(s) ago
- Updated:September 03, 2026 at 10:03 AM
Rooms and interior
- Bedrooms:4
- Total bathrooms:4
- Full bathrooms:2
- Half bathrooms:2
- Rooms Total:12
- Flooring:Carpet, Hardwood
- Kitchen Description:Dishwasher, Disposal, Microwave, Refrigerator, Stove
- Basement:Yes
- Basement Description:FInished, Walk Out Access
- Living area:2,792 sq. ft.
Heating and cooling
- Cooling:Central Air
- Heating:Gas
- Central air:Yes
Structure and exterior
- Roof:Asphalt
- Year built:2013
- Building area:2,792 sq. ft.
- Lot area:0.46 Acres
Utilities
- Water:Public
Finances and disclosures
- Price:$564,900
- Price per sq. ft.:$202.33
- Tax amount:$7,702
Features and amenities
- Laundry features:Dryer, Washer
- Amenities:Multi Pane Windows, Some Gas Appliances, Window Treatments
Parking
- Total parking spaces:2
- Garage:Yes
 Last Updated September 3, 2026. Information deemed reliable but not guaranteed. Information is provided exclusively for consumers' personal, non-commercial use and may not be used for any purpose other than to identify prospective properties consumers may be interested in purchasing.
New listings near 10800 Gasson Dr
- New
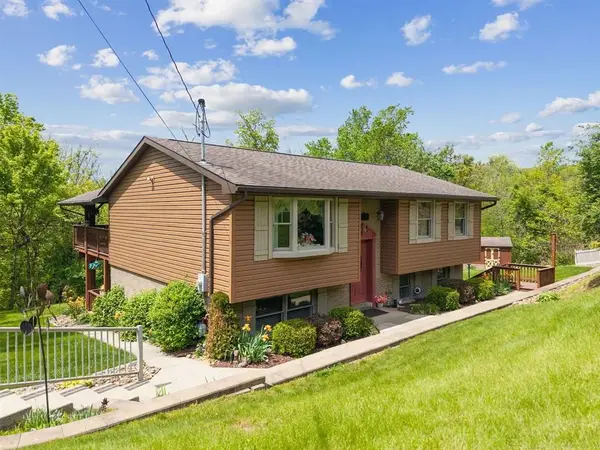 $389,900Active4 beds 2 baths
909 Our Way, Irwin, PA 15642
MLS# 1772553Listed by: HOWARD HANNA REAL ESTATE SERVICES - New
 $90,000Active-- beds -- baths
Lot 218 Whitney Chase, Irwin, PA 15642
MLS# 1772400Listed by: REALTY ONE GROUP GOLD STANDARD - New
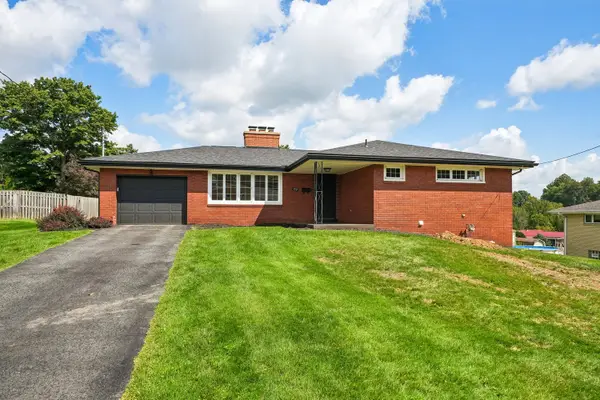 $269,000Active3 beds 3 baths
102 Manchester Drive, Irwin, PA 15642
MLS# 1772140Listed by: HOWARD HANNA REAL ESTATE SERVICES - New
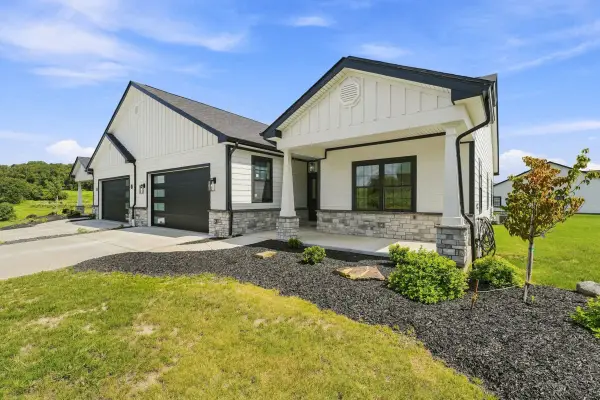 $575,000Active3 beds 2 baths1,900 sq. ft.
1163 Valley Club Drive #117, Irwin, PA 15642
MLS# 1772126Listed by: HOWARD HANNA REAL ESTATE SERVICES - New
 $575,000Active3 beds 2 baths1,900 sq. ft.
1161 Valley Club Dr Unit # 118, Irwin, PA 15642
MLS# 1772133Listed by: HOWARD HANNA REAL ESTATE SERVICES - Open Sat, 11am to 3pmNew
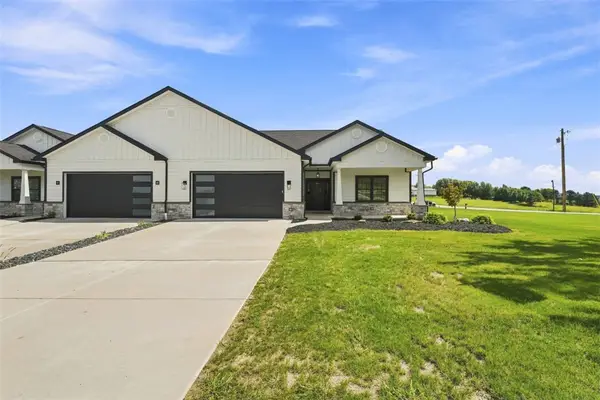 $565,000Active3 beds 2 baths1,900 sq. ft.
1167 Valley Club #115, Irwin, PA 15642
MLS# 1772124Listed by: HOWARD HANNA REAL ESTATE SERVICES - New
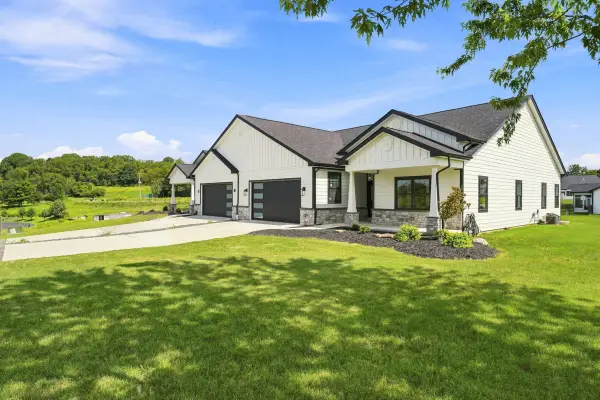 $565,000Active3 beds 2 baths1,900 sq. ft.
1165 Valley Club Drive #116, Irwin, PA 15642
MLS# 1772112Listed by: HOWARD HANNA REAL ESTATE SERVICES - New
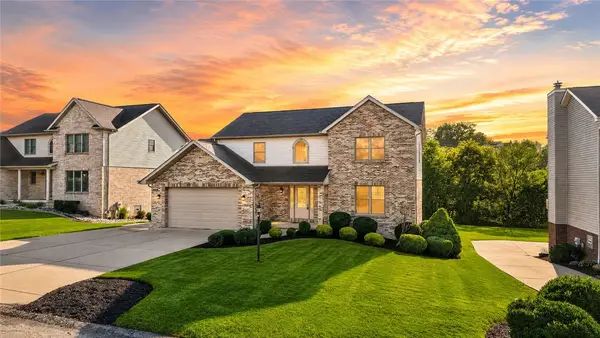 $500,000Active3 beds 4 baths
1329 Samantha Way, Irwin, PA 15642
MLS# 1772080Listed by: ALL PITTSBURGH REAL ESTATE, LLC - New
 $399,900Active4 beds 3 baths1,815 sq. ft.
11479 Drop Rd, Irwin, PA 15642
MLS# 1771542Listed by: RE/MAX NEXT


Protect your home and budget from life's surprises with an Assurant Home Warranty, backed by a partner that supports you through every step of homeownership. Explore Plans.
© 2023 - 2026 ERA Franchise Systems LLC. All rights reserved. ERA Franchise Systems LLC fully supports the principles of the Fair Housing Act and the Equal Opportunity Act. ERA, ERA Real Estate powered, and their respective logos are registered service marks of ERA Franchise Systems LLC. Each office is independently owned and operated.