
1167 Valley Club #115, Irwin, PA 15642
Local realty services provided by:ERA Johnson Real Estate, Inc.
Listed by: jennifer mascaro
Office: howard hanna real estate services
MLS#:1772124
Source:PA_WPN
Price summary
- Price:$565,000
- Price per sq. ft.:$297.37
About this home
Welcome to Alexandra Estates, where luxury meets effortless living! This is your opportunity to build a home that feels like YOU. This stunning new-construction patio home offers approximately 1,900 square feet of thoughtfully designed, open-concept living space, combining quality craftsmanship, modern luxury, and the ease of low-maintenance living. And because you're getting in early, you still have the opportunity to add your own finishing touches! Select from available finishes and upgrades to personalize the home and create a space that reflects your style from the very beginning. At the heart of the home, a dramatic floor-to-ceiling stone fireplace anchors the spacious great room and creates the perfect setting for cozy nights in or entertaining a crowd. The gourmet kitchen is designed to impress with custom cabinetry, quartz countertops, premium finishes, abundant storage, and an oversized center island made for gathering. The luxurious owner's suite is your private retreat, featuring a tray ceiling, generous closet space, and a spa-inspired bath. Additional bedrooms provide flexibility for overnight guests, a home office, hobby space, or whatever fits your lifestyle. Want even more space? You decide! Buyers have the option to build this home with or without a basement, allowing you to choose the layout, space, and investment that works best for you. Choose the basement option for incredible potential for additional living space, entertaining, storage, a home gym, game room, or future finished lower level, or skip the basement and embrace the simplicity of true one-level living. Set among rolling countryside views and beautiful scenic surroundings, Alexandra Estates offers the rare combination of peaceful surroundings, beautiful new construction, and a home you can truly make your own. New construction, your selections, your finishing touches, and your choice of a basement or no basement. Why settle for someone else's choices when you can start fresh and make it yours? Luxury. Simplicity. Home. Welcome to Alexandra Estates....
Contact an agent
Home facts
- Year built:2024
- Subdivision & Development:ALEXANDRA ESTATES
- Listing ID #:1772124
- Added:1 day(s) ago
- Updated:August 30, 2026 at 10:10 AM
Rooms and interior
- Bedrooms:3
- Total bathrooms:2
- Full bathrooms:2
- Flooring:Carpet
- Kitchen Description:Dishwasher, Disposal, Microwave, Pantry, Refrigerator, Stove
- Basement:Yes
- Basement Description:Interior Entry, Unfinished
- Living area:1,900 sq. ft.
Heating and cooling
- Cooling:Central Air
- Heating:Gas
- Central air:Yes
Structure and exterior
- Roof:Asphalt
- Year built:2024
- Building area:1,900 sq. ft.
- Lot area:0.79 Acres
Utilities
- Water:Public
Finances and disclosures
- Price:$565,000
- Price per sq. ft.:$297.37
- Tax amount:$70
Features and amenities
- Amenities:Multi Pane Windows, Screens, Some Gas Appliances
Parking
- Total parking spaces:2
- Garage:Yes
 Last Updated August 30, 2026. Information deemed reliable but not guaranteed. Information is provided exclusively for consumers' personal, non-commercial use and may not be used for any purpose other than to identify prospective properties consumers may be interested in purchasing.
New listings near 1167 Valley Club #115
- New
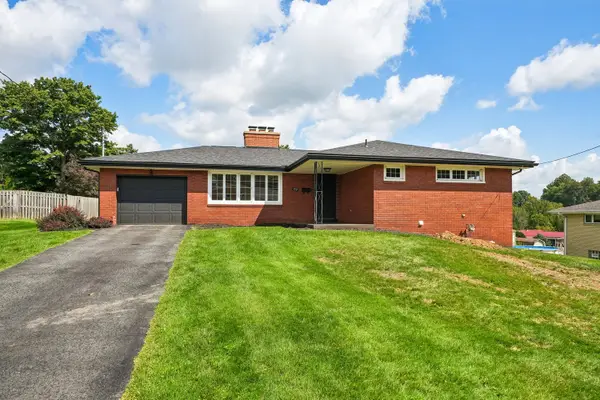 $269,000Active3 beds 3 baths
102 Manchester Drive, Irwin, PA 15642
MLS# 1772140Listed by: HOWARD HANNA REAL ESTATE SERVICES - New
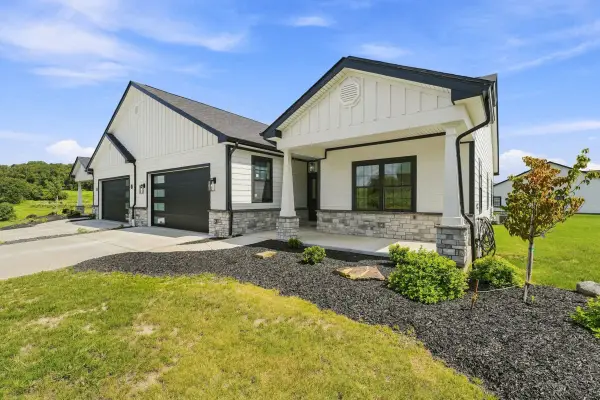 $575,000Active3 beds 2 baths1,900 sq. ft.
1163 Valley Club Drive #117, Irwin, PA 15642
MLS# 1772126Listed by: HOWARD HANNA REAL ESTATE SERVICES - New
 $575,000Active3 beds 2 baths1,900 sq. ft.
1161 Valley Club Dr Unit # 118, Irwin, PA 15642
MLS# 1772133Listed by: HOWARD HANNA REAL ESTATE SERVICES - New
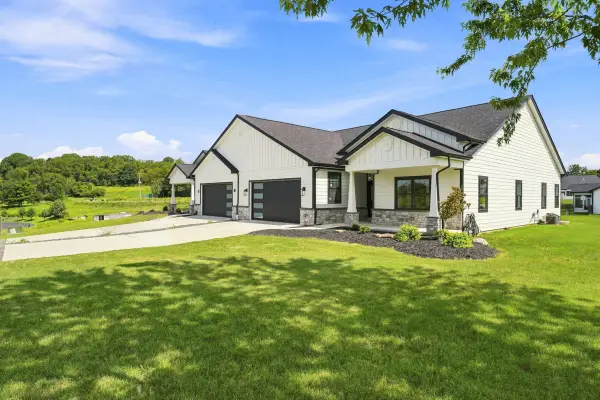 $565,000Active3 beds 2 baths1,900 sq. ft.
1165 Valley Club Drive #116, Irwin, PA 15642
MLS# 1772112Listed by: HOWARD HANNA REAL ESTATE SERVICES - Open Sun, 5 to 7pmNew
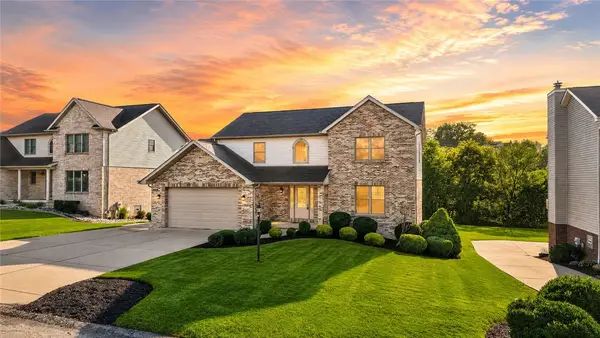 $500,000Active3 beds 4 baths
1329 Samantha Way, Irwin, PA 15642
MLS# 1772080Listed by: ALL PITTSBURGH REAL ESTATE, LLC - New
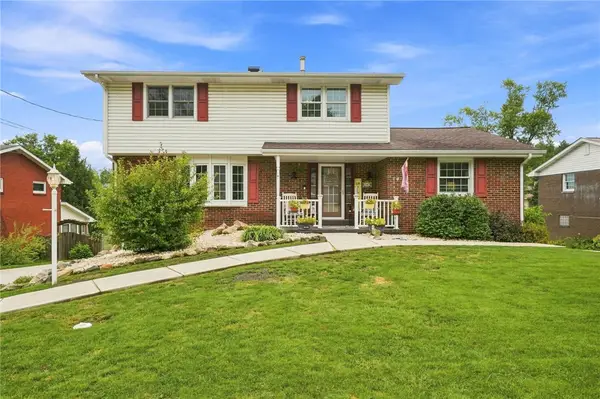 $399,900Active4 beds 3 baths1,815 sq. ft.
11479 Drop Rd, Irwin, PA 15642
MLS# 1771542Listed by: RE/MAX NEXT 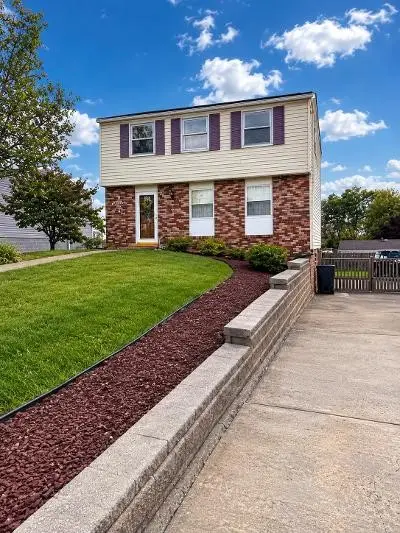 $175,000Pending3 beds 2 baths1,324 sq. ft.
759 Crestwood Dr, Irwin, PA 15642
MLS# 1771192Listed by: CHAPMAN KOURY REAL ESTATE SERVICES INC $775,000Pending4 beds 3 baths2,357 sq. ft.
7353 Natalie Ln, North Huntingdon, PA 15642
MLS# 1771033Listed by: HOWARD HANNA REAL ESTATE SERVICES- New
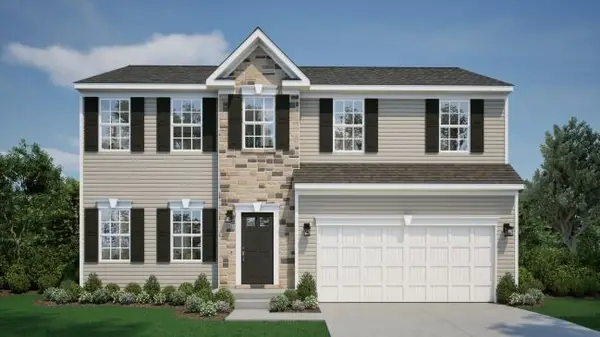 $459,855Active4 beds 4 baths
1623 Windsor Rd, Irwin, PA 15642
MLS# 1771036Listed by: NEW HOME STAR PENNSYLVANIA, LLC


Protect your home and budget from life's surprises with an Assurant Home Warranty, backed by a partner that supports you through every step of homeownership. Explore Plans.
© 2023 - 2026 ERA Franchise Systems LLC. All rights reserved. ERA Franchise Systems LLC fully supports the principles of the Fair Housing Act and the Equal Opportunity Act. ERA, ERA Real Estate powered, and their respective logos are registered service marks of ERA Franchise Systems LLC. Each office is independently owned and operated.