
134 Chris Dr, Irwin, PA 15642
Local realty services provided by:ERA Johnson Real Estate, Inc.
134 Chris Dr,Irwin, PA 15642
$369,750
- 3 Beds
- 3 Baths
- 1,228 sq. ft.
- Single family
- Active
Listed by: patrick conley
Office: berkshire hathaway homeservices the preferred prop
MLS#:1755238
Source:PA_WPN
Price summary
- Price:$369,750
- Price per sq. ft.:$301.1
About this home
Welcome home to this beautifully updated and meticulously maintained, 3-bedroom, 2.5-bath split-level located in the Penn-Trafford School District. Offering the perfect blend of quality, modern updates, and exceptional outdoor living, on a large level lot within a tree-lined neighborhood. A unique find with a great combination of all brick construction with many exterior improvements including a brand-new roof (2026), insulated siding and shutters (2026), newer exterior & sliding doors, a state-of-the-art Trex deck with vinyl railing (2024), and an expanded concrete patio ideal for entertaining. The main level features an open-concept floor plan filled with natural light, a fully equipped updated kitchen (2022) with granite countertops, spacious living and dining rooms, three generously sized bedrooms, two full bathrooms with ceramic tile showers, including a private owner’s suite with en-suite bath, and newer flooring throughout. The finished lower level provides additional living space with an oversized game room featuring a wood-burning fireplace, powder room, and fully equipped laundry area. Enjoy outdoor entertaining on the new deck overlooking the oversized backyard, relaxing around the firepit, or unwinding on the patio swing. Take advantage of an abundance of parking with the large concrete driveway, 2-car garage with epoxy-finished flooring (2025), and a newer detached shed (2023) offering abundant storage. Conveniently located just off Route 130, this home provides easy access to shopping, dining, parks, and great highway access to Routes 22, 30, 66, I-376, and the Pennsylvania Turnpike, making this an ideal location for all commuters....
Contact an agent
Home facts
- Year built:1977
- Listing ID #:1755238
- Added:2 day(s) ago
- Updated:May 28, 2026 at 10:00 AM
Rooms and interior
- Bedrooms:3
- Total bathrooms:3
- Full bathrooms:2
- Half bathrooms:1
- Rooms Total:8
- Flooring:Carpet, Laminate
- Kitchen Description:Cooktop, Dishwasher, Disposal, Microwave, Pantry, Refrigerator, Stove
- Basement:Yes
- Basement Description:FInished, Walk Out Access
- Living area:1,228 sq. ft.
Heating and cooling
- Cooling:Central Air
- Heating:Gas
- Central air:Yes
Structure and exterior
- Roof:Asphalt
- Year built:1977
- Building area:1,228 sq. ft.
- Lot area:0.34 Acres
- Construction Materials:Brick
Utilities
- Water:Public
Finances and disclosures
- Price:$369,750
- Price per sq. ft.:$301.1
- Tax amount:$4,796
Features and amenities
- Laundry features:Dryer, Washer
- Amenities:Some Gas Appliances
Parking
- Total parking spaces:2
- Garage:Yes
 Last Updated May 28, 2026. Information deemed reliable but not guaranteed. Information is provided exclusively for consumers' personal, non-commercial use and may not be used for any purpose other than to identify prospective properties consumers may be interested in purchasing.
New listings near 134 Chris Dr
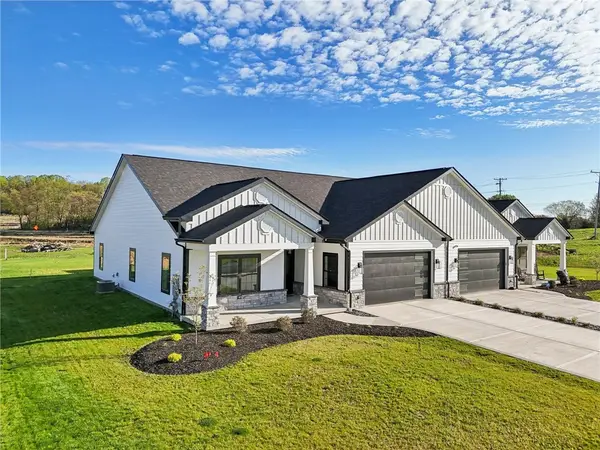 $575,000Active3 beds 2 baths1,900 sq. ft.
1161 Valley Club Dr Unit # 118, Irwin, PA 15642
MLS# 1720944Listed by: HOWARD HANNA REAL ESTATE SERVICES- New
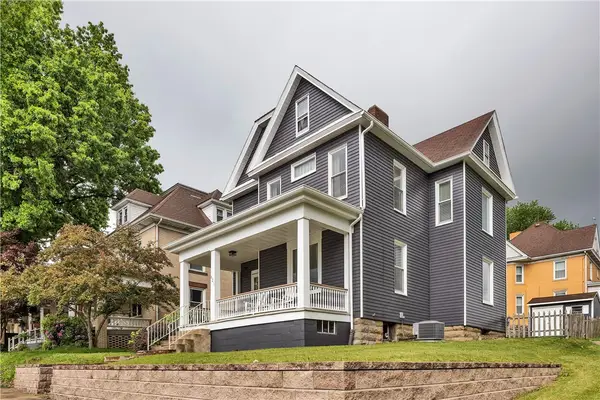 $285,000Active3 beds 2 baths
621 Cedar St, Irwin, PA 15642
MLS# 1755776Listed by: COLDWELL BANKER REALTY - New
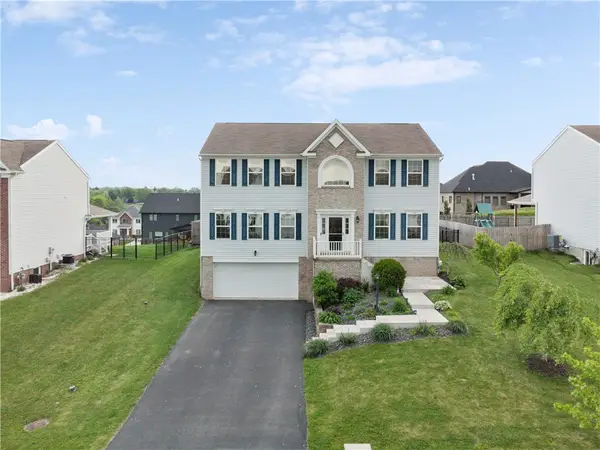 $574,900Active4 beds 4 baths3,360 sq. ft.
2186 Haflinger Dr, Irwin, PA 15642
MLS# 1755583Listed by: BERKSHIRE HATHAWAY THE PREFERRED REALTY - New
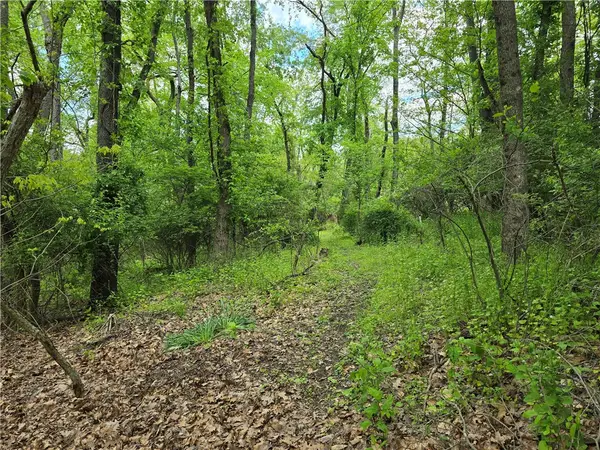 $150,000Active-- beds -- baths
Lot 134 Brokers Lane, Irwin, PA 15642
MLS# 1754847Listed by: HOWARD HANNA REAL ESTATE SERVICES - New
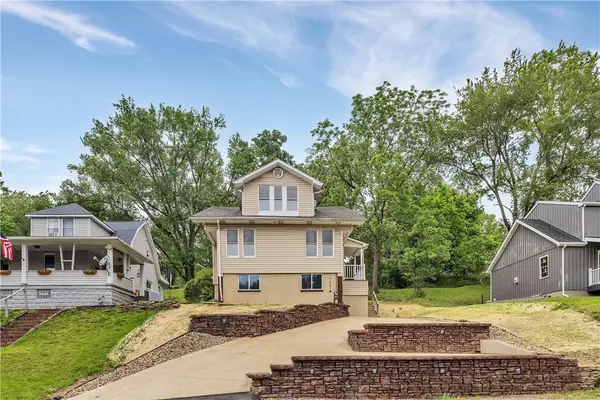 $249,900Active3 beds 3 baths
7661 Pennsylvania Ave, Irwin, PA 15642
MLS# 1755172Listed by: COLDWELL BANKER REALTY 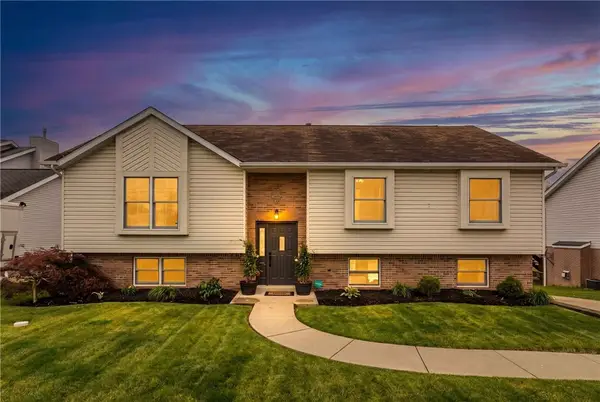 $299,900Pending3 beds 3 baths1,287 sq. ft.
72 4th St, Irwin, PA 15642
MLS# 1754986Listed by: COLDWELL BANKER REALTY- New
 $530,000Active4 beds 3 baths
22 Buzzardtown Rd, Irwin, PA 15642
MLS# 1754865Listed by: KELLER WILLIAMS STEEL CITY - New
 $89,900Active3 beds 2 baths
571 Main Street, North Huntingdon, PA 15642
MLS# 1754921Listed by: HOWARD HANNA REAL ESTATE SERVICES 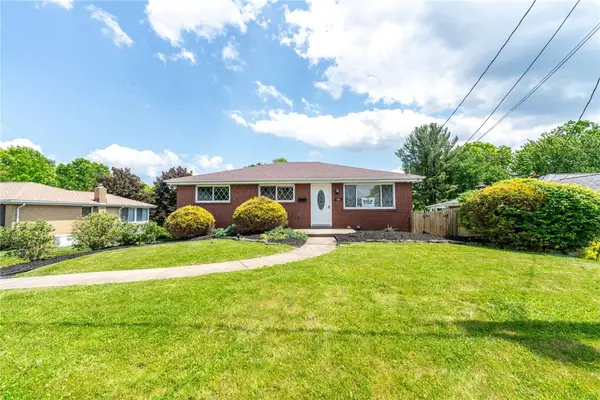 $319,900Pending3 beds 2 baths
1361 Marcia Dr, Irwin, PA 15642
MLS# 1754687Listed by: KELLER WILLIAMS STEEL CITY


Protect your home and budget from life's surprises with an Assurant Home Warranty, backed by a partner that supports you through every step of homeownership. Explore Plans.
© 2023 - 2026 ERA Franchise Systems LLC. All rights reserved. ERA Franchise Systems LLC fully supports the principles of the Fair Housing Act and the Equal Opportunity Act. ERA, ERA Real Estate powered, and their respective logos are registered service marks of ERA Franchise Systems LLC. Each office is independently owned and operated.