
2186 Haflinger Dr, Irwin, PA 15642
Local realty services provided by:ERA Johnson Real Estate, Inc.
Listed by: courtney anderson
Office: berkshire hathaway the preferred realty
MLS#:1755583
Source:PA_WPN
Price summary
- Price:$564,900
- Price per sq. ft.:$168.13
About this home
Welcome to 2186 Haflinger Drive where space, community, and thoughtful upgrades come together in one incredible home! Located in Norwin School District and served by Sunset Valley Elementary, this stunning 4-bedroom, 3.5-bath home offers over 3,300 finished square feet designed for both everyday living and entertaining.
Step inside the impressive two-story foyer and immediately notice the upscale details throughout, including 9-foot ceilings, upgraded trim work, crown molding, tinted windows, and smart home features. The main level offers exceptional flexibility with a formal dining room, spacious living room with gas fireplace, sun-filled sunroom overlooking the backyard oasis, plus two additional flex spaces perfect for a home office, playroom, sitting room, or study.
The heart of the home is the expansive kitchen featuring a huge center island, 40” cabinetry, high-end smart appliances including a 6-burner smart range with air fry mode and Family Hub refrigerator, coffee bar area and large pantry. But one of the most unique features is the incredible butler’s pantry complete with double oven, second refrigerator, utility sink, trash compactor, and additional cabinetry.
Upstairs, the spacious owner’s suite features a tray ceiling, oversized walk-in closet, and luxurious ensuite bath with double sinks, whirlpool soaking tub, tiled walk-in shower, and private water closet. Three additional bedrooms, a second full bath with double sinks, and a convenient second-floor laundry room complete the upper level.
The finished lower level offers endless possibilities with a full second kitchen, full bath, large entertaining area, (theater room with projector and screen included!), walk-in storage, and built-in ceiling speaker system throughout multiple zones. Use this space for movie nights, guests, or multi-generational living.
Outside, your private backyard retreat awaits! Enjoy the heated inground pool with tanning ledge, color-changing lights, bubblers, deck jets, fenced yard, covered deck, fire pit patio, and plenty of space to relax or entertain. Additional highlights include an oversized 24x30 garage, whole-house surge protection, high-efficiency HVAC and water heater systems, foundation moisture barrier and drainage system, and a large multi-car driveway.
The neighborhood of Dartmoor Estates offers sidewalks for walking the pup or letting the kids ride bikes safely. Plus you get a true sense of community with neighborhood events that make this more than just a place to live. It’s a place to feel at home!...
Contact an agent
Home facts
- Year built:2016
- Listing ID #:1755583
- Added:54 day(s) ago
- Updated:July 21, 2026 at 01:56 AM
Rooms and interior
- Bedrooms:4
- Total bathrooms:4
- Full bathrooms:3
- Half bathrooms:1
- Rooms Total:10
- Flooring:Carpet, Laminate, Vinyl
- Kitchen Description:Dishwasher, Disposal, Microwave, Refrigerator, Stove
- Basement:Yes
- Basement Description:FInished, Walk Up Access
- Living area:3,360 sq. ft.
Heating and cooling
- Cooling:Central Air
- Heating:Gas
- Central air:Yes
Structure and exterior
- Roof:Asphalt
- Year built:2016
- Building area:3,360 sq. ft.
- Lot area:0.23 Acres
Utilities
- Water:Public
Finances and disclosures
- Price:$564,900
- Price per sq. ft.:$168.13
- Tax amount:$6,287
Features and amenities
- Laundry features:Dryer, Washer
- Amenities:Multi Pane Windows, Screens, Some Electric Appliances
- Pool features:Pool
- Smart home:Yes
Parking
- Total parking spaces:2
- Garage:Yes
 Last Updated July 21, 2026. Information deemed reliable but not guaranteed. Information is provided exclusively for consumers' personal, non-commercial use and may not be used for any purpose other than to identify prospective properties consumers may be interested in purchasing.
New listings near 2186 Haflinger Dr
- Open Sun, 11am to 1pmNew
 $629,900Active4 beds 4 baths
516 Donatello, Irwin, PA 15642
MLS# 1765839Listed by: HOWARD HANNA REAL ESTATE SERVICES - Open Sat, 11am to 1pmNew
 $414,900Active4 beds 3 baths
909 Our Way, Irwin, PA 15642
MLS# 1765814Listed by: HOWARD HANNA REAL ESTATE SERVICES - Open Sat, 12 to 2pmNew
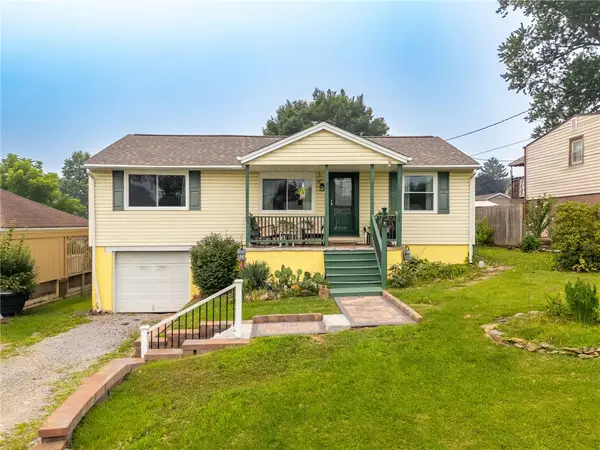 $185,000Active2 beds 2 baths
2138 Leo St, Irwin, PA 15642
MLS# 1765633Listed by: KELLER WILLIAMS REALTY - New
 $198,800Active3 beds 1 baths1,256 sq. ft.
107 Long Dr, Irwin, PA 15642
MLS# 1765600Listed by: INTEGRITY PLUS REALTY - New
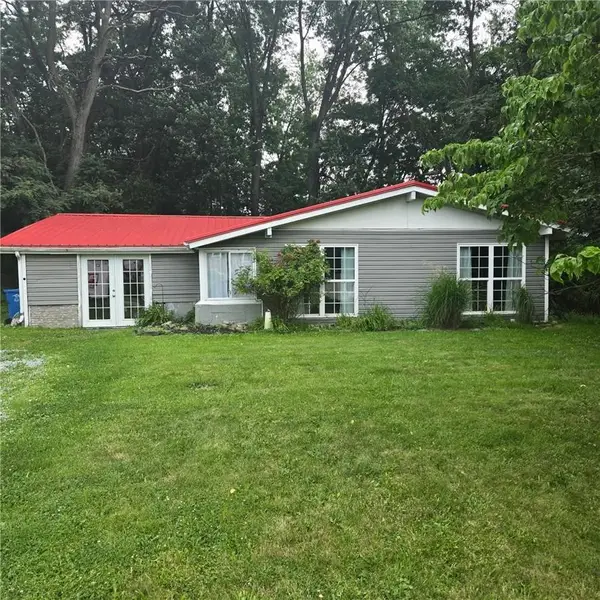 $149,900Active3 beds 1 baths
583 Cedardale, Irwin, PA 15642
MLS# 1765416Listed by: EXP REALTY LLC - New
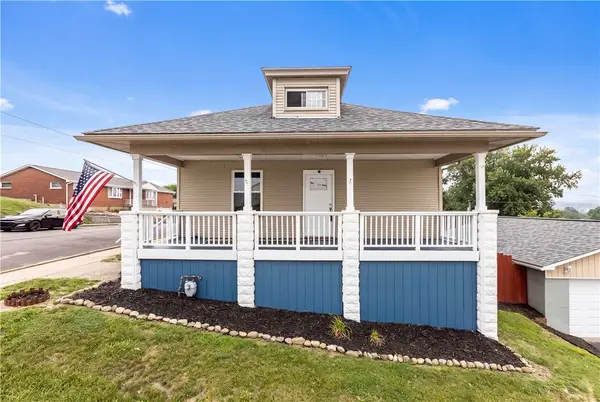 $229,900Active3 beds 2 baths
20 2nd Street, Irwin, PA 15642
MLS# 1765096Listed by: COLDWELL BANKER REALTY  $135,000Pending3 beds 1 baths
10659 Martin Drive, Irwin, PA 15642
MLS# 1765312Listed by: HOWARD HANNA REAL ESTATE SERVICES- Open Thu, 5 to 7pmNew
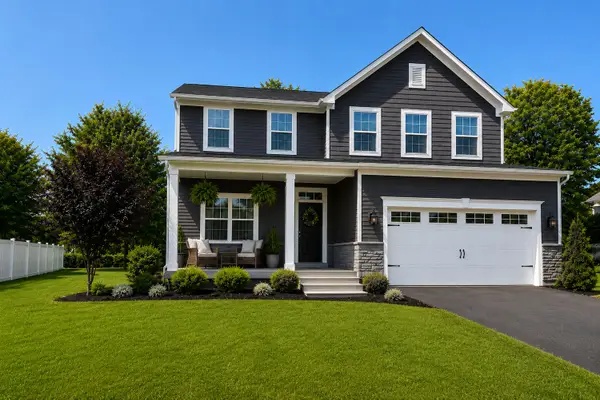 $539,900Active4 beds 3 baths2,581 sq. ft.
5721 Sabato Drive, Irwin, PA 15642
MLS# 1764887Listed by: HOWARD HANNA REAL ESTATE SERVICES  $299,900Pending4 beds 3 baths
4026 Route 130, Irwin, PA 15642
MLS# 1764183Listed by: KELLER WILLIAMS STEEL CITY- New
 $239,900Active3 beds 1 baths
12 Corbett Ave, Irwin, PA 15642
MLS# 1764419Listed by: REALTY ONE GROUP GOLD STANDARD


Protect your home and budget from life's surprises with an Assurant Home Warranty, backed by a partner that supports you through every step of homeownership. Explore Plans.
© 2023 - 2026 ERA Franchise Systems LLC. All rights reserved. ERA Franchise Systems LLC fully supports the principles of the Fair Housing Act and the Equal Opportunity Act. ERA, ERA Real Estate powered, and their respective logos are registered service marks of ERA Franchise Systems LLC. Each office is independently owned and operated.