
309 Fairview Dr, Irwin, PA 15642
Local realty services provided by:ERA Johnson Real Estate, Inc.
309 Fairview Dr,Irwin, PA 15642
$339,900
- 3 Beds
- 3 Baths
- 1,755 sq. ft.
- Single family
- Active
Upcoming open houses
- Sat, Nov 1412:00 pm - 02:00 pm
- Sun, Nov 1502:00 pm - 04:00 pm
Listed by: catherine pedersen
Office: coldwell banker realty
MLS#:1783144
Source:PA_WPN
Price summary
- Price:$339,900
- Price per sq. ft.:$193.68
About this home
WOW! COMPLETELY UPDATED, BEAUTIFULLY RENOVATED & MOVE-IN READY!
This stunning home offers the perfect blend of modern style, thoughtful upgrades, and comfortable living! Step inside and prepare to fall in love with the open-concept floor plan, highlighted by a stylish floating wall and a gorgeous NEW TriCounty Kitchen featuring beautiful granite countertops, abundant cabinetry and storage, and NEW appliances. Two ceiling fans and recessed lighting add the perfect finishing touches to this inviting space. The spacious living area is enhanced by cathedral ceilings, creating a bright, open, and airy atmosphere throughout.
But there's even MORE to love! The NEW additional family room, completed in 2025, beautifully continues the home's open and airy design with its own cathedral ceiling and recessed lighting, creating the perfect space to relax, gather, and entertain. Step outside and enjoy the NEW maintenance-free composite deck, also completed in 2025, perfect for outdoor entertaining and enjoying the seasons ahead! Additional improvements include NEW insulated garage doors, custom-updated closets in ALL THREE bedrooms, and an attic/roof ventilation system installed in 2024 to help improve energy efficiency.
Retreat to the spacious primary suite featuring a beautiful NEW shiplap focal wall and private full ensuite bath. The finished game room offers even more versatile living space, complete with a cozy fireplace, making it the perfect spot for movie nights, entertaining, or simply unwinding.
With updates galore, modern finishes, and so much additional living space, there's truly NOTHING left to do but MOVE IN AND ENJOY! Conveniently located in the highly desirable PENN-TRAFFORD SCHOOL DISTRICT, this exceptional property is sure to impress. Don't miss your opportunity to make this beautiful home yours!...
Contact an agent
Home facts
- Year built:1997
- Subdivision & Development:Oakside New England Village Add
- Listing ID #:1783144
- Added:1 day(s) ago
- Updated:November 12, 2026 at 11:07 AM
Rooms and interior
- Bedrooms:3
- Total bathrooms:3
- Full bathrooms:2
- Half bathrooms:1
- Rooms Total:8
- Flooring:Carpet
- Kitchen Description:Cooktop, Dishwasher, Disposal, Microwave, Refrigerator, Stove
- Basement:Yes
- Basement Description:FInished, Interior Entry
- Living area:1,755 sq. ft.
Heating and cooling
- Cooling:Central Air
- Heating:Gas
- Central air:Yes
Structure and exterior
- Roof:Asphalt
- Year built:1997
- Building area:1,755 sq. ft.
- Lot area:0.22 Acres
- Construction Materials:Brick
Utilities
- Water:Public
Finances and disclosures
- Price:$339,900
- Price per sq. ft.:$193.68
- Tax amount:$3,595
Features and amenities
- Amenities:Some Gas Appliances
Parking
- Total parking spaces:2
- Garage:Yes
 Last Updated November 12, 2026. Information deemed reliable but not guaranteed. Information is provided exclusively for consumers' personal, non-commercial use and may not be used for any purpose other than to identify prospective properties consumers may be interested in purchasing.
New listings near 309 Fairview Dr
- Open Sun, 11am to 1pmNew
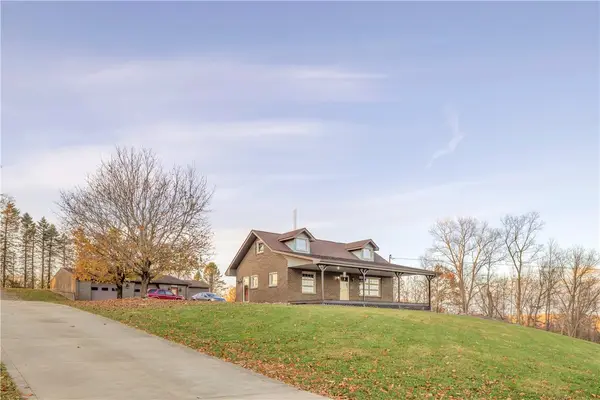 $240,000Active3 beds 2 baths
1009 Greggerson Rd, Irwin, PA 15642
MLS# 1783126Listed by: RE/MAX SELECT REALTY - New
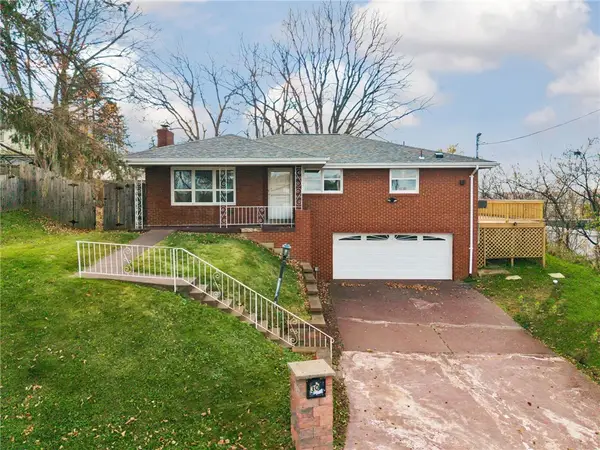 $259,900Active3 beds 3 baths
30 Clay Pike, Irwin, PA 15642
MLS# 1782964Listed by: RE/MAX NEXT - New
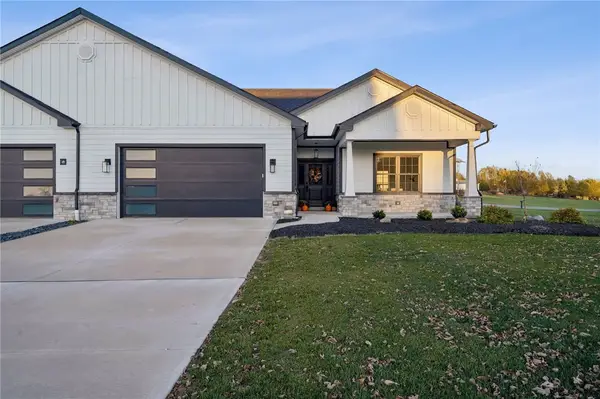 $565,000Active3 beds 2 baths3,800 sq. ft.
1167 Valley Club Dr #8B, Irwin, PA 15642
MLS# 1782715Listed by: KELLER WILLIAMS STEEL CITY - New
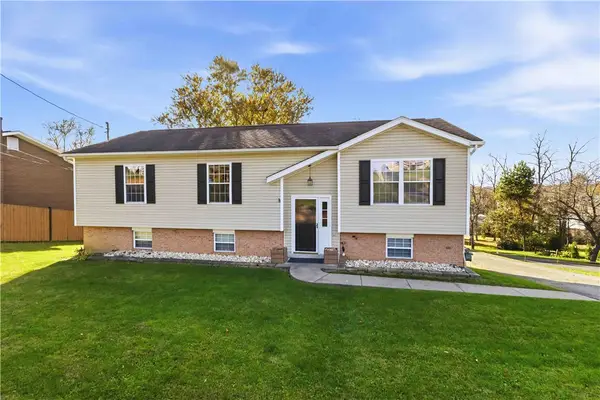 $299,900Active3 beds 3 baths1,242 sq. ft.
1180 Clay Pike, Irwin, PA 15642
MLS# 1782586Listed by: CENTURY 21 FAIRWAYS REAL ESTATE - New
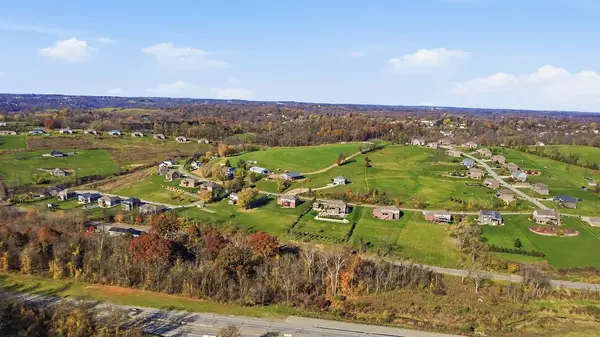 $272,500Active-- beds -- baths
0000 Morris Ave, Irwin, PA 15642
MLS# 1781998Listed by: RE/MAX SELECT REALTY - Open Sun, 12 to 3pmNew
 $199,900Active3 beds 2 baths1,000 sq. ft.
4006 School Dr, Irwin, PA 15642
MLS# 1782485Listed by: INTEGRITY PLUS REALTY - New
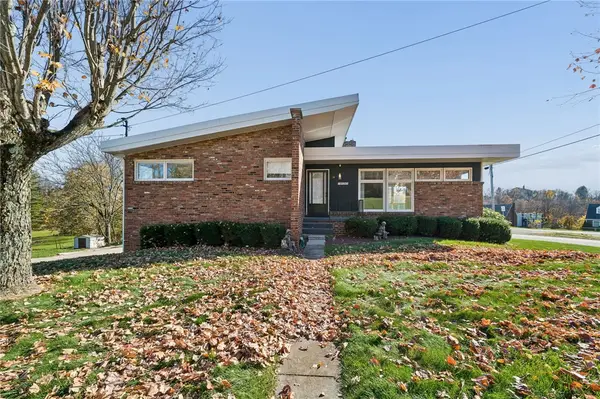 $295,900Active3 beds 2 baths1,664 sq. ft.
11300 Wren, Irwin, PA 15642
MLS# 1782318Listed by: CENTURY 21 FAIRWAYS REAL ESTATE - New
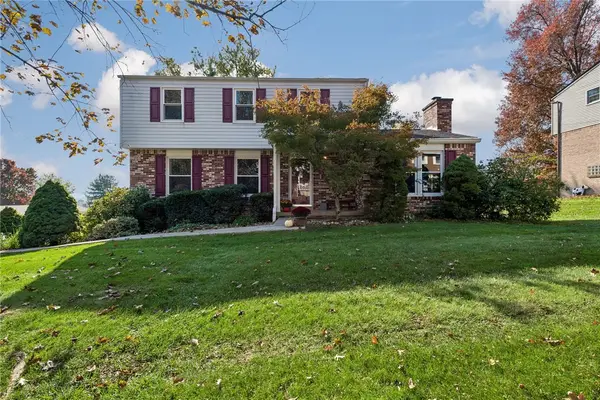 $359,900Active3 beds 3 baths
56 Dover Rd, Irwin, PA 15642
MLS# 1782176Listed by: EXP REALTY LLC - Open Sat, 1 to 3pmNew
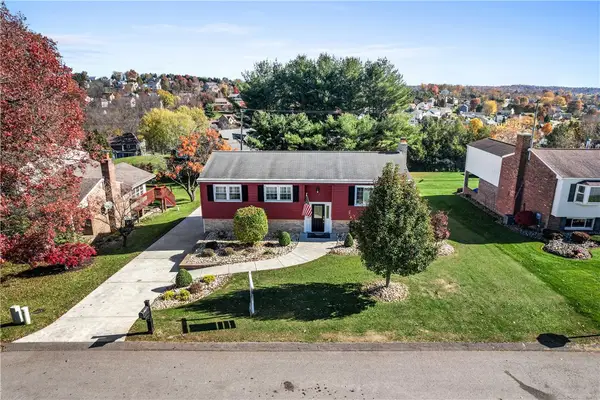 $395,000Active3 beds 2 baths
126 Chris Dr, Irwin, PA 15642
MLS# 1781815Listed by: COLDWELL BANKER REALTY


Protect your home and budget from life's surprises with an Assurant Home Warranty, backed by a partner that supports you through every step of homeownership. Explore Plans.
© 2023 - 2026 ERA Franchise Systems LLC. All rights reserved. ERA Franchise Systems LLC fully supports the principles of the Fair Housing Act and the Equal Opportunity Act. ERA, ERA Real Estate powered, and their respective logos are registered service marks of ERA Franchise Systems LLC. Each office is independently owned and operated.