
290 Hatboro Rd, Ivyland, PA 18974
Local realty services provided by:Mountain Realty ERA Powered
290 Hatboro Rd,Ivyland, PA 18974
$1,175,000
- 6 Beds
- 5 Baths
- 4,833 sq. ft.
- Single family
- Active
Listed by: rickie a flitz
Office: patriots realty inc
MLS#:PABU2128734
Source:BRIGHTMLS
Price summary
- Price:$1,175,000
- Price per sq. ft.:$243.12
About this home
Welcome to this exceptional estate offering the perfect blend of space, comfort and endless possibilities. Situated on approximately 3.12 acres of beautiful land this impression property features 6 spacious bedrooms and 5 full bathrooms, making it ideal for a large family, multi-generational living, or those who love to entertain. The home Boasts a large inviting living room, a charming breakfast nook perfect for memorable meals. A stunning spiral staircase leads to the lower level, which offers 3 additional bedrooms and 2 full bathrooms, providing excellent flexibility for guest, extended family or private living quarters, adding warmth and character to the home are 2 magnificent Stone fireplaces that create a cozy elegant atmosphere outside you'll find 3.12 acres and a rare opportunity of 2 additional lots that can be used for future new construction investment, potential or extended outdoor living. An extended driveway with ample parking walking distance to Northampton park. The park offers pickleball courts, walking trails, volleyball, and basketball courts bike riding and much more....
Contact an agent
Home facts
- Year built:1971
- Subdivision & Development:WEIR FARM
- Listing ID #:PABU2128734
- Added:44 day(s) ago
- Updated:September 26, 2026 at 01:51 PM
Rooms and interior
- Bedrooms:6
- Total bathrooms:5
- Full bathrooms:5
- Flooring:Ceramic Tile, Hardwood, Laminate Plank, Laminated
- Basement:Yes
- Basement Description:Fully Finished
- Living area:4,833 sq. ft.
Heating and cooling
- Cooling:Central A/C
- Heating:Baseboard - Electric, Forced Air
Structure and exterior
- Roof:Shingle
- Year built:1971
- Building area:4,833 sq. ft.
- Lot area:3.12 Acres
- Architectural Style:Ranch/Rambler
- Construction Materials:Brick, Stone
- Levels:1 1/2 Story
Schools
- High school:COUNCIL ROCK HIGH SCHOOL NORTH
- Middle school:MAUREEN M WELCH
Utilities
- Water:Public
- Sewer:On Site Septic
Finances and disclosures
- Price:$1,175,000
- Price per sq. ft.:$243.12
- Tax amount:$12,764 (2026)
Features and amenities
- Pool features:In Ground
Parking
- Parking description:Asphalt Driveway, Attached Garage, Circular Driveway, Garage - Front Entry, Garage - Rear Entry
- Garage:Yes
- Garage spaces:2
New listings near 290 Hatboro Rd
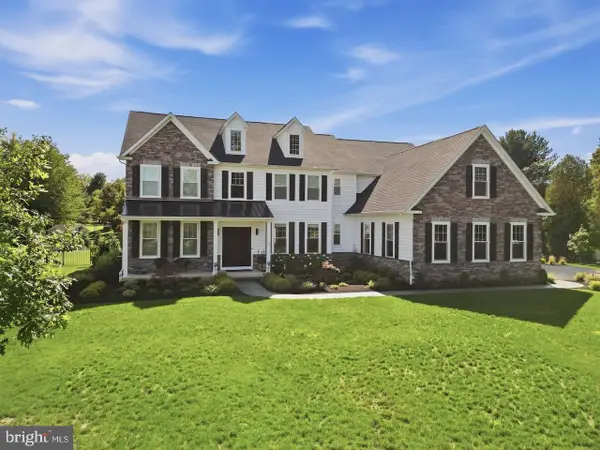 $2,490,000Active5 beds 6 baths7,068 sq. ft.
7 Lily Ln, IVYLAND, PA 18974
MLS# PABU2131306Listed by: OPUS ELITE REAL ESTATE- Open Sat, 11:30am to 2pm
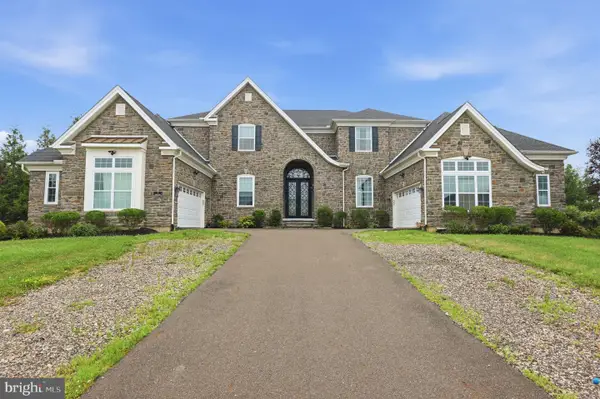 $3,499,000Active5 beds 6 baths7,633 sq. ft.
7 Oxford Dr, IVYLAND, PA 18974
MLS# PABU2131076Listed by: ELITE REALTY GROUP UNL. INC. 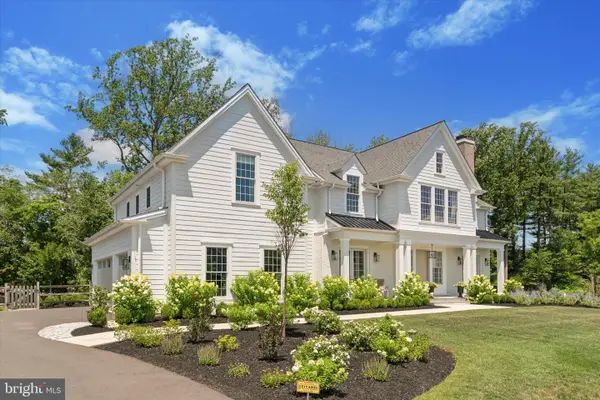 $749,000Active-- beds -- baths
1280 Grenoble Rd, IVYLAND, PA 18974
MLS# PABU2131038Listed by: KW EMPOWER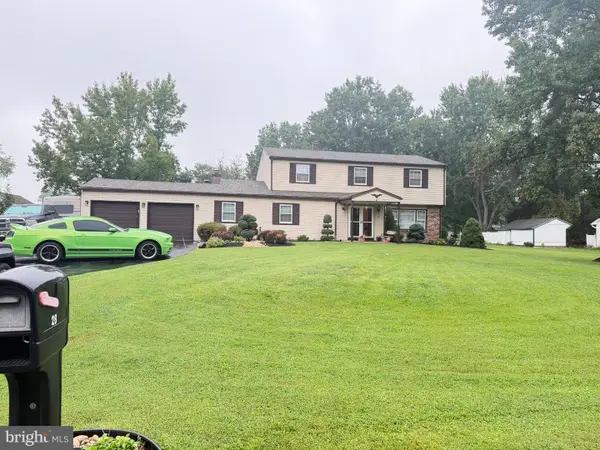 $849,900Pending5 beds 4 baths2,788 sq. ft.
28 Harvest Rd, IVYLAND, PA 18974
MLS# PABU2130588Listed by: REALTY ONE GROUP FOCUS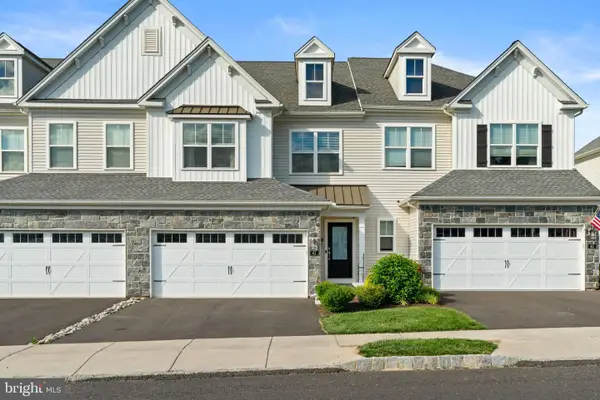 $635,000Active3 beds 3 baths2,046 sq. ft.
41 Spring Mill Rd, IVYLAND, PA 18974
MLS# PABU2122916Listed by: KELLER WILLIAMS REAL ESTATE-LANGHORNE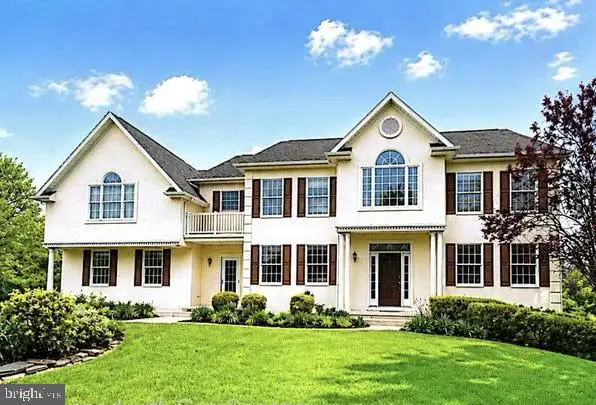 $969,900Active4 beds 4 baths4,119 sq. ft.
5 Aspen, IVYLAND, PA 18974
MLS# PABU2128866Listed by: ELITE REALTY GROUP UNL. INC.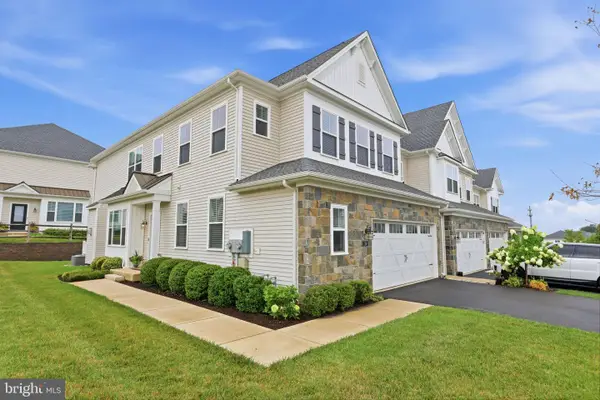 $674,900Pending3 beds 3 baths2,120 sq. ft.
24 Spring Mill Rd, IVYLAND, PA 18974
MLS# PABU2128002Listed by: BHHS FOX & ROACH -YARDLEY/NEWTOWN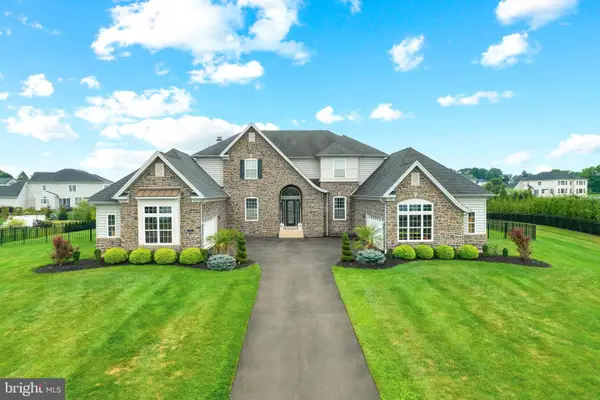 $3,599,000Active5 beds 6 baths9,149 sq. ft.
4 Shady Pines Dr, IVYLAND, PA 18974
MLS# PABU2128010Listed by: ELITE REALTY GROUP UNL. INC.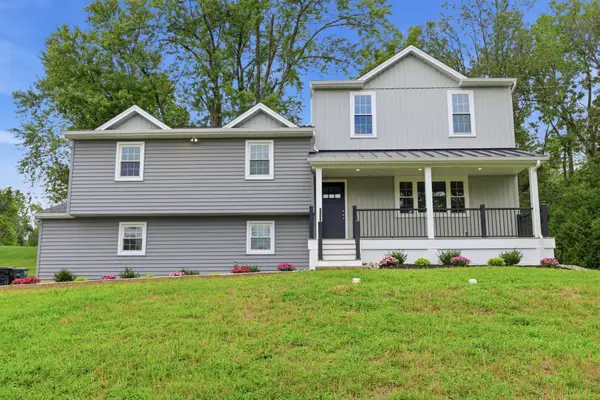 $925,000Active4 beds 4 baths2,600 sq. ft.
886 Sackettsford Rd, IVYLAND, PA 18974
MLS# PABU2127830Listed by: RE/MAX PROPERTIES


Protect your home and budget from life's surprises with an Assurant Home Warranty, backed by a partner that supports you through every step of homeownership. Explore Plans.
© 2023 - 2026 ERA Franchise Systems LLC. All rights reserved. ERA Franchise Systems LLC fully supports the principles of the Fair Housing Act and the Equal Opportunity Act. ERA, ERA Real Estate powered, and their respective logos are registered service marks of ERA Franchise Systems LLC. Each office is independently owned and operated.