
8 Spring Mill Dr, Ivyland, PA 18974
Local realty services provided by:ERA Martin Associates
8 Spring Mill Dr,Ivyland, PA 18974
$720,000
- 3 Beds
- 4 Baths
- 2,538 sq. ft.
- Townhouse
- Active
Upcoming open houses
- Sun, Nov 0101:00 pm - 03:00 pm
Listed by: nancy m santacecilia
Office: j. carroll molloy realtor, llc.
MLS#:PABU2134368
Source:BRIGHTMLS
Price summary
- Price:$720,000
- Price per sq. ft.:$283.69
- Monthly HOA dues:$140
About this home
Immaculate Addis model end unit luxury carriage house built in 2023 with all the upgrades and the perfect open layout for entertaining. The first floor boasts 9 foot ceilings and Beech luxury vinyl plank flooring, upgraded stacked stone fireplace and glass doors out to the deck. A chefs kitchen features a 36 inch gas range, double ovens and a large Kohler deep sink with built in colander and cutting board. Upstairs, the large master suite includes 2 walk in closets and a private ensuite. Second floor laundry with sink make for easy living. Finished basement with a powder room and plenty of storage add another 560 square feet to this beautiful home and complete this 3 bedroom 2 full and 2 half bath home. Excellent school district - Council Rock High School South. A pleasure to show and ready for you to host the holidays.
Contact an agent
Home facts
- Year built:2023
- Subdivision & Development:RESERVE AT SPRING MILL
- Listing ID #:PABU2134368
- Added:1 day(s) ago
- Updated:October 28, 2026 at 11:12 AM
Rooms and interior
- Bedrooms:3
- Total bathrooms:4
- Full bathrooms:2
- Half bathrooms:2
- Flooring:Carpet, Ceramic Tile, Luxury Vinyl Plank
- Kitchen Description:Built-In Microwave, Carpet, Commercial Range, Dishwasher, Kitchen - Gourmet, Oven - Double, Oven/Range - Gas, Upgraded Countertops
- Bedroom Description:Carpet
- Basement:Yes
- Basement Description:Fully Finished
- Living area:2,538 sq. ft.
Heating and cooling
- Cooling:Central A/C
- Heating:90% Forced Air, Natural Gas
Structure and exterior
- Year built:2023
- Building area:2,538 sq. ft.
- Lot Features:Corner Lot/Unit
- Architectural Style:Carriage House
- Construction Materials:Frame
- Exterior Features:Deck(s)
- Foundation Description:Concrete Perimeter, Passive Radon Mitigation
- Levels:3 Story
Schools
- High school:COUNCIL ROCK SOUTH
Utilities
- Water:Private
- Sewer:On Site Septic
Finances and disclosures
- Price:$720,000
- Price per sq. ft.:$283.69
- Tax amount:$9,185 (2026)
Features and amenities
- Laundry features:Dryer - Front Loading, Washer - Front Loading
- Amenities:200+ Amp Service, Air Filter System, Carpet, Ceiling Fan(s), Double Hung Windows, Window Treatments
Parking
- Parking description:Asphalt Driveway, Attached Garage, Garage - Front Entry, Garage Door Opener
- Garage:Yes
- Garage spaces:2
New listings near 8 Spring Mill Dr
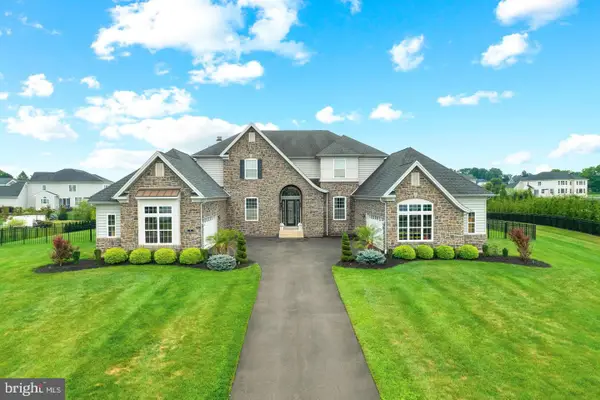 $3,199,000Pending5 beds 6 baths9,149 sq. ft.
4 Shady Pines Dr, IVYLAND, PA 18974
MLS# PABU2132978Listed by: ELITE REALTY GROUP UNL. INC.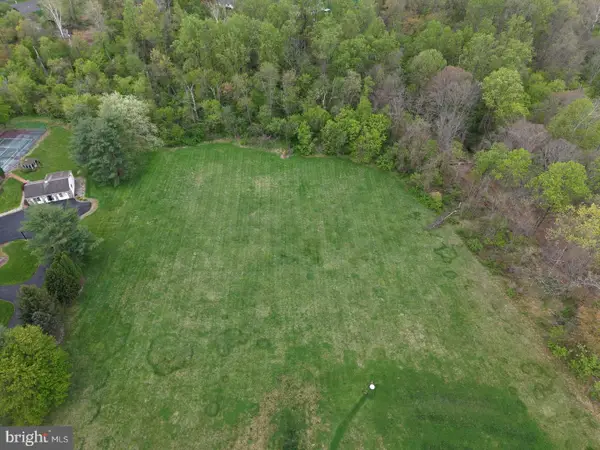 $749,000Active5.06 Acres
1280 Grenoble Rd, IVYLAND, PA 18974
MLS# PABU2132392Listed by: KW EMPOWER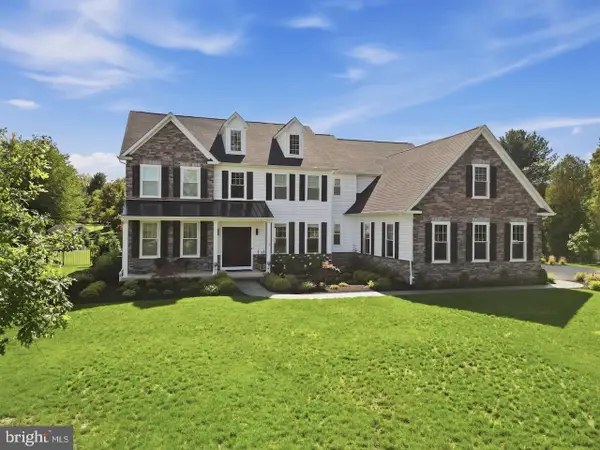 $2,390,000Active5 beds 6 baths7,068 sq. ft.
7 Lily Ln, IVYLAND, PA 18974
MLS# PABU2131306Listed by: OPUS ELITE REAL ESTATE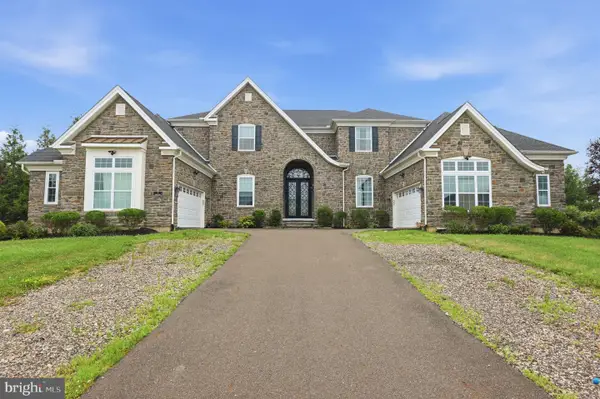 $3,499,000Active5 beds 6 baths7,633 sq. ft.
7 Oxford Dr, IVYLAND, PA 18974
MLS# PABU2131076Listed by: ELITE REALTY GROUP UNL. INC.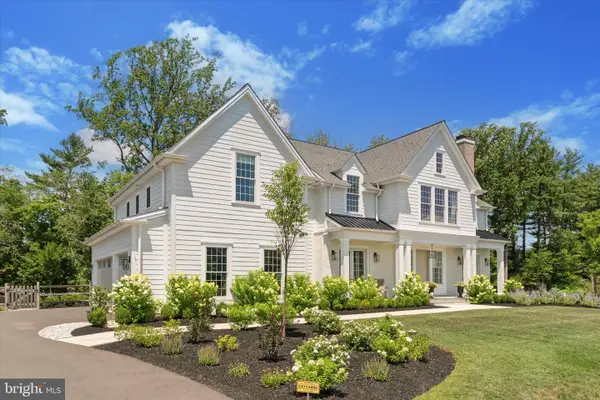 $749,000Active-- beds -- baths
1280 Grenoble Rd, IVYLAND, PA 18974
MLS# PABU2131038Listed by: KW EMPOWER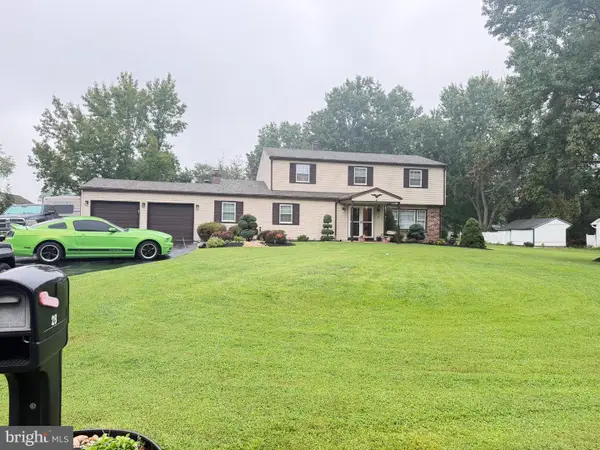 $849,900Pending5 beds 4 baths2,788 sq. ft.
28 Harvest Rd, IVYLAND, PA 18974
MLS# PABU2130588Listed by: REALTY ONE GROUP FOCUS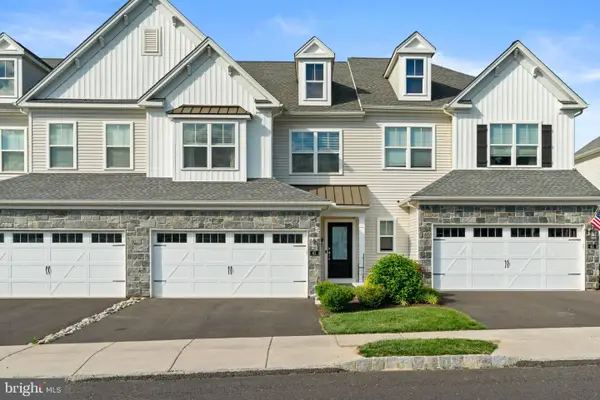 $635,000Pending3 beds 3 baths2,046 sq. ft.
41 Spring Mill Rd, IVYLAND, PA 18974
MLS# PABU2122916Listed by: KELLER WILLIAMS REAL ESTATE-LANGHORNE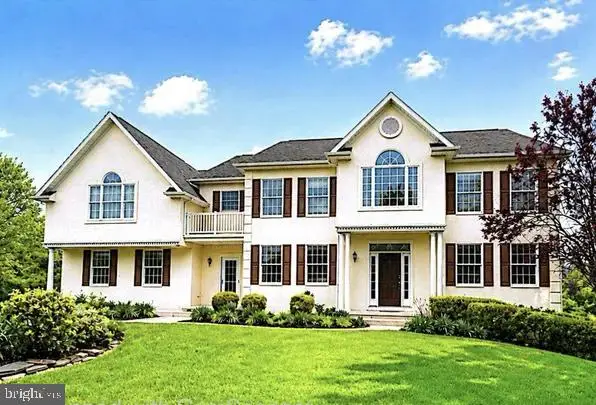 $969,900Active4 beds 4 baths4,119 sq. ft.
5 Aspen, IVYLAND, PA 18974
MLS# PABU2128866Listed by: ELITE REALTY GROUP UNL. INC.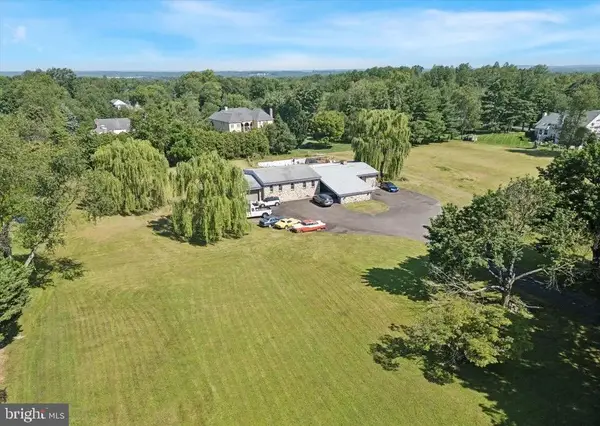 $1,175,000Active6 beds 5 baths4,833 sq. ft.
290 Hatboro Rd, IVYLAND, PA 18974
MLS# PABU2128734Listed by: PATRIOTS REALTY INC


Protect your home and budget from life's surprises with an Assurant Home Warranty, backed by a partner that supports you through every step of homeownership. Explore Plans.
© 2023 - 2026 ERA Franchise Systems LLC. All rights reserved. ERA Franchise Systems LLC fully supports the principles of the Fair Housing Act and the Equal Opportunity Act. ERA, ERA Real Estate powered, and their respective logos are registered service marks of ERA Franchise Systems LLC. Each office is independently owned and operated.