
1426 Angela Ct, Jamison, PA 18929
Local realty services provided by:ERA Central Realty Group
Listed by: timothy e bostwick
Office: keller williams real estate-blue bell
MLS#:PABU2132118
Source:BRIGHTMLS
Price summary
- Price:$400,000
- Price per sq. ft.:$290.7
- Monthly HOA dues:$32.17
About this home
Welcome to 1426 Angela Court, a beautifully maintained two-story corner-unit condo in Jamison's desirable Mill Ridge community, offering an inviting blend of comfort, functionality, and flexible living space. Step inside to discover an open and airy main level featuring attractive laminate flooring and a cozy fireplace framed by windows that fill the living room with natural light. The spacious eat-in kitchen offers a convenient pass-through to the dining area, while sliding glass doors open to a private fenced patio, creating an effortless extension of the home's entertaining space. A powder room completes the main level. Upstairs, the primary bedroom features a generous walk-in closet, ceiling fan, and private ensuite bath. The second bedroom also boasts a walk-in closet, with an additional full bathroom conveniently located in the hallway. Second-floor laundry adds another layer of everyday convenience. Downstairs, the fully finished basement expands the possibilities with ample additional living space, recessed lighting, electric baseboard heat, and two substantial storage areas. Beyond the home, Mill Ridge shares community amenities including playgrounds, tennis courts, and basketball courts with neighboring Deer Run Community. Situated within the Central Bucks School District, this convenient Warwick Township location places Warwick Square Shopping Center, featuring Grocery Outlet, Planet Fitness, specialty shops, and local dining, just a short walk away. Nearby York Road (Route 263), Almshouse Road, and Bristol Road provide easy access throughout Bucks County. Enjoy additional shopping and dining at The Shops at Valley Square, outdoor recreation at Warwick Township Community Park, and the restaurants, boutiques, and cultural attractions of historic Doylestown Borough. A wonderful combination of comfortable living, community amenities, and everyday convenience!...
Contact an agent
Home facts
- Year built:1996
- Subdivision & Development:MILL RIDGE
- Listing ID #:PABU2132118
- Updated:October 04, 2026 at 01:37 PM
Rooms and interior
- Bedrooms:2
- Total bathrooms:3
- Full bathrooms:2
- Half bathrooms:1
- Flooring:Laminated
- Dining Description:Combination Dining/Living
- Bathrooms Description:Primary Bath(s)
- Kitchen Description:Built-In Microwave, Dishwasher, Disposal, Exhaust Fan, Extra Refrigerator/Freezer, Oven/Range - Gas, Refrigerator, Water Heater
- Basement:Yes
- Basement Description:Fully Finished
- Living area:1,376 sq. ft.
Heating and cooling
- Cooling:Central A/C
- Heating:Forced Air, Natural Gas
Structure and exterior
- Roof:Shingle
- Year built:1996
- Building area:1,376 sq. ft.
- Lot Features:Suburban
- Architectural Style:Traditional
- Construction Materials:Frame
- Exterior Features:Patio(s)
- Foundation Description:Concrete Perimeter, Slab
- Levels:2 Stories
Utilities
- Water:Public
- Sewer:Public Sewer
Finances and disclosures
- Price:$400,000
- Price per sq. ft.:$290.7
- Tax amount:$4,819 (2026)
Features and amenities
- Laundry features:Dryer, Washer
- Amenities:Ceiling Fan(s)
Parking
- Parking description:Parking Lot
New listings near 1426 Angela Ct
- New
 $1,175,000Active4 beds 4 baths3,440 sq. ft.
2046 Harmony Ln, JAMISON, PA 18929
MLS# PABU2132488Listed by: BHHS FOX & ROACH -YARDLEY/NEWTOWN  $870,000Pending4 beds 3 baths3,892 sq. ft.
1362 Dogwood Dr, JAMISON, PA 18929
MLS# PABU2131652Listed by: KELLER WILLIAMS REAL ESTATE-DOYLESTOWN- Open Sun, 11am to 1pmNew
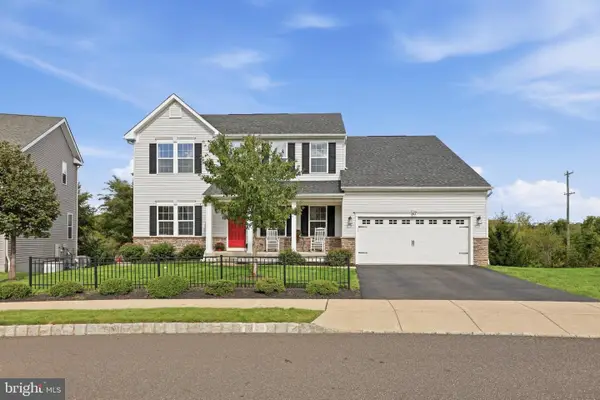 $925,000Active5 beds 4 baths4,084 sq. ft.
47 Ryans Mill Rd, JAMISON, PA 18929
MLS# PABU2132146Listed by: EXP REALTY, LLC - New
 $900,000Active4 beds 3 baths3,194 sq. ft.
2010 Buckingham Dr, JAMISON, PA 18929
MLS# PABU2132208Listed by: KELLER WILLIAMS REAL ESTATE-BLUE BELL - New
 $785,000Active4 beds 3 baths2,520 sq. ft.
1832 Heritage Dr, JAMISON, PA 18929
MLS# PABU2131752Listed by: QUINN & WILSON, INC. 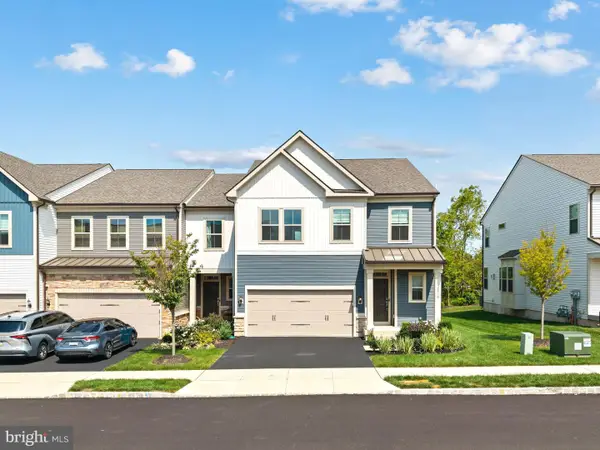 $899,000Active3 beds 4 baths3,876 sq. ft.
2016 Marquis Ln, JAMISON, PA 18929
MLS# PABU2131826Listed by: OCF REALTY LLC - PHILADELPHIA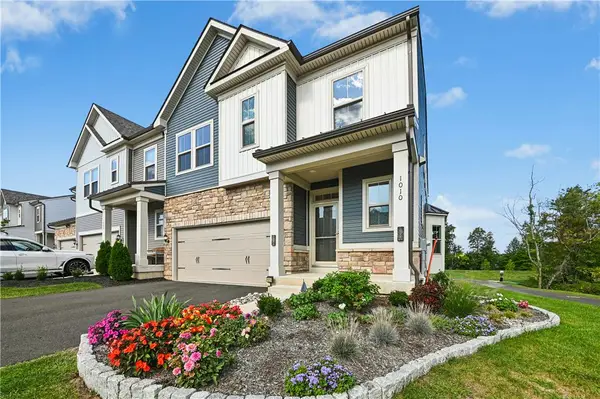 $825,000Active3 beds 3 baths2,898 sq. ft.
1010 Marquis Lane, Warwick Twp, PA 18929
MLS# 784691Listed by: DOREY, CAROL C REAL ESTATE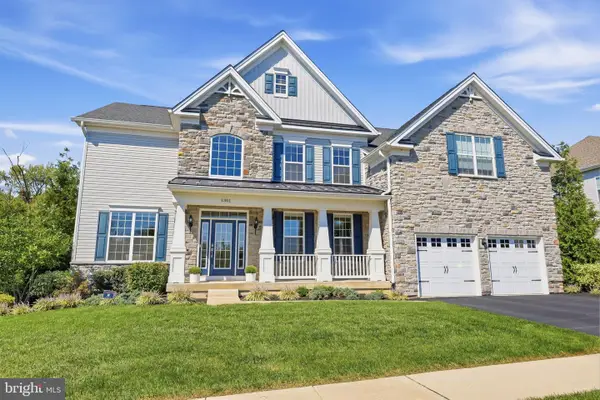 $1,225,000Active4 beds 5 baths3,958 sq. ft.
1301 Memorial Dr, WARWICK, PA 18974
MLS# PABU2131594Listed by: KELLER WILLIAMS REAL ESTATE-DOYLESTOWN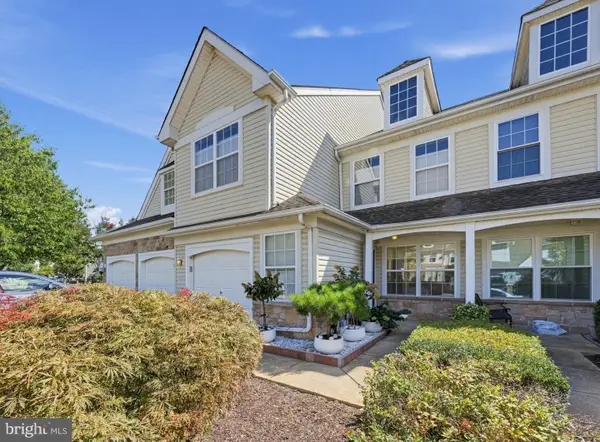 $489,900Pending2 beds 3 baths1,844 sq. ft.
1677 Rockcress Dr, JAMISON, PA 18929
MLS# PABU2131110Listed by: BHHS FOX & ROACH -YARDLEY/NEWTOWN


Protect your home and budget from life's surprises with an Assurant Home Warranty, backed by a partner that supports you through every step of homeownership. Explore Plans.
© 2023 - 2026 ERA Franchise Systems LLC. All rights reserved. ERA Franchise Systems LLC fully supports the principles of the Fair Housing Act and the Equal Opportunity Act. ERA, ERA Real Estate powered, and their respective logos are registered service marks of ERA Franchise Systems LLC. Each office is independently owned and operated.