
1004 Lampl Lane, Jeannette, PA 15644
Local realty services provided by:ERA Lechner & Associates, Inc.
1004 Lampl Lane,Jeannette, PA 15644
$389,000
- 3 Beds
- 3 Baths
- 1,895 sq. ft.
- Townhouse
- Active
Listed by: joe petrick
Office: realty one group gold standard
MLS#:1771257
Source:PA_WPN
Price summary
- Price:$389,000
- Price per sq. ft.:$205.28
- Monthly HOA dues:$123
About this home
Imagine Yourself in this Impeccably Maintained, Move-in ready End Unit Townhome in Blackthorne Estates. Enjoy Low Maintenance Living in a Cul-de-Sac Neighborhood. This Lovely Home Offers a Bright & Spacious Open Floor Plan. It was Built with a 3’ Extension Allowing for Larger Living Space. Entertain & Relax in the Huge Living Room with a Useful and Luxurious Kitchen with Soft Close Drawers, Stainless Appliances and Touch Faucet at the Kitchen Island. The Entire Home has been Newly Painted in December of 2025. Upstairs You'll Delight in the Spacious Owners Suite Boasting a Remarkable Tray Ceiling, Walk in Closets & Luxury Bath with Oversized Walk in Shower. 2 Additional Generous Bedrooms, Hallway Bath & Laundry Complete the 2nd Floor. The Full Unfinished Lower Level is Plumbed for a Future Bathroom and has Sliding Glass Door Accessing the Backyard.
Contact an agent
Home facts
- Year built:2022
- Subdivision & Development:Blackthorne Estates
- Listing ID #:1771257
- Added:52 day(s) ago
- Updated:October 17, 2026 at 10:00 AM
Rooms and interior
- Bedrooms:3
- Total bathrooms:3
- Full bathrooms:2
- Half bathrooms:1
- Rooms Total:6
- Flooring:Carpet, Tile
- Kitchen Description:Dishwasher, Disposal, Microwave, Pantry, Refrigerator, Stove
- Basement:Yes
- Basement Description:Full, Walk Out Access
- Living area:1,895 sq. ft.
Heating and cooling
- Cooling:Central Air
- Heating:Gas
- Central air:Yes
Structure and exterior
- Roof:Asphalt
- Year built:2022
- Building area:1,895 sq. ft.
- Lot area:0.1 Acres
- Architectural Style:Contemporary
- Construction Materials:Brick
Utilities
- Water:Public
Finances and disclosures
- Price:$389,000
- Price per sq. ft.:$205.28
- Tax amount:$5,079
Features and amenities
- Laundry features:Dryer, Washer
- Amenities:Multi Pane Windows, Screens, Some Gas Appliances
Parking
- Total parking spaces:2
- Garage:Yes
 Last Updated October 17, 2026. Information deemed reliable but not guaranteed. Information is provided exclusively for consumers' personal, non-commercial use and may not be used for any purpose other than to identify prospective properties consumers may be interested in purchasing.
New listings near 1004 Lampl Lane
- New
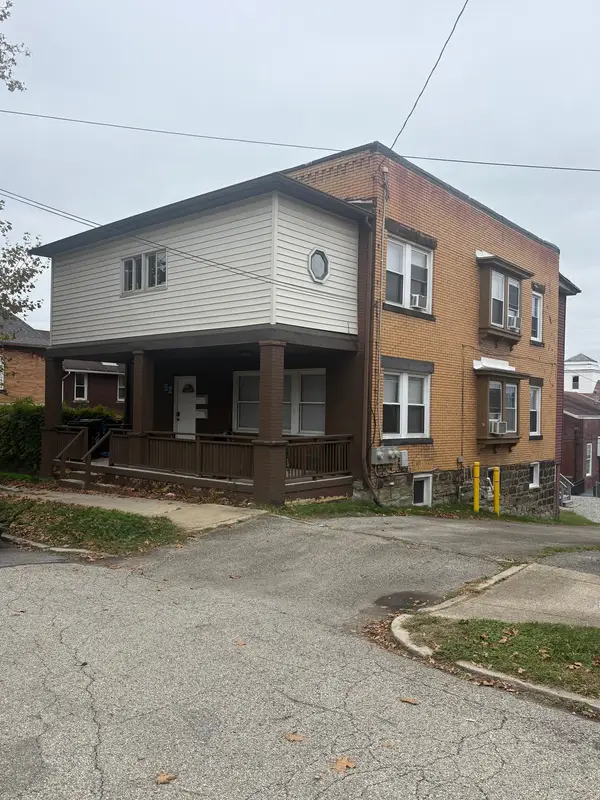 $139,900Active-- beds -- baths
52 S 1st Street, Jeannette, PA 15644
MLS# 1779596Listed by: HOWARD HANNA REAL ESTATE SERVICES - New
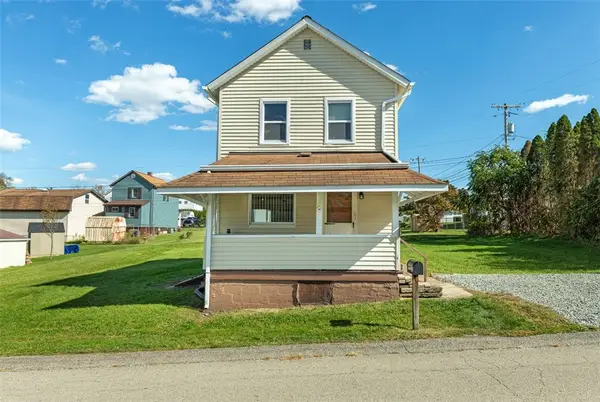 $134,900Active2 beds 1 baths
102 Duncan Street, Jeannette, PA 15644
MLS# 1778567Listed by: BERKSHIRE HATHAWAY THE PREFERRED REALTY - New
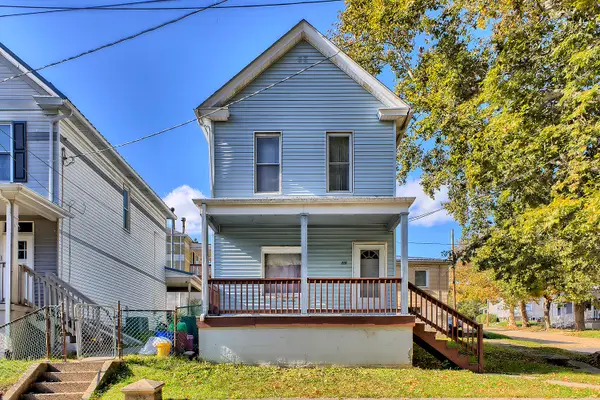 $75,000Active3 beds 2 baths
231 Good Street, Jeannette, PA 15644
MLS# 1779328Listed by: HOWARD HANNA REAL ESTATE SERVICES - New
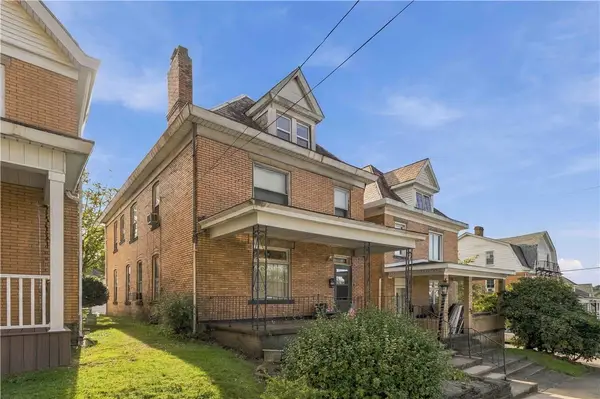 $85,000Active3 beds 2 baths
20 Magee Ave, Jeannette, PA 15644
MLS# 1776764Listed by: CENTURY 21 FAIRWAYS REAL ESTATE - New
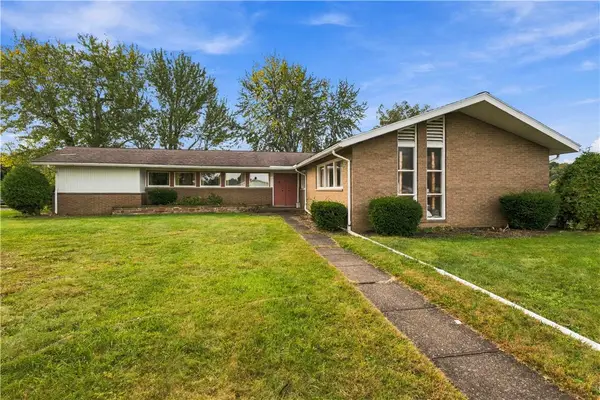 $299,900Active3 beds 2 baths
41 Seanor St, Jeannette, PA 15644
MLS# 1777867Listed by: CENTURY 21 FAIRWAYS REAL ESTATE - New
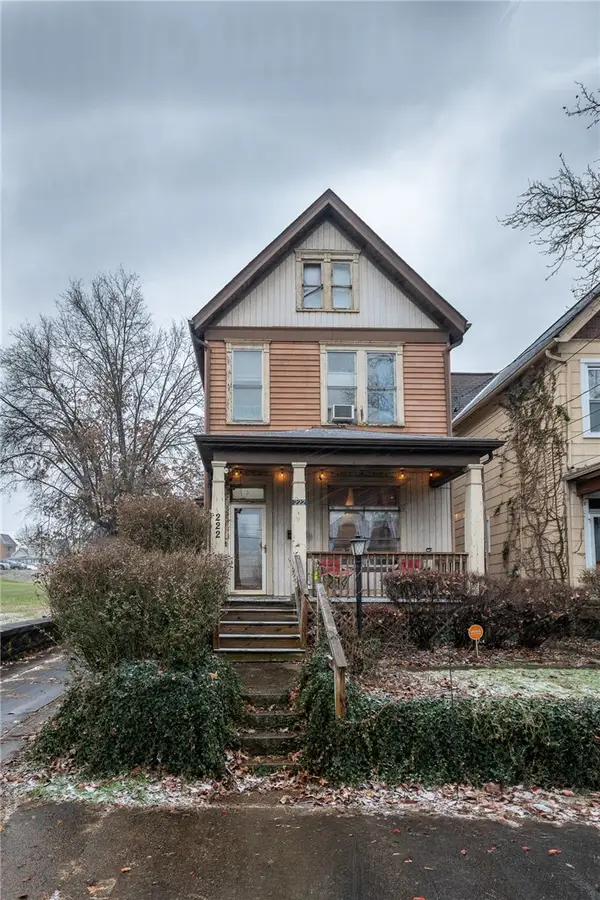 $130,000Active4 beds 2 baths
222 N 2nd St, Jeannette, PA 15644
MLS# 1778950Listed by: COLDWELL BANKER REALTY - Open Sun, 11am to 1pmNew
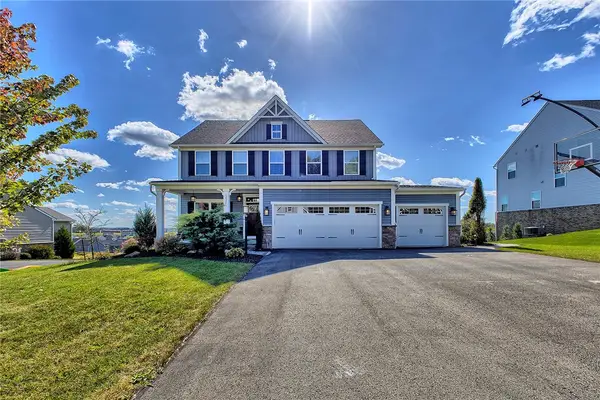 $675,000Active4 beds 4 baths2,442 sq. ft.
1037 Wedgewood Dr, Jeannette, PA 15644
MLS# 1778686Listed by: HOWARD HANNA REAL ESTATE SERVICES 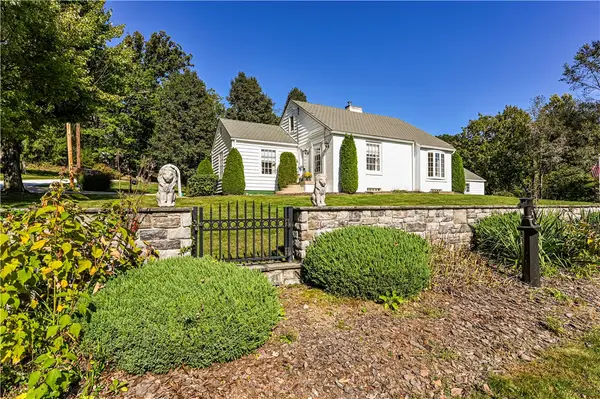 $350,000Pending3 beds 2 baths
110 Daffodil Lane, Jeannette, PA 15644
MLS# 1778636Listed by: BERKSHIRE HATHAWAY THE PREFERRED REALTY- New
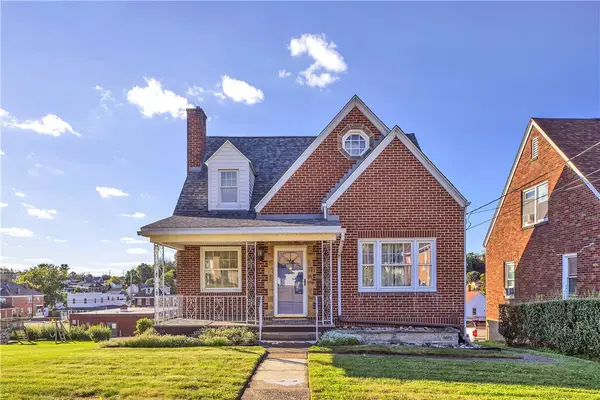 $220,000Active3 beds 3 baths
707 Washington, Jeannette, PA 15644
MLS# 1778195Listed by: COLDWELL BANKER REALTY - New
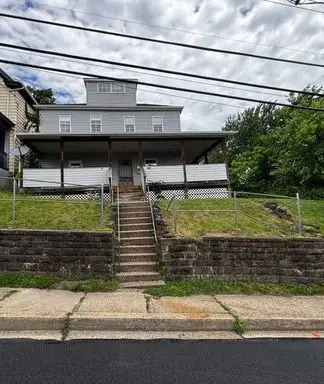 $549,900Active-- beds -- baths
507 Gaskill Ave, Jeannette, PA 15644
MLS# 1776763Listed by: CENTURY 21 FAIRWAYS REAL ESTATE


Protect your home and budget from life's surprises with an Assurant Home Warranty, backed by a partner that supports you through every step of homeownership. Explore Plans.
© 2023 - 2026 ERA Franchise Systems LLC. All rights reserved. ERA Franchise Systems LLC fully supports the principles of the Fair Housing Act and the Equal Opportunity Act. ERA, ERA Real Estate powered, and their respective logos are registered service marks of ERA Franchise Systems LLC. Each office is independently owned and operated.