
107 N Locust St, Jeannette, PA 15644
Local realty services provided by:ERA Johnson Real Estate, Inc.
Listed by: beth knizner
Office: berkshire hathaway the preferred realty
MLS#:1773221
Source:PA_WPN
Price summary
- Price:$275,000
- Price per sq. ft.:$261.9
About this home
Nestled in beautiful, private setting, this charming two bedroom, 2 1/2 bath log home offers the perfect blend of rustic character and modern convenience. A distinctive catwalk adds architectural interest and overlooks the inviting spaces below, while leading to additional entertainment space, provides plenty of room to gather and relax. The dining room features a beautiful bay window, and the living room is anchored by a cozy gas fireplace. There are beautiful hardwood floors throughout the home. A covered side porch extends the living space outdoors and provides the perfect spot to enjoy the peaceful surroundings. The setting feels wonderfully tucked away in the mountains, offering a true sense of privacy and escape, yet you're just minutes from shopping, dining and major routes. A special home with character, charm and a location that gives you the best of both worlds!
Contact an agent
Home facts
- Year built:1991
- Subdivision & Development:Old Oaks Plan
- Listing ID #:1773221
- Added:1 day(s) ago
- Updated:September 07, 2026 at 10:26 AM
Rooms and interior
- Bedrooms:2
- Total bathrooms:3
- Full bathrooms:2
- Half bathrooms:1
- Rooms Total:6
- Flooring:Hardwood
- Kitchen Description:Microwave, Refrigerator, Stove
- Basement:Yes
- Basement Description:Full, Walk Out Access
- Living area:1,050 sq. ft.
Heating and cooling
- Cooling:Central Air
- Heating:Gas
- Central air:Yes
Structure and exterior
- Roof:Asphalt
- Year built:1991
- Building area:1,050 sq. ft.
- Lot area:0.72 Acres
- Construction Materials:Cedar, Frame
Utilities
- Water:Public
Finances and disclosures
- Price:$275,000
- Price per sq. ft.:$261.9
- Tax amount:$3,115
Features and amenities
- Laundry features:Dryer, Washer
- Amenities:Screens, Some Electric Appliances
Parking
- Total parking spaces:2
- Garage:Yes
 Last Updated September 7, 2026. Information deemed reliable but not guaranteed. Information is provided exclusively for consumers' personal, non-commercial use and may not be used for any purpose other than to identify prospective properties consumers may be interested in purchasing.
New listings near 107 N Locust St
- New
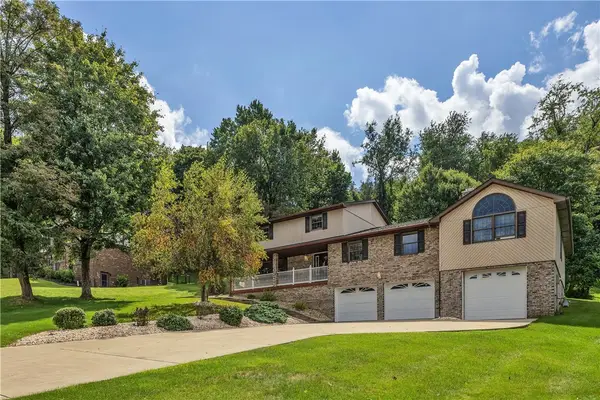 $398,000Active4 beds 4 baths
123 Maryland Place, Jeannette, PA 15644
MLS# 1772322Listed by: COLDWELL BANKER REALTY 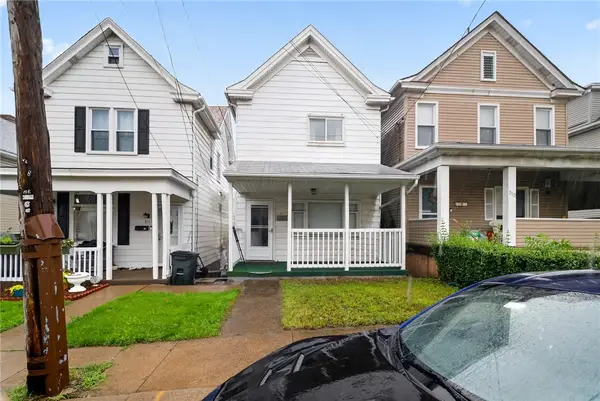 $75,000Active3 beds 2 baths1,300 sq. ft.
311 1/2 N 7th St, Jeannette, PA 15644
MLS# 1771092Listed by: THE GREENE REALTY GROUP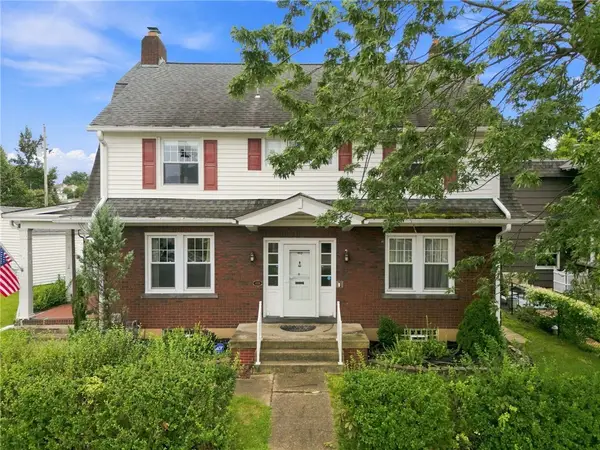 $249,900Pending5 beds 3 baths
410 Margaret Street, Jeannette, PA 15644
MLS# 1771758Listed by: COLDWELL BANKER REALTY- New
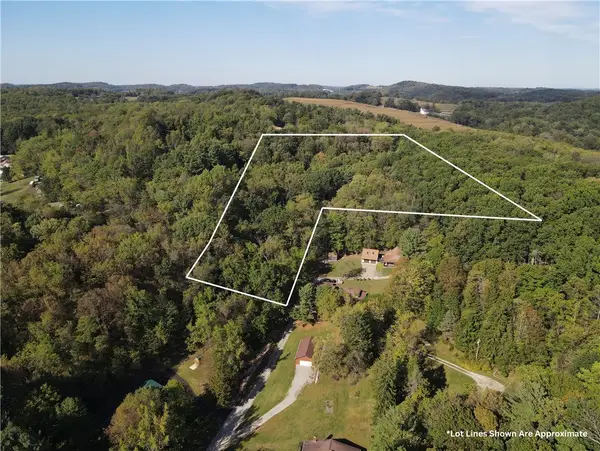 $175,000Active-- beds -- baths
00 Harrold St (parcel B), Jeannette, PA 15644
MLS# 1771743Listed by: EXP REALTY LLC 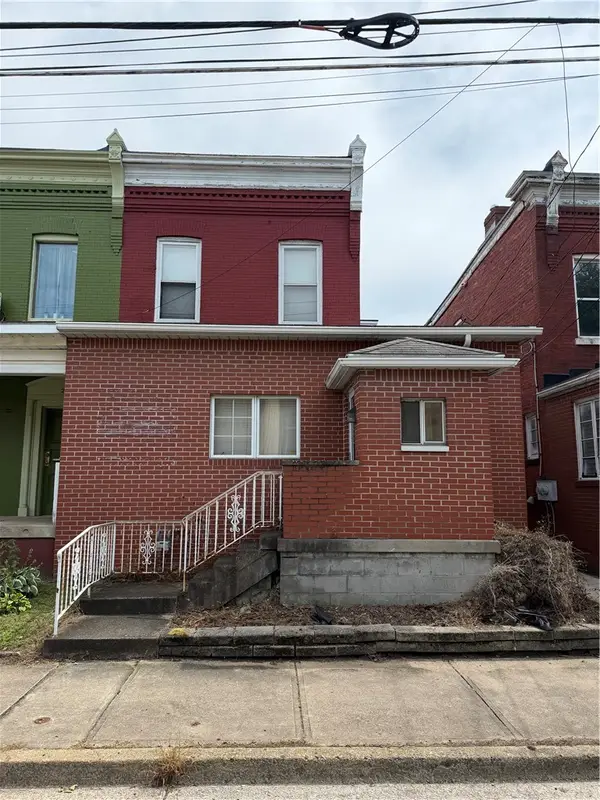 $47,900Active-- beds -- baths
224 S 5th Street, Jeannette, PA 15644
MLS# 1771672Listed by: COLDWELL BANKER REALTY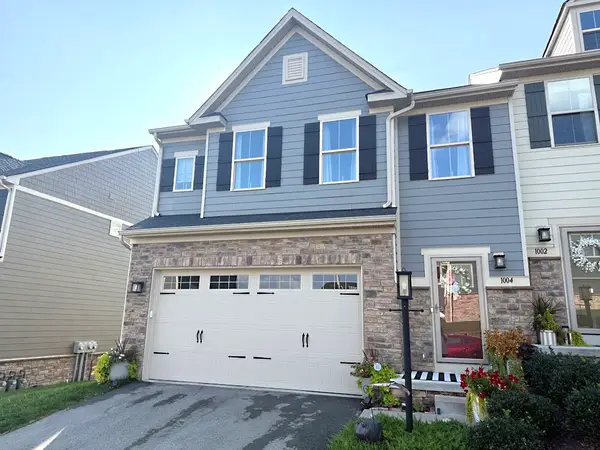 $389,000Active3 beds 3 baths1,895 sq. ft.
1004 Lampl Lane, Jeannette, PA 15644
MLS# 1771257Listed by: REALTY ONE GROUP GOLD STANDARD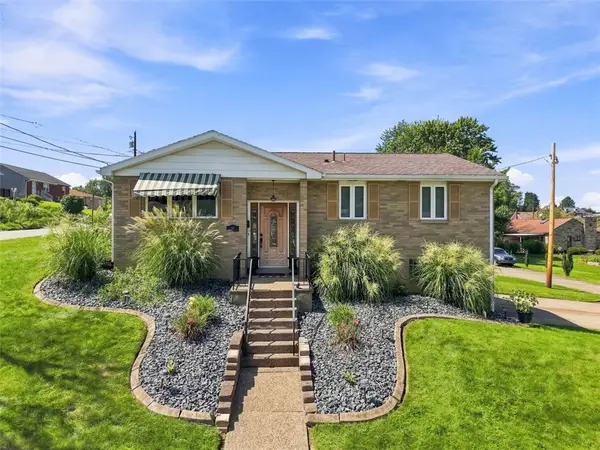 $220,000Pending3 beds 2 baths
1011 Maryland Ave, Jeannette, PA 15644
MLS# 1771024Listed by: COMPASS PENNSYLVANIA, LLC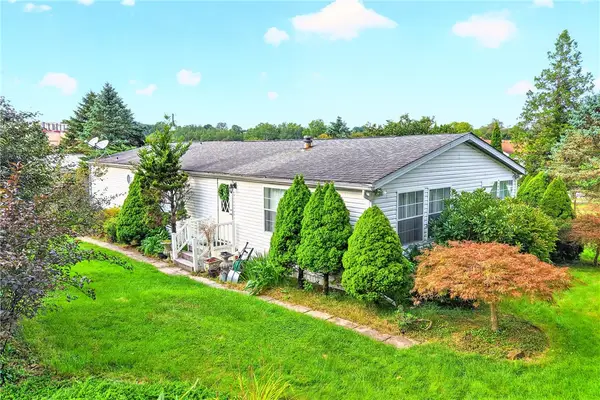 $130,000Pending3 beds 2 baths1,716 sq. ft.
206 Lewis Ave, Jeannette, PA 15644
MLS# 1771096Listed by: REALTY ONE GROUP GOLD STANDARD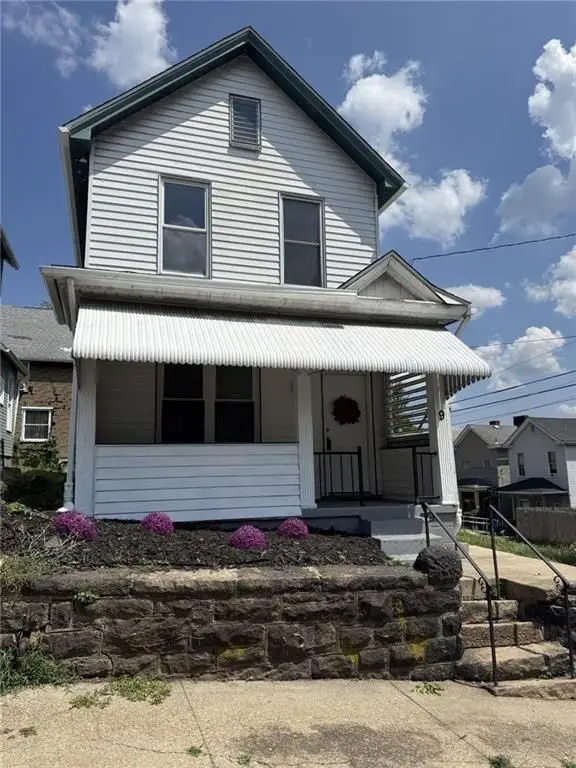 $122,900Active3 beds 2 baths
9 E Gaskill Ave, Jeannette, PA 15644
MLS# 1771253Listed by: HOWARD HANNA REAL ESTATE SERVICES


Protect your home and budget from life's surprises with an Assurant Home Warranty, backed by a partner that supports you through every step of homeownership. Explore Plans.
© 2023 - 2026 ERA Franchise Systems LLC. All rights reserved. ERA Franchise Systems LLC fully supports the principles of the Fair Housing Act and the Equal Opportunity Act. ERA, ERA Real Estate powered, and their respective logos are registered service marks of ERA Franchise Systems LLC. Each office is independently owned and operated.