
19 Berlin Rd, Jeannette, PA 15644
Local realty services provided by:ERA Johnson Real Estate, Inc.
Listed by: adam slivka
Office: century 21 fairways real estate
MLS#:1778058
Source:PA_WPN
Price summary
- Price:$249,900
- Price per sq. ft.:$215.25
About this home
Located in the Penn-Trafford School District, this 3-bedroom, 2-bath home offers comfortable living, thoughtful updates, and plenty of space to enjoy inside and out. The kitchen features new appliances, while the large finished basement provides additional living space with new flooring and a dry bar—perfect for movie nights, game days, or entertaining guests. Outside, the fenced-in yard and inviting outdoor entertaining space offer room for cookouts, gatherings, and relaxing evenings at home. Conveniently located near schools, parks, and shopping, 19 Berlin Road brings together everyday convenience and space to make your own.
Contact an agent
Home facts
- Year built:1962
- Subdivision & Development:Harrison Park
- Listing ID #:1778058
- Added:3 day(s) ago
- Updated:October 11, 2026 at 03:02 AM
Rooms and interior
- Bedrooms:3
- Total bathrooms:3
- Full bathrooms:2
- Half bathrooms:1
- Rooms Total:13
- Flooring:Hardwood, Tile
- Kitchen Description:Cooktop, Dishwasher, Disposal, Microwave, Refrigerator, Stove
- Basement:Yes
- Basement Description:Walk Out Access
- Living area:1,161 sq. ft.
Heating and cooling
- Cooling:Electric
- Heating:Gas
Structure and exterior
- Roof:Asphalt
- Year built:1962
- Building area:1,161 sq. ft.
- Lot area:0.27 Acres
- Architectural Style:Ranch
- Construction Materials:Brick
Utilities
- Water:Public
Finances and disclosures
- Price:$249,900
- Price per sq. ft.:$215.25
- Tax amount:$2,681
Features and amenities
- Laundry features:Dryer, Washer
- Amenities:Multi Pane Windows, Screens, Security System, Some Electric Appliances, Window Treatments
Parking
- Total parking spaces:1
- Garage:Yes
 Last Updated October 11, 2026. Information deemed reliable but not guaranteed. Information is provided exclusively for consumers' personal, non-commercial use and may not be used for any purpose other than to identify prospective properties consumers may be interested in purchasing.
New listings near 19 Berlin Rd
- New
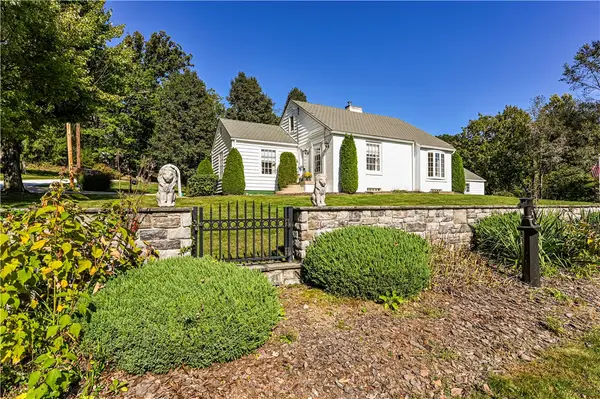 $350,000Active3 beds 2 baths
110 Daffodil Lane, Jeannette, PA 15644
MLS# 1778636Listed by: BERKSHIRE HATHAWAY THE PREFERRED REALTY - New
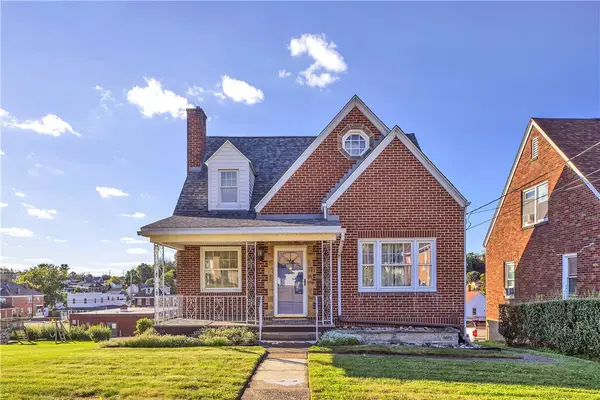 $220,000Active3 beds 3 baths
707 Washington, Jeannette, PA 15644
MLS# 1778195Listed by: COLDWELL BANKER REALTY - New
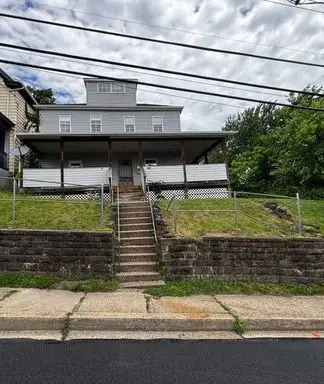 $549,900Active-- beds -- baths
507 Gaskill Ave, Jeannette, PA 15644
MLS# 1776763Listed by: CENTURY 21 FAIRWAYS REAL ESTATE - New
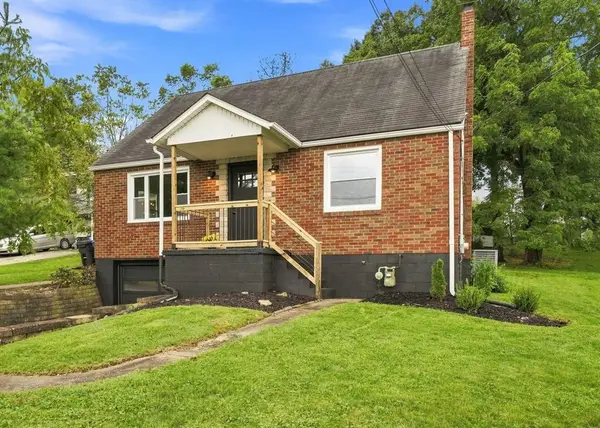 $265,000Active3 beds 2 baths
2060 State Rte 130, Jeannette, PA 15644
MLS# 1777905Listed by: HOWARD HANNA REAL ESTATE SERVICES - New
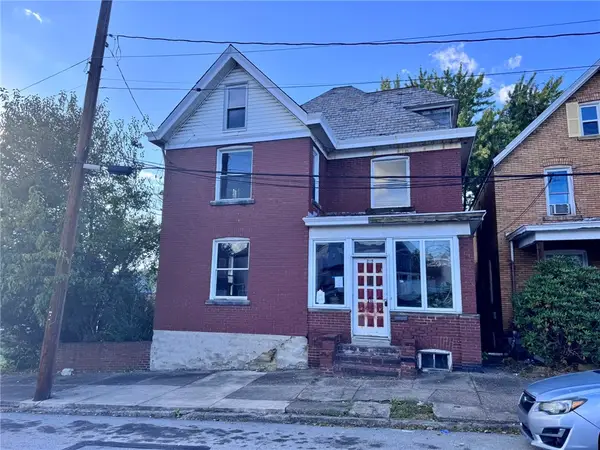 $49,900Active3 beds 1 baths
215 S 2nd St, Jeannette, PA 15644
MLS# 1777716Listed by: MILESTONE REALTY - Open Sun, 12 to 2pm
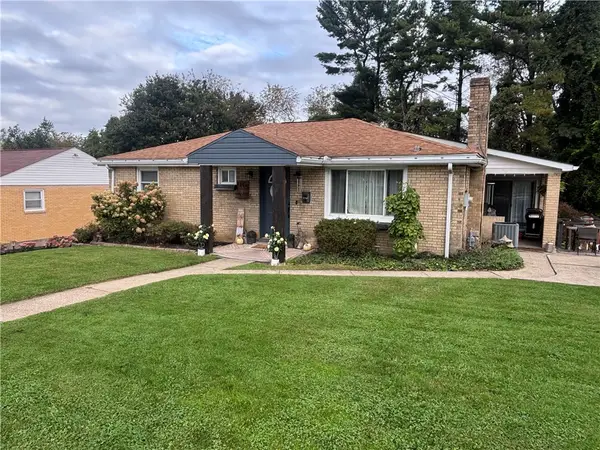 $239,900Pending2 beds 2 baths
1115 Grandview Dr, Jeannette, PA 15644
MLS# 1777562Listed by: KEFALOS & ASSOC R. E. - New
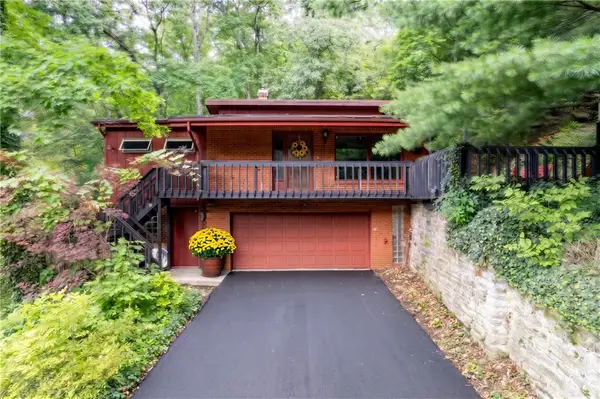 $198,000Active2 beds 2 baths1,282 sq. ft.
486 Woodlawn, Jeannette, PA 15644
MLS# 1777057Listed by: BERKSHIRE HATHAWAY THE PREFERRED REALTY - New
 $169,000Active3 beds 2 baths
301 Silvis Street, Jeannette, PA 15644
MLS# 1777114Listed by: HOWARD HANNA REAL ESTATE SERVICES - Open Wed, 5 to 7pmNew
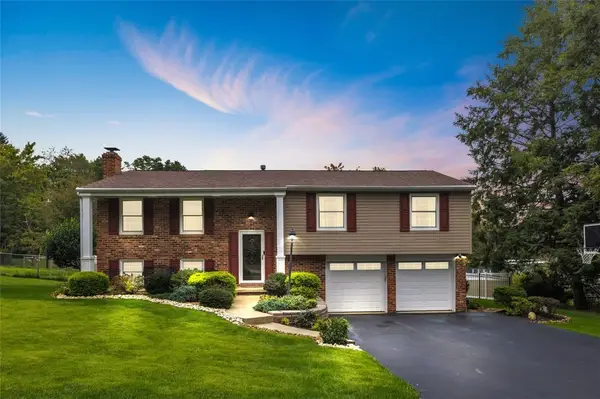 $354,900Active3 beds 3 baths1,754 sq. ft.
6 Greenview Dr, Jeannette, PA 15644
MLS# 1776567Listed by: COLDWELL BANKER REALTY


Protect your home and budget from life's surprises with an Assurant Home Warranty, backed by a partner that supports you through every step of homeownership. Explore Plans.
© 2023 - 2026 ERA Franchise Systems LLC. All rights reserved. ERA Franchise Systems LLC fully supports the principles of the Fair Housing Act and the Equal Opportunity Act. ERA, ERA Real Estate powered, and their respective logos are registered service marks of ERA Franchise Systems LLC. Each office is independently owned and operated.