
6 Greenview Dr, Jeannette, PA 15644
Local realty services provided by:ERA Lechner & Associates, Inc.
Upcoming open houses
- Sun, Oct 0411:00 am - 01:00 pm
Listed by: wendy mcguill
Office: coldwell banker realty
MLS#:1776567
Source:PA_WPN
Price summary
- Price:$354,900
- Price per sq. ft.:$202.34
About this home
Welcome to Fairway Estates! This immaculate split-entry home offers a wonderful combination of comfortable living space, thoughtful updates, and an ideal location just minutes from Greensburg Country Club, shopping, dining, and everyday conveniences.
Inside, the main level features a bright and inviting living room, dining area, and hallway accented by beautiful Acacia manufactured hardwood flooring. The kitchen opens directly to the dining room and offers granite countertops, stainless steel appliances, and an exceptionally large pantry providing plenty of storage.
The primary bedroom features a private full bath and a spacious walk-in closet. Two additional bedrooms and a second full bath complete the main level.
The lower level adds even more versatility with a comfortable family room and a four-season sunroom—an inviting space to relax and enjoy views of the backyard throughout the year. The sunroom opens directly to a stamped concrete patio, creating an easy transition to outdoor entertaining.
The fully fenced and gated backyard offers privacy and plenty of room for pets, play, gardening, or simply enjoying the outdoors. A two-car garage provides convenient parking and additional storage. Situated on a little over a quarter acre in the desirable Fairway Estates neighborhood, this home offers both a peaceful residential setting and exceptional convenience to everything Greensburg has to offer....
Contact an agent
Home facts
- Year built:1974
- Listing ID #:1776567
- Added:1 day(s) ago
- Updated:September 30, 2026 at 10:05 PM
Rooms and interior
- Bedrooms:3
- Total bathrooms:3
- Full bathrooms:2
- Half bathrooms:1
- Rooms Total:8
- Flooring:Carpet, Hardwood, Tile
- Kitchen Description:Dishwasher, Microwave, Pantry, Refrigerator, Stove
- Basement:Yes
- Basement Description:FInished, Walk Out Access
- Living area:1,754 sq. ft.
Heating and cooling
- Cooling:Central Air, Electric
- Heating:Gas
- Central air:Yes
Structure and exterior
- Roof:Composition
- Year built:1974
- Building area:1,754 sq. ft.
- Lot area:0.27 Acres
Utilities
- Water:Public
Finances and disclosures
- Price:$354,900
- Price per sq. ft.:$202.34
- Tax amount:$4,073
Features and amenities
- Laundry features:Dryer, Washer
- Amenities:Some Electric Appliances
Parking
- Total parking spaces:2
- Garage:Yes
 Last Updated September 30, 2026. Information deemed reliable but not guaranteed. Information is provided exclusively for consumers' personal, non-commercial use and may not be used for any purpose other than to identify prospective properties consumers may be interested in purchasing.
New listings near 6 Greenview Dr
- New
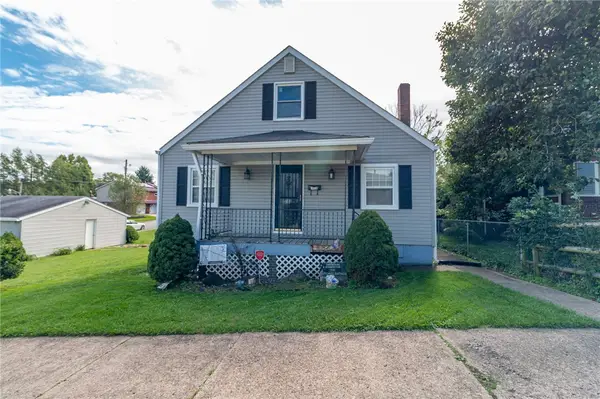 $175,000Active3 beds 3 baths
302 Baughman Ave, Jeanette, PA 15644
MLS# 1776606Listed by: CENTURY 21 FRONTIER REALTY - New
 $149,000Active4 beds 1 baths
309 Dorothy Louise Drive, Jeannette, PA 15644
MLS# 1776463Listed by: HOWARD HANNA REAL ESTATE SERVICES - New
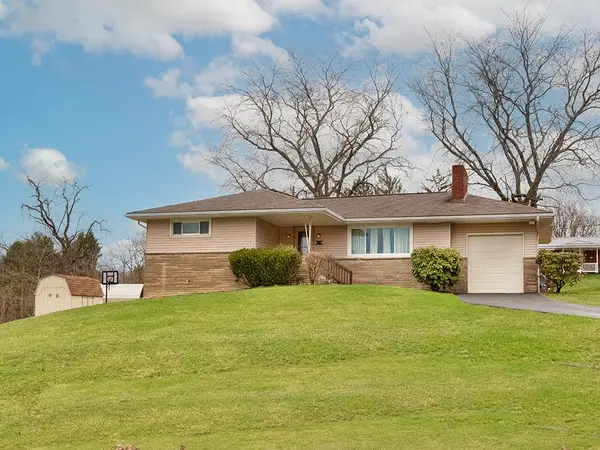 $249,900Active3 beds 2 baths
1 Westwood Drive, Jeannette, PA 15644
MLS# 1776084Listed by: RE/MAX SELECT REALTY - New
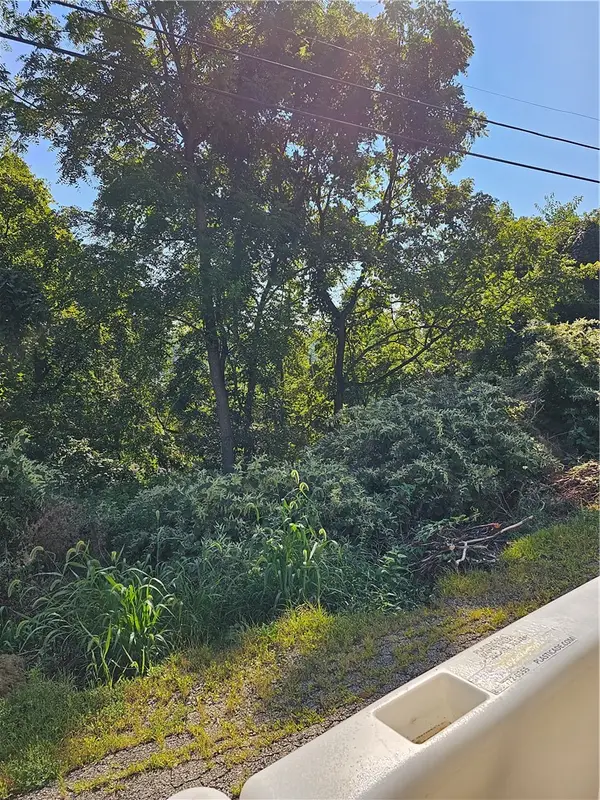 $12,000Active-- beds -- baths
0 Zimmerman St, Jeannette, PA 15644
MLS# 1775864Listed by: BERKSHIRE HATHAWAY THE PREFERRED REALTY - New
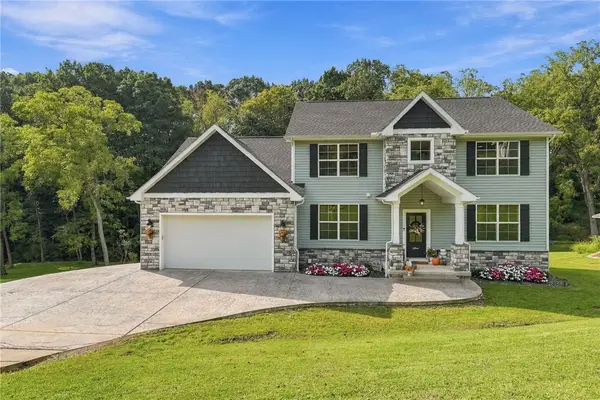 $625,000Active3 beds 3 baths2,260 sq. ft.
1064 Lux Rd, Jeannette, PA 15644
MLS# 1775712Listed by: RE/MAX NEXT 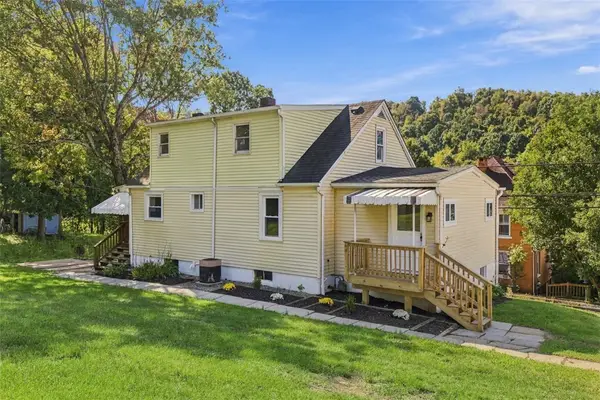 $139,900Pending3 beds 2 baths1,250 sq. ft.
706 Hissam St, Jeannette, PA 15644
MLS# 1775194Listed by: RE/MAX SELECT REALTY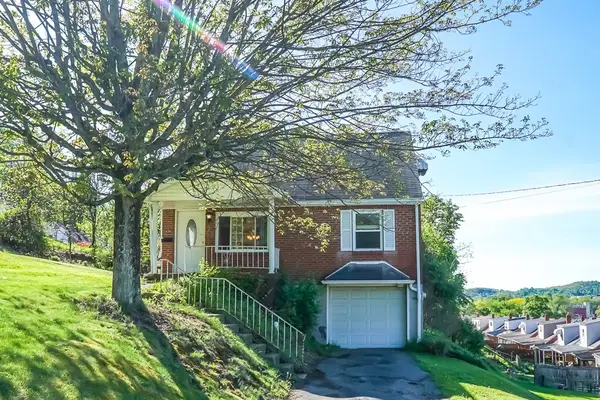 $105,000Active3 beds 1 baths756 sq. ft.
434 Mary St, Jeannette, PA 15644
MLS# 1775317Listed by: COLDWELL BANKER REALTY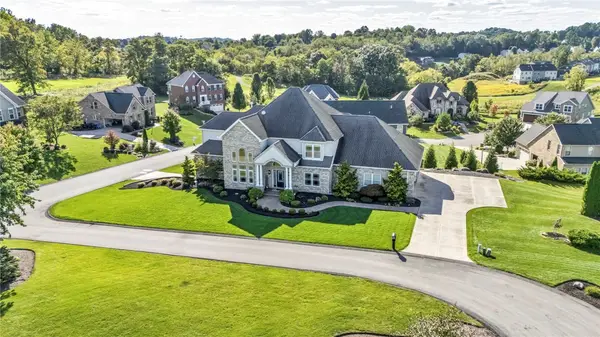 $859,900Pending4 beds 5 baths5,003 sq. ft.
2001 Ashley Ct, Jeannette, PA 15644
MLS# 1774893Listed by: EXP REALTY LLC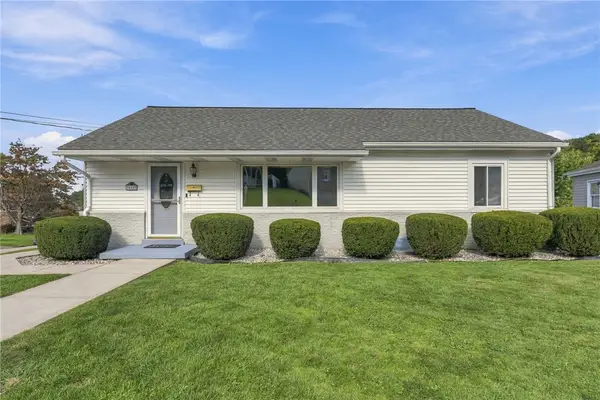 $189,900Pending3 beds 2 baths
600 Maple St, Jeannette, PA 15644
MLS# 1774632Listed by: BERKSHIRE HATHAWAY THE PREFERRED REALTY


Protect your home and budget from life's surprises with an Assurant Home Warranty, backed by a partner that supports you through every step of homeownership. Explore Plans.
© 2023 - 2026 ERA Franchise Systems LLC. All rights reserved. ERA Franchise Systems LLC fully supports the principles of the Fair Housing Act and the Equal Opportunity Act. ERA, ERA Real Estate powered, and their respective logos are registered service marks of ERA Franchise Systems LLC. Each office is independently owned and operated.