
2011 Trail Side Ct, Jeannette, PA 15644
Local realty services provided by:ERA Johnson Real Estate, Inc.
Listed by: roxanne mirabile
Office: berkshire hathaway the preferred realty
MLS#:1782468
Source:PA_WPN
Price summary
- Price:$298,000
- Price per sq. ft.:$192.26
- Monthly HOA dues:$92
About this home
MOVE-IN-READY TOWNHOUSE. NOTHING TO DO BUT UNPACK YOUR BOXES! Brand New Roof! This 3 bedroom, 2 1/2 bath END UNIT townhouse is located in Walton Crossing and the Penn Trafford School District. You'll love the bright and airy floor plan this unit has to offer. There are 4 large windows in the open Living Room/Dining Room, that allow plenty of natural light. There is a corner, gas fireplace in the Living Room area. The Dining Area features a nook. A fully equipped kitchen has counter seating and is open to the eating area that has a sliding glass door which takes you to a deck that overlooks the large rear yard. For easy cooking, there is a natural gas line for your grill. The spacious owner's suite features 2 closets, a cathedral ceiling with a fan, a full bath and a plant shelf. The other 2 spacious bedrooms each have great closet space. Other amenities include a 2 car garage, paved drive, neutral decor, laundry/storage area and a walk-out basement. Across the street is a common area where you can throw a ball to the dog or have a pick-up football game. Walton Crossing also has a club house that you can rent for private events. Great location near shopping, grocery stores, restaurants, Greensburg and Murrysville. Close to PA Toll 66 and RT. 22 Cloverleaf. Minutes to Monroeville PA Turnpike 76 and Parkway PA 376. Great unit for investors!...
Contact an agent
Home facts
- Year built:2002
- Subdivision & Development:Walton Crossing
- Listing ID #:1782468
- Added:3 day(s) ago
- Updated:November 11, 2026 at 11:06 AM
Rooms and interior
- Bedrooms:3
- Total bathrooms:3
- Full bathrooms:2
- Half bathrooms:1
- Rooms Total:8
- Flooring:Carpet, Vinyl
- Kitchen Description:Cooktop, Dishwasher, Disposal, Refrigerator
- Basement:Yes
- Basement Description:Unfinished, Walk Out Access
- Living area:1,550 sq. ft.
Heating and cooling
- Cooling:Central Air
- Heating:Gas
- Central air:Yes
Structure and exterior
- Roof:Asphalt
- Year built:2002
- Building area:1,550 sq. ft.
- Lot area:0.04 Acres
- Construction Materials:Brick
Utilities
- Water:Public
Finances and disclosures
- Price:$298,000
- Price per sq. ft.:$192.26
- Tax amount:$3,458
Features and amenities
- Amenities:Screens, Some Gas Appliances
Parking
- Total parking spaces:2
- Garage:Yes
 Last Updated November 11, 2026. Information deemed reliable but not guaranteed. Information is provided exclusively for consumers' personal, non-commercial use and may not be used for any purpose other than to identify prospective properties consumers may be interested in purchasing.
New listings near 2011 Trail Side Ct
- New
 $389,900Active4 beds 3 baths
4100 Briarwood Dr, Jeannette, PA 15644
MLS# 1782456Listed by: BERKSHIRE HATHAWAY THE PREFERRED REALTY - New
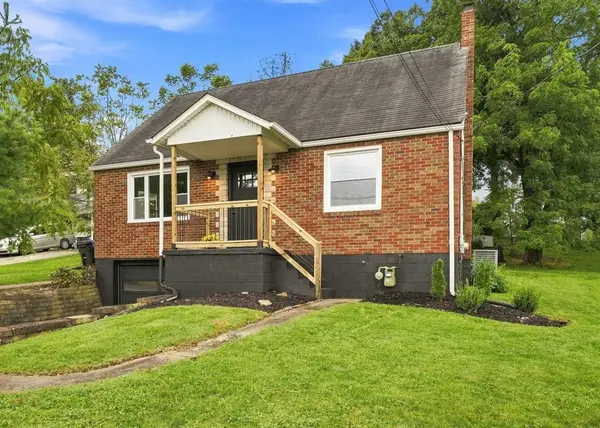 $255,000Active3 beds 2 baths
2060 State Rte 130, Jeannette, PA 15644
MLS# 1782304Listed by: HOWARD HANNA REAL ESTATE SERVICES - New
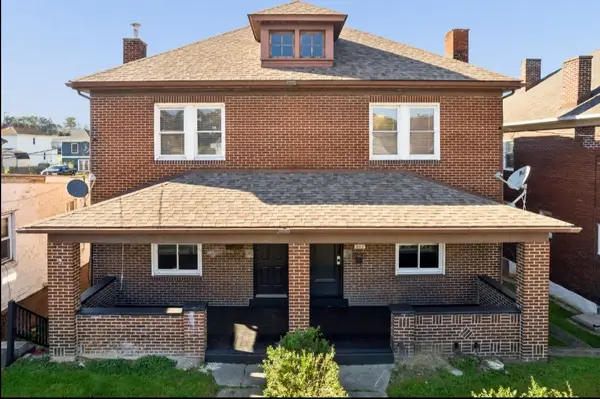 $299,900Active-- beds -- baths
805 Lowry Avenue, Jeannette, PA 15642
MLS# 1781776Listed by: COLDWELL BANKER REALTY - Open Sat, 2 to 4pmNew
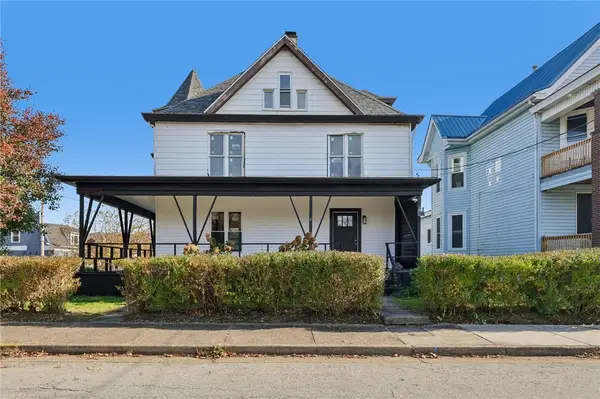 $289,000Active4 beds 3 baths2,107 sq. ft.
230 N 1st St, Jeannette, PA 15644
MLS# 1778167Listed by: HOWARD HANNA REAL ESTATE SERVICES 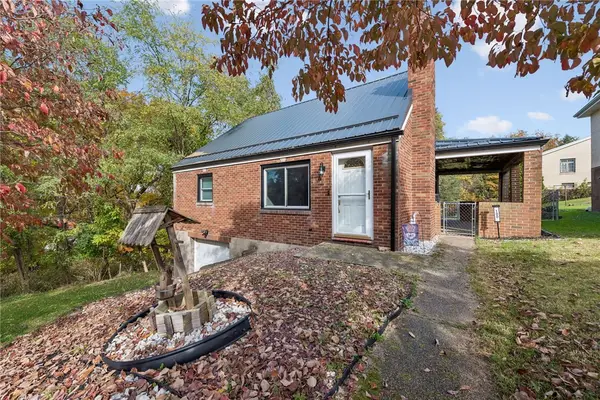 $179,900Pending3 beds 1 baths1,176 sq. ft.
100 Spruce Street, Jeannette, PA 15644
MLS# 1780837Listed by: COLDWELL BANKER REALTY $349,900Active4 beds 3 baths
116 Damian Court, Jeannette, PA 15644
MLS# 1780616Listed by: RE/MAX SELECT REALTY $105,000Active3 beds 2 baths1,060 sq. ft.
716 Saint Clair Ave, Jeannette, PA 15644
MLS# 1780477Listed by: JANUS REALTY ADVISORS $29,900Pending3 beds 1 baths
700 Sellers Ave, Jeannette, PA 15644
MLS# 1780680Listed by: KELLER WILLIAMS REALTY $250,000Pending4 beds 3 baths1,300 sq. ft.
12 Dolly Ave, Jeannette, PA 15644
MLS# 1780121Listed by: REALTY ONE GROUP LANDMARK


Protect your home and budget from life's surprises with an Assurant Home Warranty, backed by a partner that supports you through every step of homeownership. Explore Plans.
© 2023 - 2026 ERA Franchise Systems LLC. All rights reserved. ERA Franchise Systems LLC fully supports the principles of the Fair Housing Act and the Equal Opportunity Act. ERA, ERA Real Estate powered, and their respective logos are registered service marks of ERA Franchise Systems LLC. Each office is independently owned and operated.