
1064 Lux Rd, Jeannette, PA 15644
Local realty services provided by:ERA Lechner & Associates, Inc.
Upcoming open houses
- Tue, Sep 2905:00 pm - 07:00 pm
Listed by: roxanne king
Office: re/max next
MLS#:1775712
Source:PA_WPN
Price summary
- Price:$625,000
- Price per sq. ft.:$276.55
About this home
Penn Township dream home! This meticulously maintained, 2-year-young Parry-built home sits on 1.6 serene acres. The open main level features hardwood floors, a stunning floor-to-ceiling stone wood-burning fireplace, dining area and kitchen with dark wood cabinetry, quartz counters, subway tile backsplash, pantry & stainless appliances. Main-level primary suite offers a huge walk-in closet and ceramic tile bath with custom tile shower & glass enclosure, plus convenient main-level laundry. Upstairs are 2 spacious bedrooms with ample closets and a family room loft, creating the perfect second living space. Massive walk-out basement with roughed-in bath offers endless possibilities for a game room, gym, guest space & more! Outside: composite deck, park-like yard, trickling stream, gorgeous stonework, landscaping, stamped concrete driveway & patio with custom compass. PLUS 2-car attached AND 4-car detached garage with wood burner & electric!
Contact an agent
Home facts
- Year built:2024
- Listing ID #:1775712
- Added:4 day(s) ago
- Updated:September 27, 2026 at 09:59 AM
Rooms and interior
- Bedrooms:3
- Total bathrooms:3
- Full bathrooms:2
- Half bathrooms:1
- Rooms Total:10
- Flooring:Carpet, Hardwood
- Kitchen Description:Dishwasher, Microwave, Pantry, Refrigerator, Stove
- Basement:Yes
- Basement Description:Unfinished, Walk Out Access
- Living area:2,260 sq. ft.
Heating and cooling
- Cooling:Central Air
- Heating:Electric
- Central air:Yes
Structure and exterior
- Roof:Asphalt
- Year built:2024
- Building area:2,260 sq. ft.
- Lot area:1.6 Acres
- Architectural Style:Contemporary
- Construction Materials:Stone
Utilities
- Water:Public
Finances and disclosures
- Price:$625,000
- Price per sq. ft.:$276.55
- Tax amount:$5,234
Features and amenities
- Amenities:Some Electric Appliances
Parking
- Total parking spaces:6
- Garage:Yes
 Last Updated September 27, 2026. Information deemed reliable but not guaranteed. Information is provided exclusively for consumers' personal, non-commercial use and may not be used for any purpose other than to identify prospective properties consumers may be interested in purchasing.
New listings near 1064 Lux Rd
- New
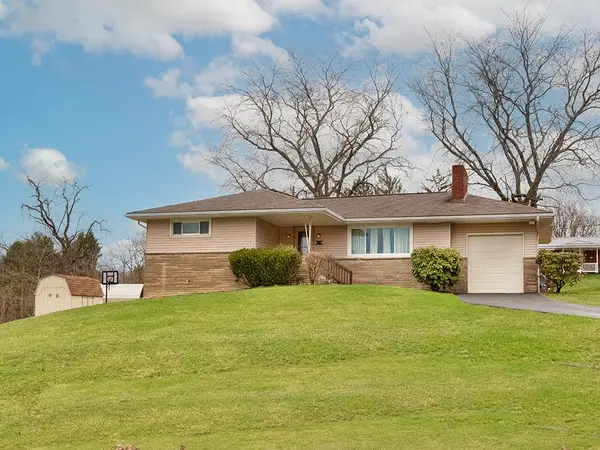 $249,900Active3 beds 2 baths
1 Westwood Drive, Jeannette, PA 15644
MLS# 1776084Listed by: RE/MAX SELECT REALTY - New
 $12,000Active-- beds -- baths
0 Zimmerman St, Jeannette, PA 15644
MLS# 1775864Listed by: BERKSHIRE HATHAWAY THE PREFERRED REALTY 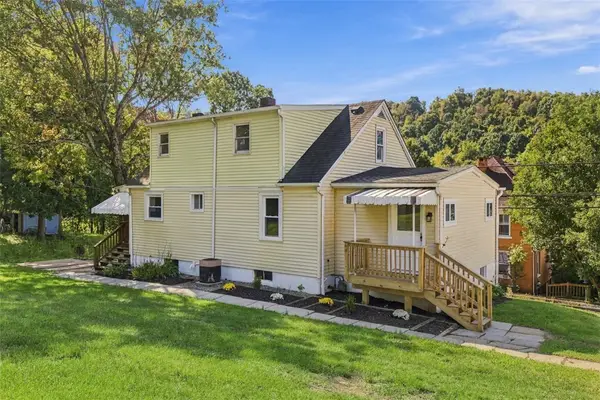 $139,900Pending3 beds 2 baths1,250 sq. ft.
706 Hissam St, Jeannette, PA 15644
MLS# 1775194Listed by: RE/MAX SELECT REALTY- New
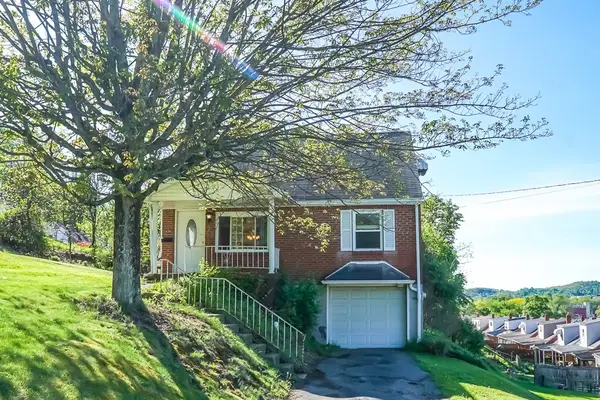 $105,000Active3 beds 1 baths756 sq. ft.
434 Mary St, Jeannette, PA 15644
MLS# 1775317Listed by: COLDWELL BANKER REALTY 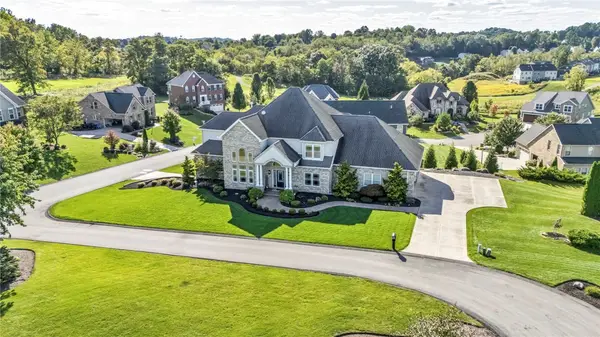 $859,900Pending4 beds 5 baths5,003 sq. ft.
2001 Ashley Ct, Jeannette, PA 15644
MLS# 1774893Listed by: EXP REALTY LLC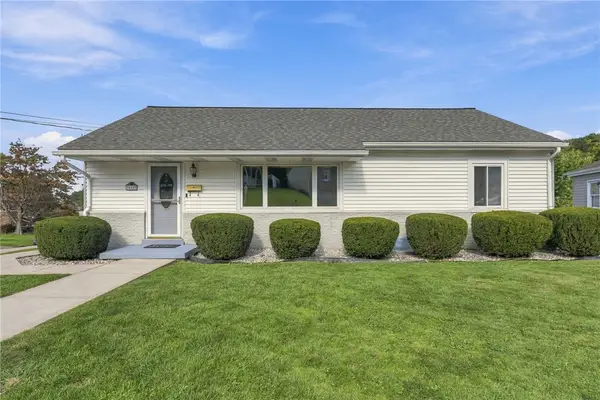 $189,900Pending3 beds 2 baths
600 Maple St, Jeannette, PA 15644
MLS# 1774632Listed by: BERKSHIRE HATHAWAY THE PREFERRED REALTY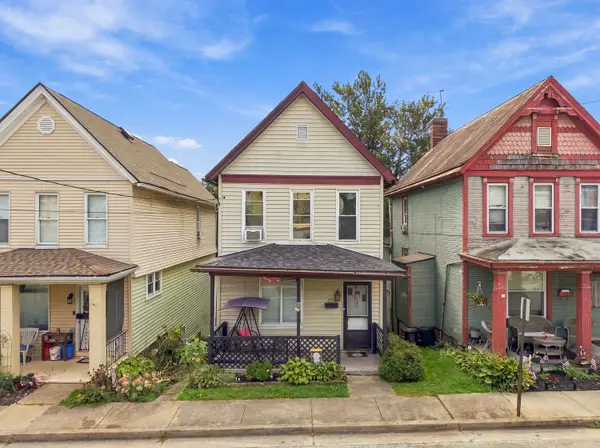 $112,000Active2 beds 1 baths1,308 sq. ft.
320 N 1st Street, Jeannette, PA 15644
MLS# 1774527Listed by: HOWARD HANNA REAL ESTATE SERVICES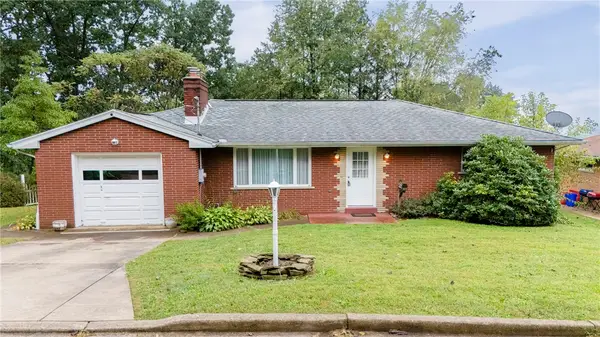 $199,000Pending2 beds 2 baths
1124 High Street, Jeannette, PA 15644
MLS# 1774315Listed by: COLDWELL BANKER REALTY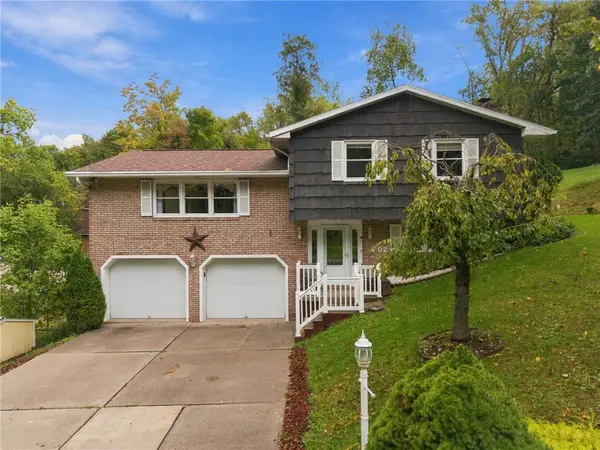 $259,900Active3 beds 2 baths
702 Woodside Dr, Jeannette, PA 15644
MLS# 1771364Listed by: BERKSHIRE HATHAWAY THE PREFERRED REALTY


Protect your home and budget from life's surprises with an Assurant Home Warranty, backed by a partner that supports you through every step of homeownership. Explore Plans.
© 2023 - 2026 ERA Franchise Systems LLC. All rights reserved. ERA Franchise Systems LLC fully supports the principles of the Fair Housing Act and the Equal Opportunity Act. ERA, ERA Real Estate powered, and their respective logos are registered service marks of ERA Franchise Systems LLC. Each office is independently owned and operated.