
9004 Wellington Court, Jeannette, PA 15644
Local realty services provided by:ERA Lechner & Associates, Inc.
9004 Wellington Court,Jeannette, PA 15644
$409,900
- 3 Beds
- 3 Baths
- 1,896 sq. ft.
- Townhouse
- Active
Listed by: kari lee
Office: keller williams exclusive
MLS#:1770797
Source:PA_WPN
Price summary
- Price:$409,900
- Price per sq. ft.:$216.19
- Monthly HOA dues:$160
About this home
This beautifully maintained, like-new 2024-built townhome in the Penn-Trafford School District is truly turnkey and ready for its next owner. Tucked away on a quiet cul-de-sac, the home offers a peaceful setting with scenic views of open farmland and incredible sunset views from the rear of the property. The main level features a bright, open-concept layout centered around a spacious kitchen with a large island, generous cabinetry and plenty of room for gathering and entertaining. The kitchen flows seamlessly into the expansive living and dining areas, where abundant natural light and views of the surrounding landscape create an inviting place to call home.
Upstairs you'll find three bedrooms and two full baths, along with a versatile bonus loft that adds valuable additional living space and can easily serve as a home office, playroom, lounge, reading area or second sitting room.
The finished lower level provides even more room to spread out and is currently being enjoyed as a game room, making it an ideal space for entertaining, movie nights, hobbies, a home gym or additional recreation space.
Additional highlights include a 2-car garage and the convenience of a low-maintenance lifestyle. The monthly HOA includes lawn care, shrub trimming and snow removal, allowing you to spend less time on exterior upkeep and more time enjoying your home.
With its flexible living spaces, nearly-new construction, cul-de-sac location and beautiful farmland and sunset views, 9004 Wellington Ct offers the perfect combination of comfort, convenience and low-maintenance living. Move right in and make it yours!...
Contact an agent
Home facts
- Year built:2024
- Subdivision & Development:Wellington ph 1
- Listing ID #:1770797
- Added:57 day(s) ago
- Updated:October 17, 2026 at 10:00 AM
Rooms and interior
- Bedrooms:3
- Total bathrooms:3
- Full bathrooms:2
- Half bathrooms:1
- Flooring:Carpet, Laminate
- Kitchen Description:Dishwasher, Disposal, Microwave
- Basement:Yes
- Basement Description:FInished, Walk Out Access
- Living area:1,896 sq. ft.
Heating and cooling
- Cooling:Central Air
- Heating:Gas
- Central air:Yes
Structure and exterior
- Roof:Asphalt
- Year built:2024
- Building area:1,896 sq. ft.
- Lot area:0.09 Acres
- Construction Materials:Stone
Utilities
- Water:Public
Finances and disclosures
- Price:$409,900
- Price per sq. ft.:$216.19
- Tax amount:$4,661
Features and amenities
- Laundry features:Dryer, Washer
Parking
- Total parking spaces:2
- Garage:Yes
 Last Updated October 17, 2026. Information deemed reliable but not guaranteed. Information is provided exclusively for consumers' personal, non-commercial use and may not be used for any purpose other than to identify prospective properties consumers may be interested in purchasing.
New listings near 9004 Wellington Court
- New
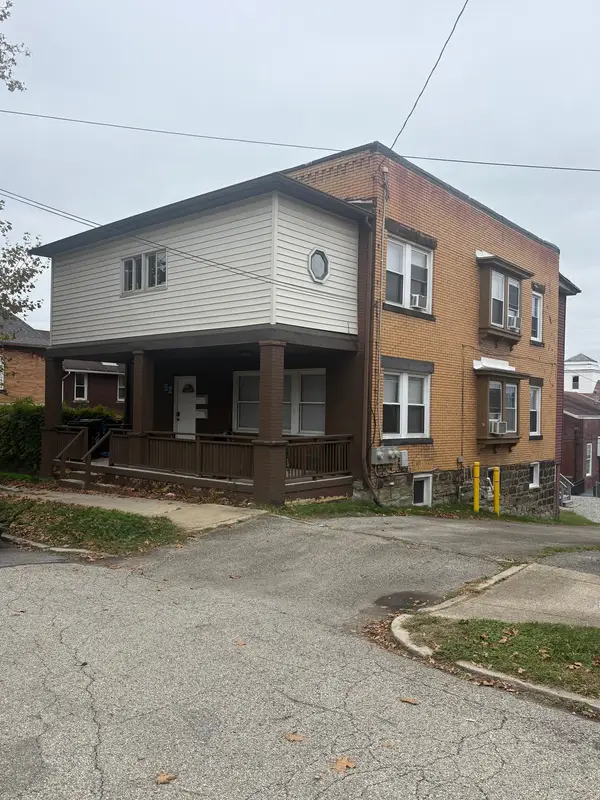 $139,900Active-- beds -- baths
52 S 1st Street, Jeannette, PA 15644
MLS# 1779596Listed by: HOWARD HANNA REAL ESTATE SERVICES - New
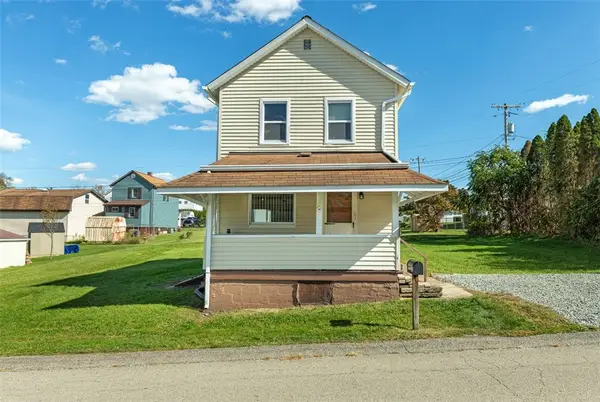 $134,900Active2 beds 1 baths
102 Duncan Street, Jeannette, PA 15644
MLS# 1778567Listed by: BERKSHIRE HATHAWAY THE PREFERRED REALTY - New
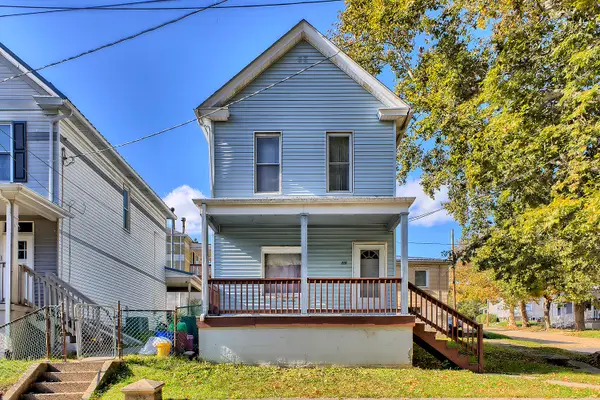 $75,000Active3 beds 2 baths
231 Good Street, Jeannette, PA 15644
MLS# 1779328Listed by: HOWARD HANNA REAL ESTATE SERVICES - New
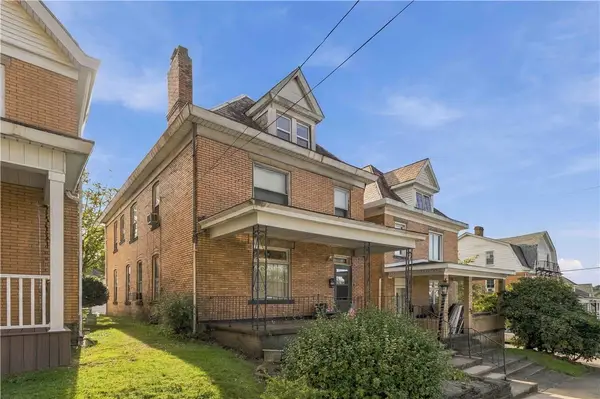 $85,000Active3 beds 2 baths
20 Magee Ave, Jeannette, PA 15644
MLS# 1776764Listed by: CENTURY 21 FAIRWAYS REAL ESTATE - New
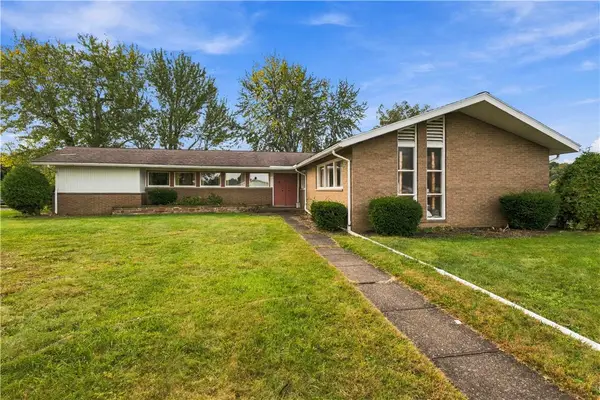 $299,900Active3 beds 2 baths
41 Seanor St, Jeannette, PA 15644
MLS# 1777867Listed by: CENTURY 21 FAIRWAYS REAL ESTATE - New
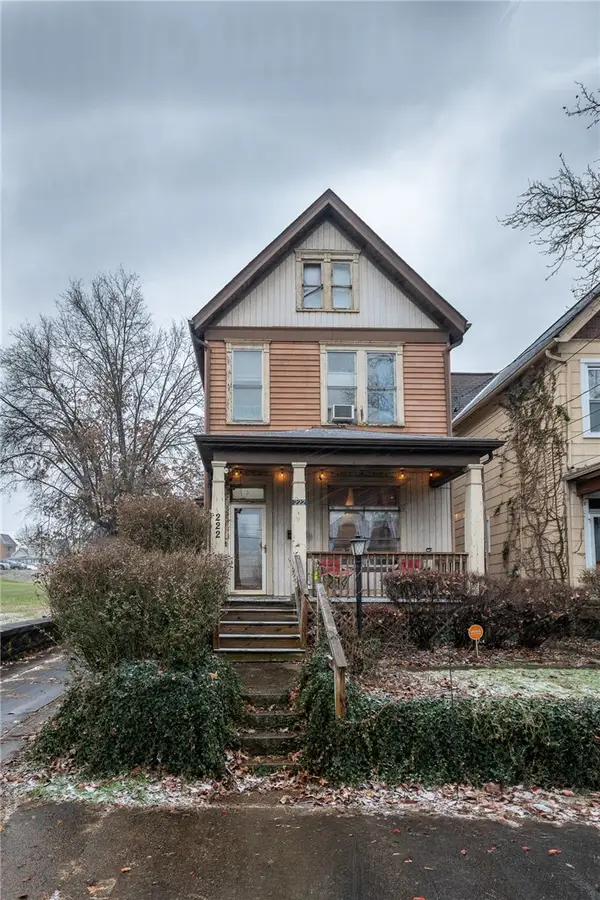 $130,000Active4 beds 2 baths
222 N 2nd St, Jeannette, PA 15644
MLS# 1778950Listed by: COLDWELL BANKER REALTY - Open Sun, 11am to 1pmNew
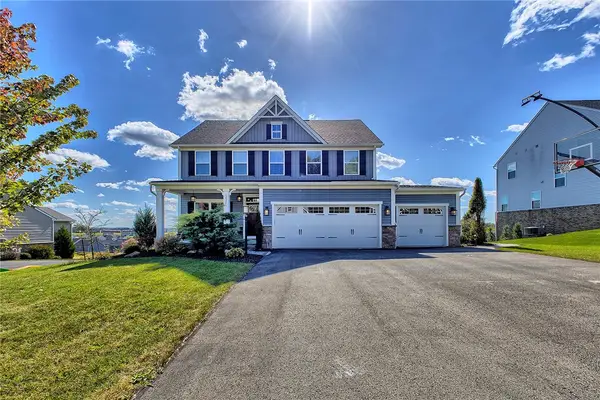 $675,000Active4 beds 4 baths2,442 sq. ft.
1037 Wedgewood Dr, Jeannette, PA 15644
MLS# 1778686Listed by: HOWARD HANNA REAL ESTATE SERVICES 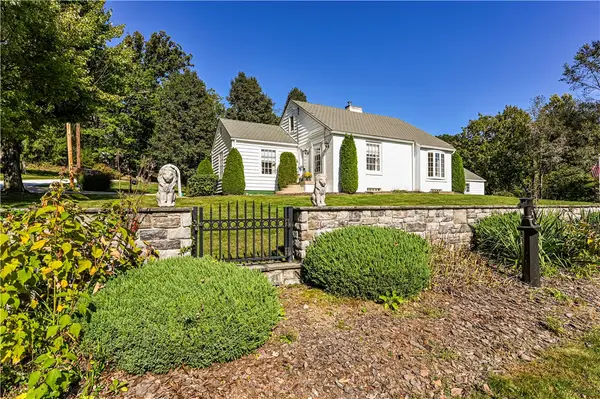 $350,000Pending3 beds 2 baths
110 Daffodil Lane, Jeannette, PA 15644
MLS# 1778636Listed by: BERKSHIRE HATHAWAY THE PREFERRED REALTY- New
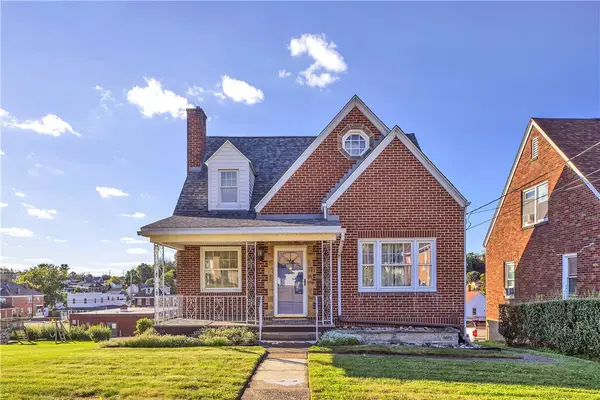 $220,000Active3 beds 3 baths
707 Washington, Jeannette, PA 15644
MLS# 1778195Listed by: COLDWELL BANKER REALTY - New
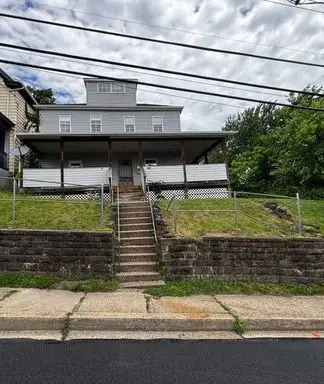 $549,900Active-- beds -- baths
507 Gaskill Ave, Jeannette, PA 15644
MLS# 1776763Listed by: CENTURY 21 FAIRWAYS REAL ESTATE


Protect your home and budget from life's surprises with an Assurant Home Warranty, backed by a partner that supports you through every step of homeownership. Explore Plans.
© 2023 - 2026 ERA Franchise Systems LLC. All rights reserved. ERA Franchise Systems LLC fully supports the principles of the Fair Housing Act and the Equal Opportunity Act. ERA, ERA Real Estate powered, and their respective logos are registered service marks of ERA Franchise Systems LLC. Each office is independently owned and operated.