
107 Washington Dr, Jefferson Hills, PA 15025
Local realty services provided by:ERA Johnson Real Estate, Inc.
107 Washington Dr,Jefferson Hills, PA 15025
$574,900
- 4 Beds
- 4 Baths
- 4,117 sq. ft.
- Single family
- Active
Listed by: christopher angelo
Office: re/max select realty
MLS#:1769164
Source:PA_WPN
Price summary
- Price:$574,900
- Price per sq. ft.:$139.64
- Monthly HOA dues:$25
About this home
Offering approximately 4,100 square feet of finished living space across three levels, this impressive 4-bedroom, 3.5-bath home has been freshly painted throughout with brand-new carpeting and is ready for its next chapter. Step inside to an open, inviting floor plan designed for both everyday living and entertaining. Just off the entry, French doors open to a light-filled flex space perfect for a home office, den, sitting room, or whatever best fits your lifestyle. The formal dining room provides the perfect setting for gatherings, while the spacious living room features a gas fireplace, recessed lighting, and an effortless connection to the heart of the home. The kitchen offers an abundance of rich espresso cabinetry, coordinating marbled countertops, beautiful tile backsplash, stainless steel appliances, recessed lighting, and plenty of natural light. With generous workspace and storage, this kitchen is designed to handle everything from quiet mornings to a house full of guests. Just beyond, the sun-filled breakfast nook is surrounded by oversized windows, creating a bright and welcoming place to start the day while enjoying views of the outdoor living spaces. Step directly outside onto the elevated composite deck, where a translucent roof system provides protection from the elements while still allowing sunlight to pour through. Overlooking the pool below, this covered outdoor space becomes a natural extension of the main level and an ideal setting for morning coffee, outdoor dining, or relaxing at the end of the day. A convenient main-level powder room completes the first floor. Upstairs, all four bedrooms are conveniently located together along with a dedicated second-floor laundry room, keeping everyday living right where you need it. The massive primary suite offers a true retreat with a tray ceiling, generous double walk-in closet, and private en suite featuring dual sinks, a soaking tub, and separate standing shower. Three additional bedrooms provide plenty of flexibility for family, guests, or additional work-from-home space, while a full hallway bath completes the upper level. The finished walk-out lower level takes this home to another level entirely and creates an entertainment space that truly sets the property apart. An amazingly large game room provides exceptional space for entertaining, relaxing, watching the big game, or hosting a crowd, with plenty of room to create multiple seating and recreation areas. Behind closed doors, a second private game room offers an entirely separate space perfect for a dedicated home theater, gaming room, hobby space, additional lounge, or private retreat. A third full bathroom adds tremendous functionality to the lower level, particularly when entertaining around the pool. French doors provide direct walk-out access to the covered lower patio, creating a seamless connection between the indoor entertainment spaces and backyard oasis. Outside, the centerpiece is the 14' x 28' heated inground pool, surrounded by an expansive concrete patio and enclosed within a privacy fence. Whether spending summer afternoons poolside, entertaining friends and family, enjoying dinner on the covered composite deck, or relaxing beneath the covered lower patio, this home offers multiple outdoor spaces designed to be enjoyed throughout the season. An oversized two-car attached garage provides excellent additional space, while the expansive driveway offers plenty of additional parking for residents and guests. Located in Washington Square within the West Jefferson Hills School District, this home brings together approximately 4,100 square feet of finished living space, four upper-level bedrooms, three full baths plus a powder room, flexible work-from-home space, incredible indoor and outdoor entertaining areas, a finished walk-out lower level, and a heated inground pool. From everyday living to weekends spent entertaining, this is a home with the space and versatility to do it all....
Contact an agent
Home facts
- Year built:2014
- Subdivision & Development:Washington Square
- Listing ID #:1769164
- Added:47 day(s) ago
- Updated:September 28, 2026 at 10:06 AM
Rooms and interior
- Bedrooms:4
- Total bathrooms:4
- Full bathrooms:3
- Half bathrooms:1
- Rooms Total:13
- Flooring:Carpet, Hardwood
- Kitchen Description:Dishwasher, Disposal, Microwave, Pantry, Refrigerator, Stove
- Basement:Yes
- Basement Description:FInished, Walk Out Access
- Living area:4,117 sq. ft.
Heating and cooling
- Cooling:Central Air
- Heating:Gas
- Central air:Yes
Structure and exterior
- Roof:Asphalt
- Year built:2014
- Building area:4,117 sq. ft.
- Lot area:0.27 Acres
- Architectural Style:Colonial
- Construction Materials:Brick
Utilities
- Water:Public
Finances and disclosures
- Price:$574,900
- Price per sq. ft.:$139.64
- Tax amount:$12,596
Features and amenities
- Laundry features:Dryer, Washer
- Amenities:Multi Pane Windows, Security System, Some Electric Appliances
- Pool features:Pool
Parking
- Total parking spaces:2
- Garage:Yes
 Last Updated September 28, 2026. Information deemed reliable but not guaranteed. Information is provided exclusively for consumers' personal, non-commercial use and may not be used for any purpose other than to identify prospective properties consumers may be interested in purchasing.
New listings near 107 Washington Dr
- New
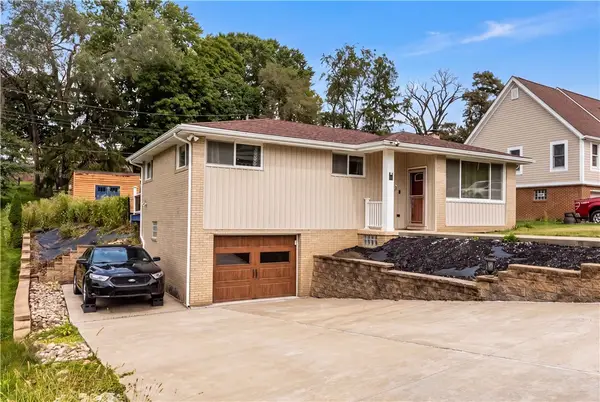 $270,000Active3 beds 2 baths1,078 sq. ft.
1233 Mckinley Dr, Clairton, PA 15025
MLS# 1776467Listed by: COLDWELL BANKER REALTY - New
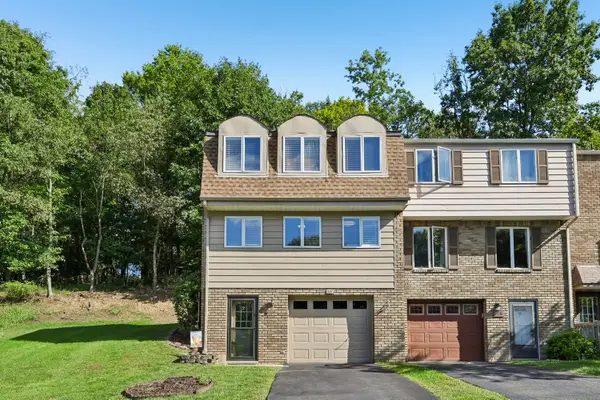 $180,000Active2 beds 3 baths1,260 sq. ft.
327 Joan Of Arc Court, Clairton, PA 15025
MLS# 1776470Listed by: HOWARD HANNA REAL ESTATE SERVICES - New
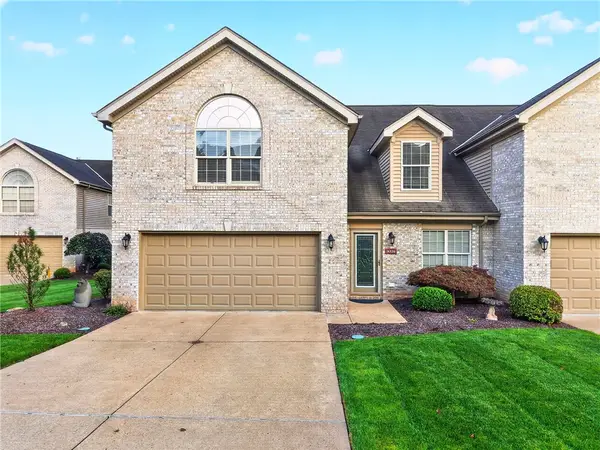 $359,900Active3 beds 3 baths2,410 sq. ft.
4326 Harlin Dr, Clairton, PA 15025
MLS# 1775604Listed by: ALL PITTSBURGH REAL ESTATE, LLC - New
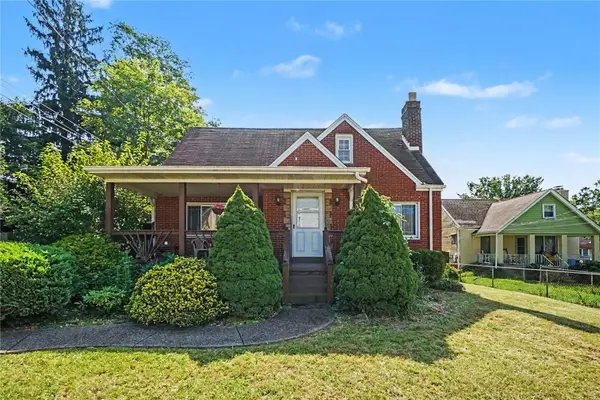 $160,000Active3 beds 1 baths1,280 sq. ft.
1009 2nd St, Clairton, PA 15025
MLS# 1775271Listed by: HAWKINS REAL ESTATE SERVICES 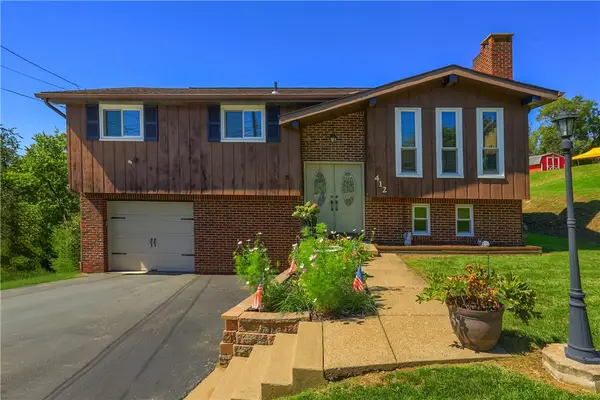 $270,000Active3 beds 2 baths1,340 sq. ft.
412 Payne Hill Road, Jefferson Hills, PA 15025
MLS# 1774142Listed by: KELLER WILLIAMS REALTY- New
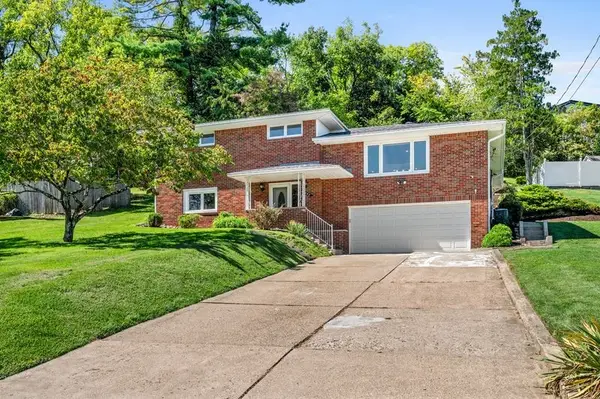 $309,900Active3 beds 3 baths1,478 sq. ft.
142 Wray Large Rd, Clairton, PA 15025
MLS# 1774685Listed by: BERKSHIRE HATHAWAY THE PREFERRED REALTY 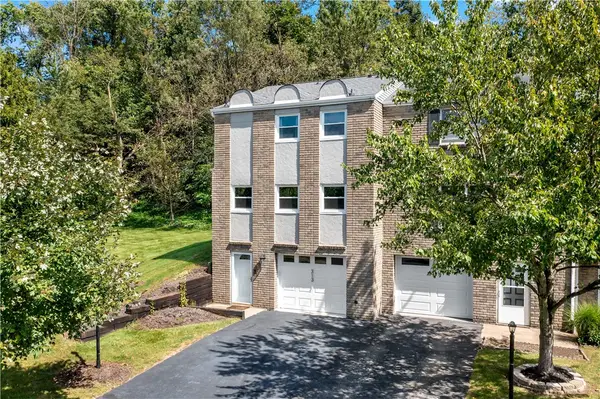 $214,800Active2 beds 3 baths1,260 sq. ft.
313 Joan Of Arc Ct, Clairton, PA 15025
MLS# 1774653Listed by: BERKSHIRE HATHAWAY THE PREFERRED REALTY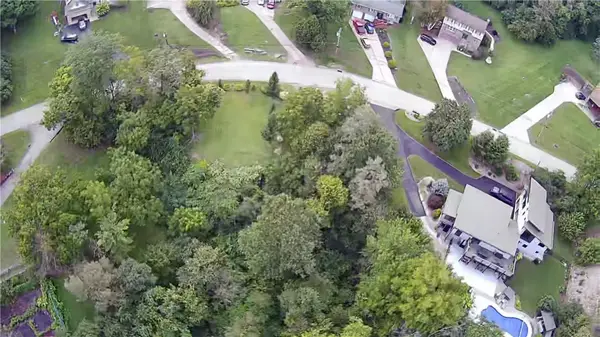 $500,000Active-- beds -- baths
0 Wray Large Rd, Clairton, PA 15025
MLS# 1774540Listed by: REALTY ONE GROUP LANDMARK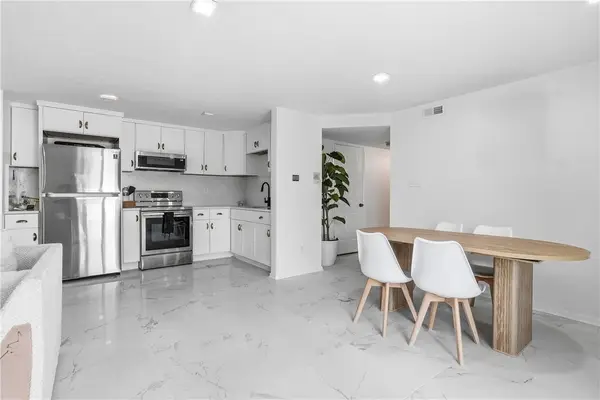 $200,000Active2 beds 1 baths967 sq. ft.
1616 Jefferson Ridge Dr, Clairton, PA 15025
MLS# 1774519Listed by: BERKSHIRE HATHAWAY THE PREFERRED REALTY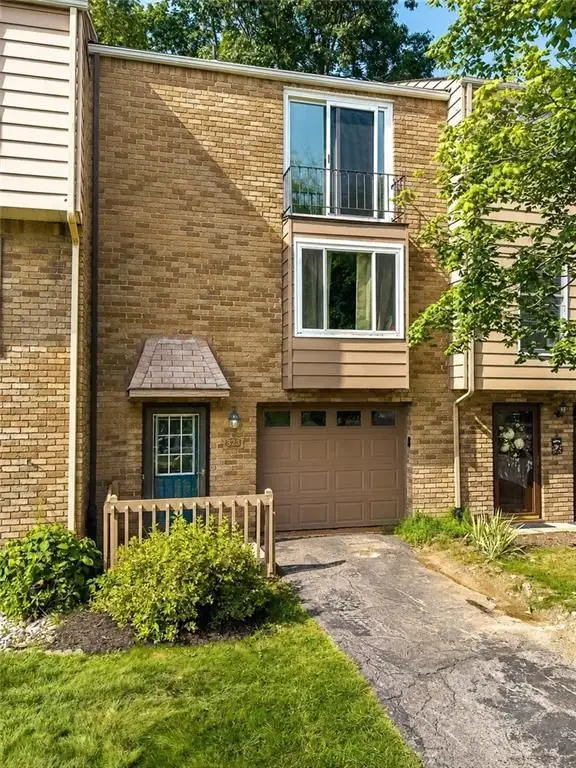 $190,000Active2 beds 3 baths1,239 sq. ft.
323 Joan Of Arc Ct, Clairton, PA 15025
MLS# 1773599Listed by: HOWARD HANNA REAL ESTATE SERVICES


Protect your home and budget from life's surprises with an Assurant Home Warranty, backed by a partner that supports you through every step of homeownership. Explore Plans.
© 2023 - 2026 ERA Franchise Systems LLC. All rights reserved. ERA Franchise Systems LLC fully supports the principles of the Fair Housing Act and the Equal Opportunity Act. ERA, ERA Real Estate powered, and their respective logos are registered service marks of ERA Franchise Systems LLC. Each office is independently owned and operated.