
1061 Kipling Rd, Jenkintown, PA 19046
Local realty services provided by:ERA OakCrest Realty, Inc.
1061 Kipling Rd,Jenkintown, PA 19046
$659,900
- 4 Beds
- 2 Baths
- - sq. ft.
- Single family
- Sold
Listed by: yael milbert
Office: bhhs fox & roach-jenkintown
MLS#:PAMC2166892
Source:BRIGHTMLS
Sorry, we are unable to map this address
Price summary
- Price:$659,900
About this home
Welcome to 1061 Kipling Road, Located in the highly sought-after Crosswicks neighborhood of Rydal. Set on a tranquil, professionally landscaped oversized lot, this beautifully maintained and tastefully appointed Cape Cod offers exceptional curb appeal, timeless charm, and a thoughtfully designed floor plan. From the moment you enter, you'll be captivated by the home's bright, inviting spaces and classic architectural details. Gleaming hardwood floors, crown molding, custom wainscoting, and abundant natural light streaming through replacement windows create a warm and elegant atmosphere throughout. The spacious living room serves as the heart of the home, featuring a beautiful bay window and a striking stone fireplace flanked by custom built-in shelving and cabinetry—an ideal setting for both relaxing evenings and entertaining guests. The formal dining room is equally impressive, showcasing elegant wainscoting on three walls and a second bay window that fills the room with natural light. The updated eat-in kitchen offers granite countertops, a ceramic tile backsplash, handsome wood cabinetry, and newer appliances. Just beyond, a spectacular three-season room features walls of windows, a vaulted wood ceiling, and a wall-mounted mini-split system for year-round comfort. From here, step outside to enjoy the picturesque backyard, a perfect setting for outdoor gatherings, gardening, or quiet relaxation. The main level includes a spacious primary bedroom—currently used as a den by the owner—with two large closets, crown molding, and classic wainscoting. A second bedroom, full hall bath, and coat closet complete this level. Upstairs, you'll find two generously sized bedrooms with ample closet space, along with a beautifully renovated hall bathroom featuring a walk-in shower and stylish finishes. The clean, unfinished basement provides abundant storage and includes a second washer and dryer for added convenience. A long private driveway and attached two-car garage offer easy access and plenty of off-street parking. An added great feature is the whole house generator. Combining classic character, modern updates, and an outstanding location, this exceptional home is ready to welcome its next owner....
Contact an agent
Home facts
- Year built:1954
- Subdivision & Development:CROSSWICKS
- Listing ID #:PAMC2166892
- Added:55 day(s) ago
- Updated:August 13, 2026 at 06:03 AM
Rooms and interior
- Bedrooms:4
- Total bathrooms:2
- Full bathrooms:2
- Flooring:Hardwood, Solid Hardwood
- Dining Description:Dining Room, Formal/Separate Dining Room
- Kitchen Description:Built-In Microwave, Built-In Range, Built-Ins, Crown Moldings, Dishwasher, Disposal, Icemaker, Kitchen - Eat-In, Kitchen - Gourmet, Kitchen - Table Space, Oven - Self Cleaning, Oven - Single, Oven/Range - Electric, Pantry, Recessed Lighting, Refrigerator, Stainless Steel Appliances, Upgraded Countertops, Water Heater
- Bedroom Description:Entry Level Bedroom, Walk In Closet(s)
- Basement:Yes
- Basement Description:Interior Access, Partial, Unfinished
Heating and cooling
- Cooling:Central A/C
- Heating:Central, Natural Gas
Structure and exterior
- Roof:Architectural Shingle
- Year built:1954
- Lot Features:Front Yard, Interior, Landscaping, Level, Open, Premium, Rear Yard, Suburban
- Architectural Style:Cape Cod
- Construction Materials:Stone, Vinyl Siding
- Exterior Features:Porch(es), Roof, Screened, Sidewalks, Stone Retaining Walls
- Foundation Description:Block, Crawl Space
- Levels:1 1/2 Story
Schools
- Elementary school:MCKINLEY
Utilities
- Water:Public
- Sewer:Public Sewer
Finances and disclosures
- Price:$659,900
- Tax amount:$9,070 (2025)
Features and amenities
- Laundry features:Dryer, Dryer - Gas, Washer
- Amenities:200+ Amp Service, Attic, Bay/Bow Windows, Built-Ins, Ceiling Fan(s), Chair Railings, Crown Moldings, Double Hung Windows, Insulated Windows, Recessed Lighting, Replacement Windows, Skylight(s), Smoke Detector
Parking
- Parking description:Asphalt Driveway, Attached Garage, Built In, Garage - Front Entry, Garage Door Opener, Inside Access
- Garage:Yes
- Garage spaces:2
New listings near 1061 Kipling Rd
- New
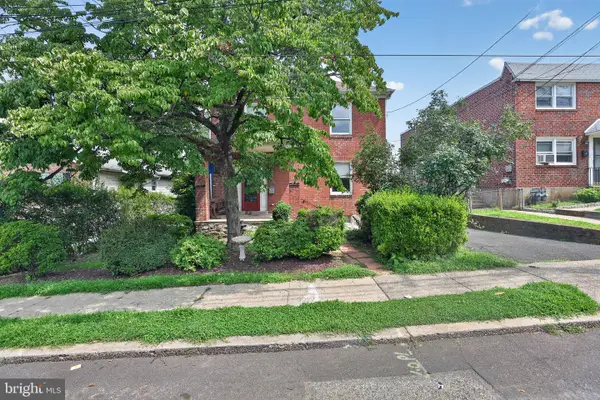 $259,000Active3 beds 2 baths1,432 sq. ft.
313 Montgomery Ave, JENKINTOWN, PA 19046
MLS# PAMC2190972Listed by: HG REALTY SERVICES, LTD. - Coming Soon
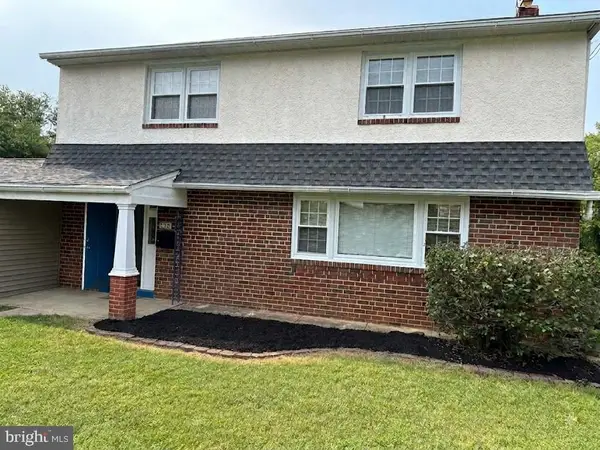 $665,000Coming Soon4 beds 4 baths
326 Fillmore St, JENKINTOWN, PA 19046
MLS# PAMC2189274Listed by: HYATT REALTY - Coming SoonOpen Sat, 11am to 1pm
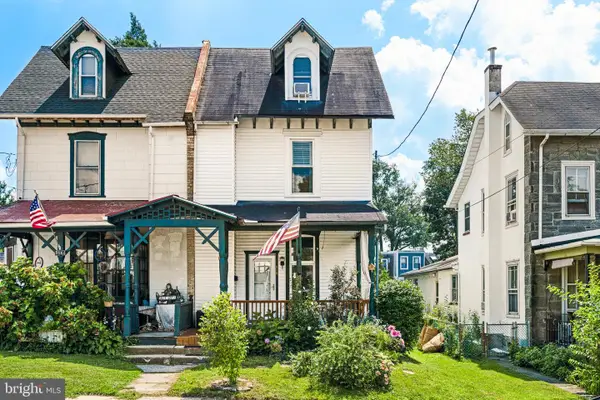 $399,990Coming Soon3 beds 2 baths
518 Greenwood Ave, JENKINTOWN, PA 19046
MLS# PAMC2190582Listed by: LPT REALTY, LLC - Coming Soon
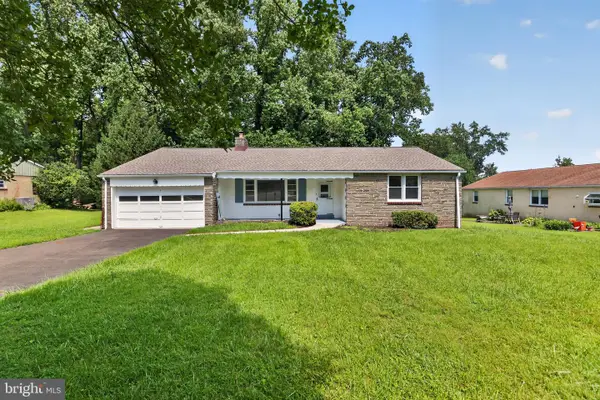 $445,000Coming Soon3 beds 3 baths
911 Delene Rd, JENKINTOWN, PA 19046
MLS# PAMC2190614Listed by: RE/MAX MAIN LINE-PAOLI - New
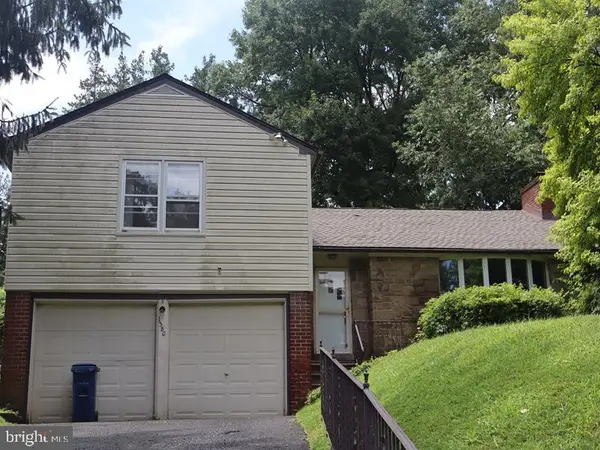 $465,000Active3 beds 3 baths1,900 sq. ft.
1380 Glenbrook Rd, JENKINTOWN, PA 19046
MLS# PAMC2190516Listed by: ELFANT WISSAHICKON-MT AIRY - New
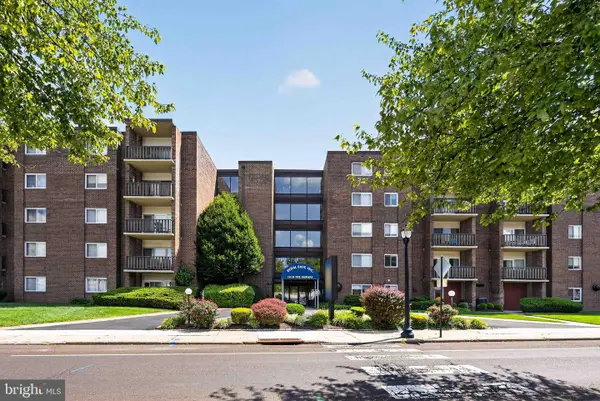 $149,900Active2 beds 2 baths950 sq. ft.
1610 The Fairway #509w, JENKINTOWN, PA 19046
MLS# PAMC2190394Listed by: RE/MAX REGENCY REALTY - Coming SoonOpen Sat, 12 to 2pm
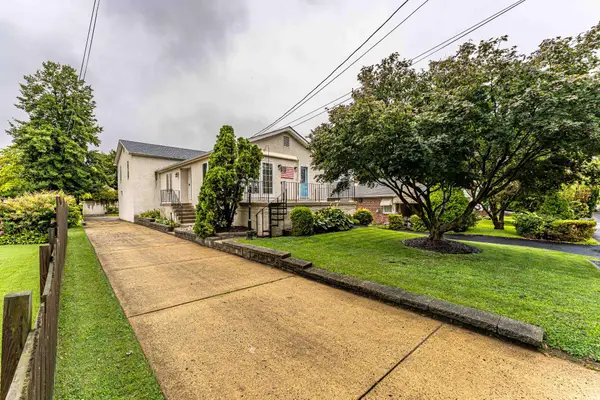 $500,000Coming Soon4 beds 4 baths
212 Zane Ave, JENKINTOWN, PA 19046
MLS# PAMC2186098Listed by: RE/MAX MAIN LINE-WEST CHESTER - New
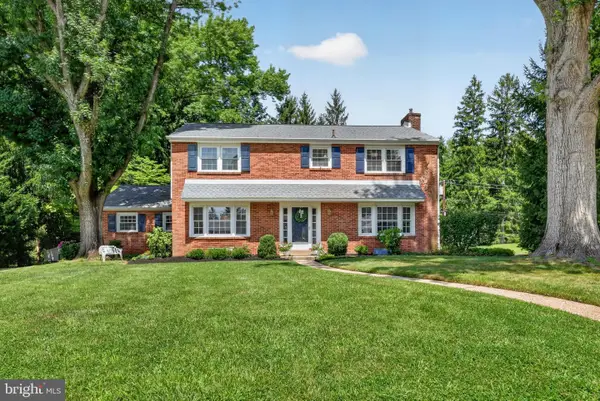 $739,900Active4 beds 3 baths2,965 sq. ft.
1145 Beverly Rd, JENKINTOWN, PA 19046
MLS# PAMC2189374Listed by: COLDWELL BANKER REALTY - New
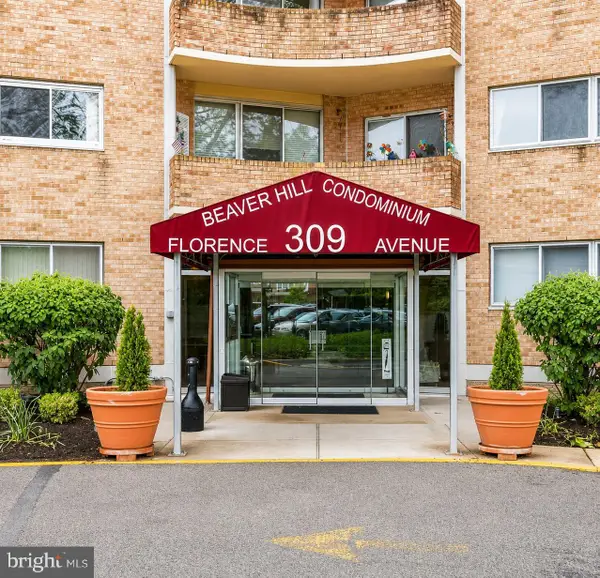 $258,900Active3 beds 2 baths1,321 sq. ft.
309 Florence Ave #315-n, JENKINTOWN, PA 19046
MLS# PAMC2186616Listed by: WHITE ACRE REALTY 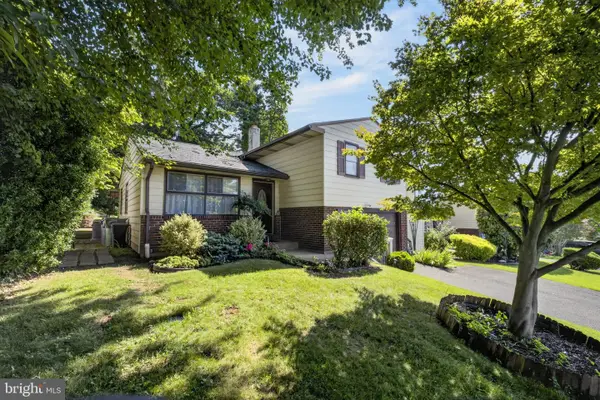 $379,900Pending3 beds 2 baths1,516 sq. ft.
1929 Jenkintown Rd, JENKINTOWN, PA 19046
MLS# PAMC2189462Listed by: COLDWELL BANKER HEARTHSIDE-ALLENTOWN


Protect your home and budget from life's surprises with an Assurant Home Warranty, backed by a partner that supports you through every step of homeownership. Explore Plans.
© 2023 - 2026 ERA Franchise Systems LLC. All rights reserved. ERA Franchise Systems LLC fully supports the principles of the Fair Housing Act and the Equal Opportunity Act. ERA, ERA Real Estate powered, and their respective logos are registered service marks of ERA Franchise Systems LLC. Each office is independently owned and operated.