
109 N Sylvania Ave, Jenkintown, PA 19046
Local realty services provided by:ERA Central Realty Group
109 N Sylvania Ave,Jenkintown, PA 19046
$419,900
- 3 Beds
- 2 Baths
- 1,933 sq. ft.
- Single family
- Coming Soon
Listed by: alex s bartlett
Office: exp realty, llc.
MLS#:PAMC2193614
Source:BRIGHTMLS
Price summary
- Price:$419,900
- Price per sq. ft.:$217.23
About this home
Say Hello to 109 N Sylvania Avenue, a lovely single-family home tucked along a quiet street in the walkable Borough of Rockledge in Abington School District. A heated enclosed porch welcomes you inside, where abundant natural light carries through the living and dining rooms. The renovated kitchen features recessed lighting, a gas range, an over-the-range microwave and an adjoining breakfast room. A family room and full bath with a walk-in shower add flexibility to the main level, while a second full bath serves the upstairs. Central air keeps the first floor comfortable, with three mini-split systems providing efficient cooling upstairs. The walk-up attic and dry, unfinished basement offer plenty of additional storage and future possibilities. Outside, enjoy a rear patio and quaint yard, along with a private driveway and one-car garage featuring its own additional storage area. All this in a wonderfully walkable neighborhood, just a short stroll from local restaurants, neighborhood bars, regional rail, parks, grocery shopping and everyday conveniences. Showings begin Wednesday. Professional interior photos Tuesday...
Contact an agent
Home facts
- Year built:1920
- Subdivision & Development:ROCKLEDGE
- Listing ID #:PAMC2193614
- Updated:September 07, 2026 at 05:42 AM
Rooms and interior
- Bedrooms:3
- Total bathrooms:2
- Full bathrooms:2
- Kitchen Description:Built-In Microwave, Dishwasher, Oven/Range - Gas, Stainless Steel Appliances, Water Heater
- Basement:Yes
- Basement Description:Full
- Living area:1,933 sq. ft.
Heating and cooling
- Cooling:Central A/C
- Heating:Central, Natural Gas
Structure and exterior
- Roof:Shingle
- Year built:1920
- Building area:1,933 sq. ft.
- Lot area:0.14 Acres
- Architectural Style:Traditional
- Construction Materials:Brick
- Exterior Features:Chimney Cap(s), Sidewalks
- Foundation Description:Stone
- Levels:2 1/2 Stories
Schools
- High school:ABINGTON SENIOR
- Middle school:ABINGTON JUNIOR
- Elementary school:MCKINLEY
Utilities
- Water:Public
- Sewer:Public Sewer
Finances and disclosures
- Price:$419,900
- Price per sq. ft.:$217.23
- Tax amount:$7,807 (2026)
Features and amenities
- Laundry features:Dryer - Gas, Washer
- Amenities:Cable TV Available, Electric Available, Natural Gas Available
Parking
- Parking description:Additional Storage Area, Detached Garage, On Street, Oversized
- Garage:Yes
- Garage spaces:1
New listings near 109 N Sylvania Ave
- Coming Soon
 $499,900Coming Soon3 beds 2 baths1,264 sq. ft.
327 Greenwood Ave, JENKINTOWN, PA 19046
MLS# PAMC2193122Listed by: BHHS FOX & ROACH-JENKINTOWN - New
 $568,000Active5 beds 3 baths1,380 sq. ft.
314 Zane Ave, JENKINTOWN, PA 19046
MLS# PAMC2192922Listed by: PHILLY REAL ESTATE - New
 $399,900Active3 beds 2 baths1,100 sq. ft.
540 Wanamaker Rd, JENKINTOWN, PA 19046
MLS# PAMC2193498Listed by: KW EMPOWER - New
 $674,995Active4 beds 3 baths2,582 sq. ft.
1911 Sharon Rd, JENKINTOWN, PA 19046
MLS# PAMC2193376Listed by: COLDWELL BANKER REALTY - New
 $450,000Active0.62 Acres
944 Old York Rd, JENKINTOWN, PA 19046
MLS# PAMC2192594Listed by: RE/MAX REGENCY REALTY 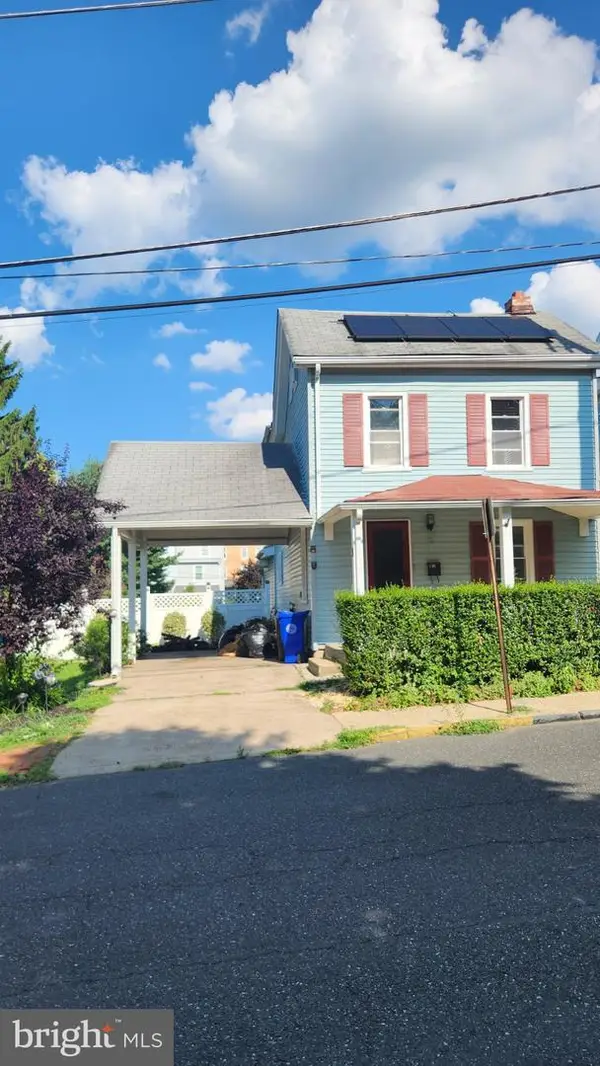 $500,000Active3 beds 2 baths1,561 sq. ft.
446 Cedar St, JENKINTOWN, PA 19046
MLS# PAMC2191274Listed by: GARDNER REALTY LLC- New
 $99,000Active1 beds 1 baths746 sq. ft.
100 West Ave #501s, JENKINTOWN, PA 19046
MLS# PAMC2189306Listed by: REALTY ONE GROUP RESTORE - BLUEBELL 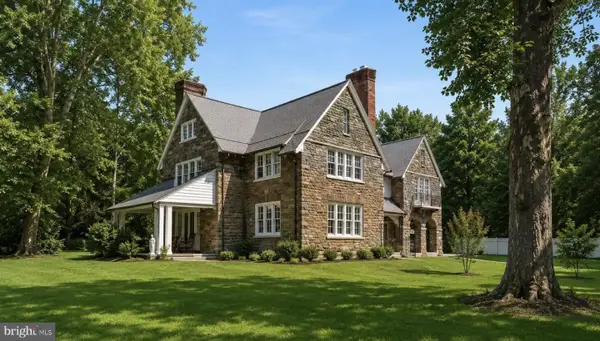 $1,090,000Pending10 beds 6 baths8,900 sq. ft.
1209 Lenox Rd, JENKINTOWN, PA 19046
MLS# PAMC2192858Listed by: LUS REALTY LLC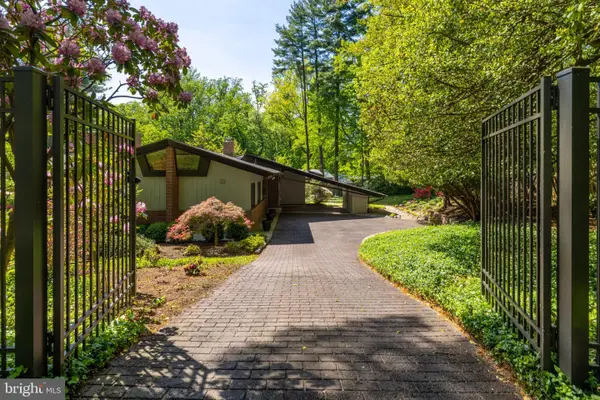 $999,000Pending4 beds 4 baths3,023 sq. ft.
1034 Dixon Ln, JENKINTOWN, PA 19046
MLS# PAMC2192464Listed by: QUINN & WILSON, INC.


Protect your home and budget from life's surprises with an Assurant Home Warranty, backed by a partner that supports you through every step of homeownership. Explore Plans.
© 2023 - 2026 ERA Franchise Systems LLC. All rights reserved. ERA Franchise Systems LLC fully supports the principles of the Fair Housing Act and the Equal Opportunity Act. ERA, ERA Real Estate powered, and their respective logos are registered service marks of ERA Franchise Systems LLC. Each office is independently owned and operated.