
314 Zane Ave, Jenkintown, PA 19046
Local realty services provided by:ERA Byrne Realty
314 Zane Ave,Jenkintown, PA 19046
$568,000
- 5 Beds
- 3 Baths
- 1,380 sq. ft.
- Single family
- Active
Listed by: aileen g pikman
Office: philly real estate
MLS#:PAMC2192922
Source:BRIGHTMLS
Price summary
- Price:$568,000
- Price per sq. ft.:$411.59
About this home
Welcome Home ! To this charming Burholme Terraces subdivision, Abington Township. This 5bdr home invites you to a luxurious standards of living, it offers generous space as well as private back yard with its custom deck that was just remodeled.This immaculate bi-level home offers an unbelievable value , warmth and elegance, while the meticulously designed interior invites you to experience comfort and elegance. Step inside to discover a spacious layout that seamlessly blends functionality with style. The heart of the home features a formal dining area, perfect for hosting gatherings, pantry that adds a touch of sophistication. The inviting entry-level bedrooms offers convenience and flexibility, while the three beautifully appointed bathrooms, including a walk-in shower, provide a spa-like retreat for relaxation. The fully finished basement is a true highlight, designed for both leisure and practicality. With a drainage system, heating, and ample shelving, it offers endless possibilities for customization, whether you envision a home theater, gym, or additional living space. Natural light pours in through the windows, creating a bright and airy atmosphere throughout. High-end finishes are evident in every corner, from the elegant ceramic tile flooring to the recessed lighting that enhances the ambiance. The modern kitchen, equipped with a modern appliences is a culinary enthusiast's dream, providing both style and functionality for everyday living. Outside, the property features a charming wood deck, ideal for outdoor entertaining or simply enjoying a quiet morning coffee. The side awning adds a touch of shade, making it a perfect spot to unwind. With a concrete driveway accommodating multiple vehicles, convenience is at your fingertips. This property is very convenient to a public transit options into Center City Philadelphia, local parks , shopping and dining. Secure your chance to own this masterpiece!...
Contact an agent
Home facts
- Year built:1960
- Subdivision & Development:ROCKLEDGE
- Listing ID #:PAMC2192922
- Added:1 day(s) ago
- Updated:September 07, 2026 at 01:47 PM
Rooms and interior
- Bedrooms:5
- Total bathrooms:3
- Full bathrooms:3
- Rooms Total:9
- Flooring:Ceramic Tile
- Dining Description:Dining Area, Formal/Separate Dining Room
- Kitchen Description:Butlers Pantry, Dishwasher, Pantry, Recessed Lighting
- Bedroom Description:Entry Level Bedroom
- Basement:Yes
- Basement Description:Drainage System, Fully Finished, Heated, Improved, Interior Access, Shelving, Space For Rooms, Sump Pump, Water Proofing System, Windows
- Living area:1,380 sq. ft.
Heating and cooling
- Cooling:Central A/C
- Heating:Central, Natural Gas
Structure and exterior
- Roof:Shingle
- Year built:1960
- Building area:1,380 sq. ft.
- Lot area:0.13 Acres
- Architectural Style:Bi-level, Raised Ranch/Rambler
- Construction Materials:Brick
- Exterior Features:Awning(s), Brick, Deck(s)
- Foundation Description:Concrete Perimeter
- Levels:1 1/2 Story
Schools
- High school:ABINGTON
Utilities
- Water:Public
- Sewer:Public Sewer
Finances and disclosures
- Price:$568,000
- Price per sq. ft.:$411.59
- Tax amount:$7,301 (2026)
Features and amenities
- Amenities:Attic, Recessed Lighting
Parking
- Parking description:Concrete Driveway, Off Site, Off Street
New listings near 314 Zane Ave
- Coming Soon
 $419,900Coming Soon3 beds 2 baths1,933 sq. ft.
109 N Sylvania Ave, JENKINTOWN, PA 19046
MLS# PAMC2193614Listed by: EXP REALTY, LLC - Coming Soon
 $499,900Coming Soon3 beds 2 baths1,264 sq. ft.
327 Greenwood Ave, JENKINTOWN, PA 19046
MLS# PAMC2193122Listed by: BHHS FOX & ROACH-JENKINTOWN - New
 $399,900Active3 beds 2 baths1,100 sq. ft.
540 Wanamaker Rd, JENKINTOWN, PA 19046
MLS# PAMC2193498Listed by: KW EMPOWER - New
 $674,995Active4 beds 3 baths2,582 sq. ft.
1911 Sharon Rd, JENKINTOWN, PA 19046
MLS# PAMC2193376Listed by: COLDWELL BANKER REALTY - New
 $450,000Active0.62 Acres
944 Old York Rd, JENKINTOWN, PA 19046
MLS# PAMC2192594Listed by: RE/MAX REGENCY REALTY 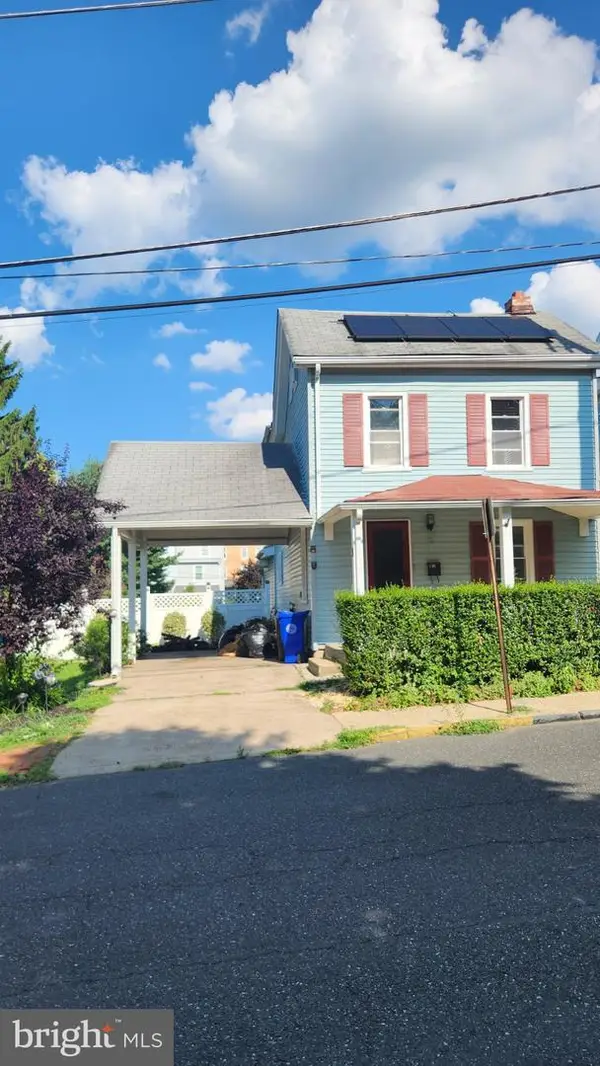 $500,000Active3 beds 2 baths1,561 sq. ft.
446 Cedar St, JENKINTOWN, PA 19046
MLS# PAMC2191274Listed by: GARDNER REALTY LLC- New
 $99,000Active1 beds 1 baths746 sq. ft.
100 West Ave #501s, JENKINTOWN, PA 19046
MLS# PAMC2189306Listed by: REALTY ONE GROUP RESTORE - BLUEBELL 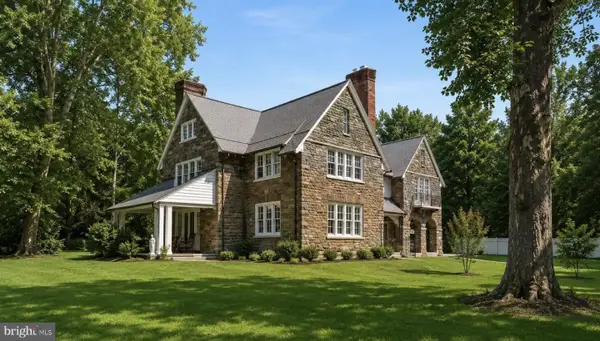 $1,090,000Pending10 beds 6 baths8,900 sq. ft.
1209 Lenox Rd, JENKINTOWN, PA 19046
MLS# PAMC2192858Listed by: LUS REALTY LLC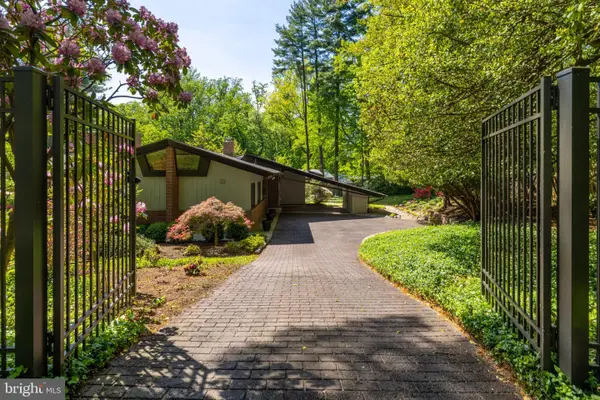 $999,000Pending4 beds 4 baths3,023 sq. ft.
1034 Dixon Ln, JENKINTOWN, PA 19046
MLS# PAMC2192464Listed by: QUINN & WILSON, INC.


Protect your home and budget from life's surprises with an Assurant Home Warranty, backed by a partner that supports you through every step of homeownership. Explore Plans.
© 2023 - 2026 ERA Franchise Systems LLC. All rights reserved. ERA Franchise Systems LLC fully supports the principles of the Fair Housing Act and the Equal Opportunity Act. ERA, ERA Real Estate powered, and their respective logos are registered service marks of ERA Franchise Systems LLC. Each office is independently owned and operated.