
1016 Heart Lake Road, Jermyn, PA 18433
Local realty services provided by:ERA Brady Associates
1016 Heart Lake Road,Jermyn, PA 18433
$200,000
- 3 Beds
- 1 Baths
- 1,356 sq. ft.
- Single family
- Active
Listed by: amanda rudis
Office: c21 jack ruddy real estate
MLS#:SC264913
Source:PA_GSBR
Price summary
- Price:$200,000
- Price per sq. ft.:$147.49
About this home
Welcome to this cute and cozy 3-bedroom ranch situated directly across the street from a peaceful stream. This charming property offers a wonderful combination of comfort, outdoor space, and future potential. The main living level features 2 bedrooms and 1 full bathroom, along with a comfortable layout that makes the home easy to enjoy and maintain. The finished lower level provides a third bedroom, laundry area, outside access, and plenty of additional storage space. Outside, you'll find a paved driveway with additional parking, a great backyard, and plenty of room to expand or create the outdoor space you've always wanted. Whether you're looking for a starter home, downsizing, or simply want a property with room to grow, this home has plenty to offer.The roof was replaced in 2022, providing added peace of mind. All information is approximate not warranted or guaranteed.
Contact an agent
Home facts
- Year built:1945
- Listing ID #:SC264913
- Added:2 day(s) ago
- Updated:October 04, 2026 at 03:10 PM
Rooms and interior
- Bedrooms:3
- Total bathrooms:1
- Full bathrooms:1
- Rooms Total:5
- Flooring:Carpet, Vinyl
- Kitchen Description:Free-Standing Electric Range, Refrigerator
- Basement:Yes
- Basement Description:Finished
- Living area:1,356 sq. ft.
Heating and cooling
- Heating:Electric
Structure and exterior
- Roof:Shingle
- Year built:1945
- Building area:1,356 sq. ft.
- Lot area:1 Acres
- Lot Features:Back Yard, Irregular Lot, Sloped
- Architectural Style:Ranch
- Construction Materials:Vinyl Siding
- Exterior Features:Rear Porch
- Foundation Description:Block
Utilities
- Water:Water Connected, Well
- Sewer:Cesspool, Sewer Connected
Finances and disclosures
- Price:$200,000
- Price per sq. ft.:$147.49
Features and amenities
- Appliances:Free-Standing Electric Range, Refrigerator
Parking
- Parking description:Driveway
New listings near 1016 Heart Lake Road
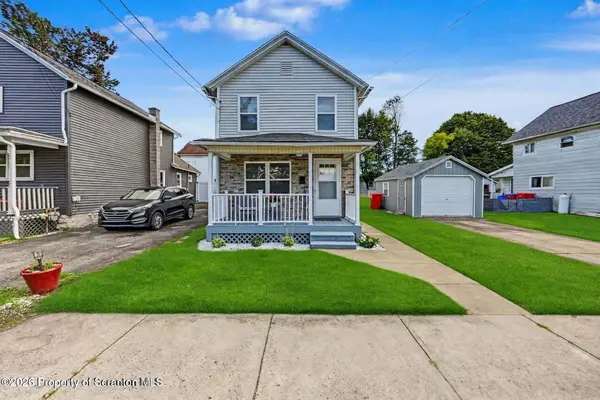 $239,995Pending3 beds 1 baths1,576 sq. ft.
340 Delaware Street, Jermyn, PA 18433
MLS# SC264732Listed by: THE HUB REAL ESTATE GROUP SCRANTON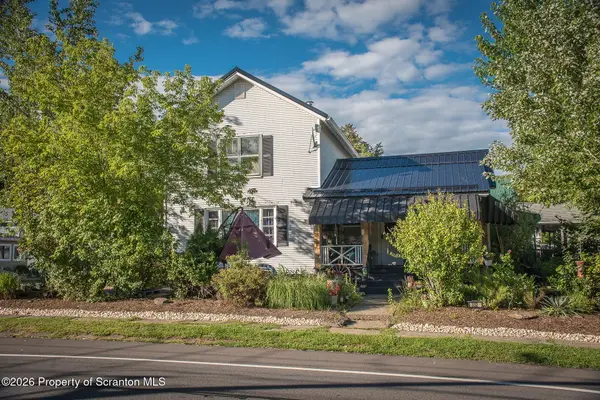 Listed by ERA$175,000Active2 beds 1 baths1,382 sq. ft.
332 Rushbrook Street, Jermyn, PA 18433
MLS# SC264499Listed by: ERA ONE SOURCE REALTY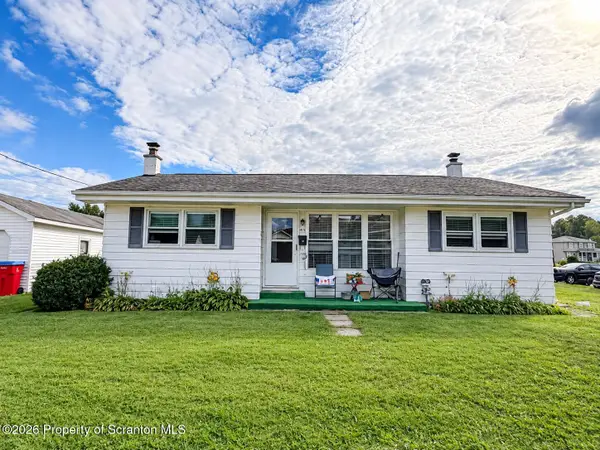 $176,000Active3 beds 1 baths912 sq. ft.
415 Franklin Street, Jermyn, PA 18433
MLS# SC264430Listed by: EXP REALTY LLC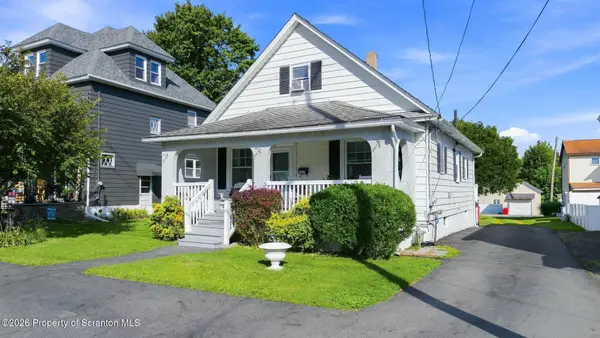 Listed by ERA$215,000Pending3 beds 1 baths1,515 sq. ft.
322 Mckinley Avenue, Jermyn, PA 18433
MLS# SC264288Listed by: ERA ONE SOURCE REALTY, PECKVILLE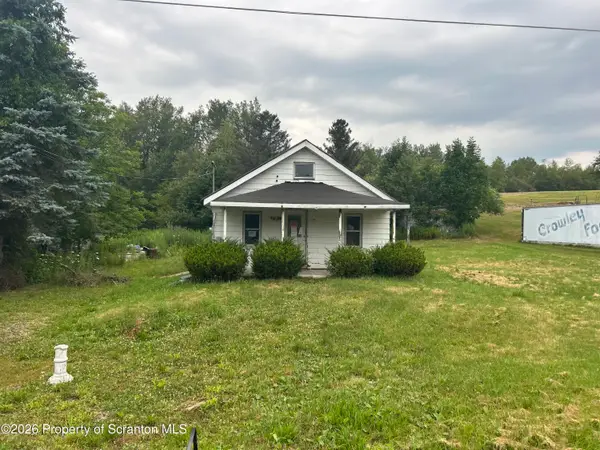 $52,900Active2 beds 1 baths792 sq. ft.
1900 Greenfield Road, Jermyn, PA 18433
MLS# SC263897Listed by: RUDDY REALTY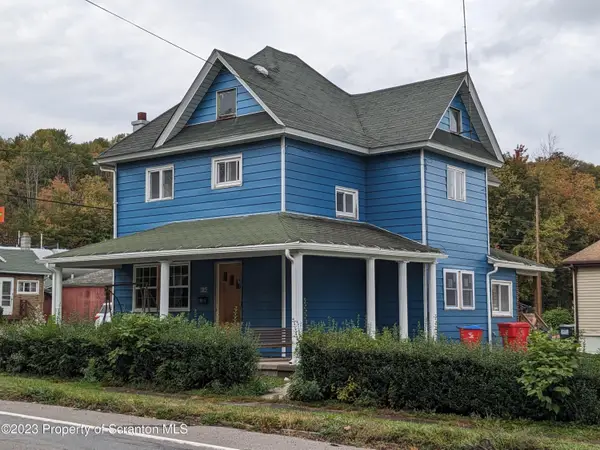 $249,900Active3 beds 2 baths1,476 sq. ft.
414 Rushbrook, Jermyn, PA 18433
MLS# SC260976Listed by: IRON VALLEY REAL ESTATE GREATER SCRANTON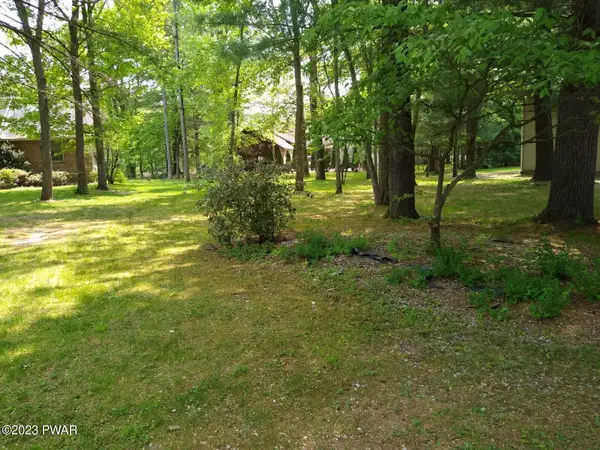 $50,000Active0 Acres
Lot 12A Evergreen Drive, Jermyn, PA 18433
MLS# PW231503Listed by: DAVIS R. CHANT HONESDALE $115,000Active0 Acres
State Route 107, Jermyn, PA 18433
MLS# PW231776Listed by: KELLER WILLIAMS RE RT 6 HAWLEY


Protect your home and budget from life's surprises with an Assurant Home Warranty, backed by a partner that supports you through every step of homeownership. Explore Plans.
© 2023 - 2026 ERA Franchise Systems LLC. All rights reserved. ERA Franchise Systems LLC fully supports the principles of the Fair Housing Act and the Equal Opportunity Act. ERA, ERA Real Estate powered, and their respective logos are registered service marks of ERA Franchise Systems LLC. Each office is independently owned and operated.