
365 Arnolds Road, Jermyn, PA 18433
Local realty services provided by:ERA One Source Realty
365 Arnolds Road,Jermyn, PA 18433
$474,000
- 5 Beds
- 3 Baths
- 3,598 sq. ft.
- Single family
- Active
Listed by:
 Ronald Koruszko(157) 048-9808ERA One Source Realty
Office: era one source realty, peckville
MLS#:SC265156
Source:PA_GSBR
Price summary
- Price:$474,000
- Price per sq. ft.:$131.74
About this home
First time on the market! Original Owner! Discover an exceptional opportunity in the sought-after Lakeland School District! Lovingly maintained since its consturction in 1985, this spacious bi-level offers 4-5 bedrooms, 3 full bathrooms, and an abundance of room to accomodate a variety of lifestyles. The property features handicap-accessible bathroom accomodations and convenient garage access. Set on a beautifully manicured, nearly 3-acre level lot, this property combines space, versatility, and privacy in a desirable setting.One of the standout features is the impressive 4-car garage with heat and air conditioning, offering incredible flexibility for vehicles, hobbies, a worlkshop or additional storage. The property also presents excellent potential for an in-law apartment or multigenerational living arrangement, with separate entrance and garage providing added convenience and independence. Inside, the generous family room features a built-in excersise spa/pool that will remain with the home, creating a unique space to relax and unwind. 4-zone propane heating provides customized comfort throughout the home.With a spacious layout, a versatile floor plan, an expansive level yard, and a property that has been well cared for, the possibilities are endless.First time offered, this is a rare opportunity to own a property in Greenfield Township with so much to offer in the Lakleland School District. Property also has a whole house generator for piece of mind! Don't miss your chance to make it yours! Appliances are included too!All figures and measurements are approximate and not warranted or guaranteed....
Contact an agent
Home facts
- Year built:1985
- Listing ID #:SC265156
- Added:2 day(s) ago
- Updated:October 16, 2026 at 09:48 PM
Rooms and interior
- Bedrooms:5
- Total bathrooms:3
- Full bathrooms:3
- Rooms Total:11
- Flooring:Carpet, Linoleum, Vinyl
- Kitchen Description:Dishwasher, Electric Range, Refrigerator
- Basement:Yes
- Basement Description:Apartment, Exterior Entry, Full, Interior Entry, Partially Finished, Walk-Out Access
- Living area:3,598 sq. ft.
Heating and cooling
- Cooling:Ductless
- Heating:Propane
Structure and exterior
- Roof:Shingle
- Year built:1985
- Building area:3,598 sq. ft.
- Lot area:2.7 Acres
- Lot Features:Landscaped, Level, Private
- Construction Materials:Vinyl Siding
- Exterior Features:Awning(s), Deck, Private Yard
- Foundation Description:Block
Utilities
- Water:Water Connected, Well
- Sewer:Mound Septic, Sewer Connected
Finances and disclosures
- Price:$474,000
- Price per sq. ft.:$131.74
- Tax amount:$5,591 (2026)
Features and amenities
- Appliances:Dishwasher, Dryer, Electric Range, Refrigerator
- Laundry features:Dryer, Laundry Room, Washer
- Amenities:Eat-in Kitchen, Entrance Foyer
Parking
- Parking description:Attached, Driveway, Garage, Garage Door Opener, Garage Faces Front, Heated Garage
- Garage:Yes
- Garage spaces:4
New listings near 365 Arnolds Road
- New
 $214,000Active2 beds 1 baths780 sq. ft.
439 Hudson Street, Jermyn, PA 18433
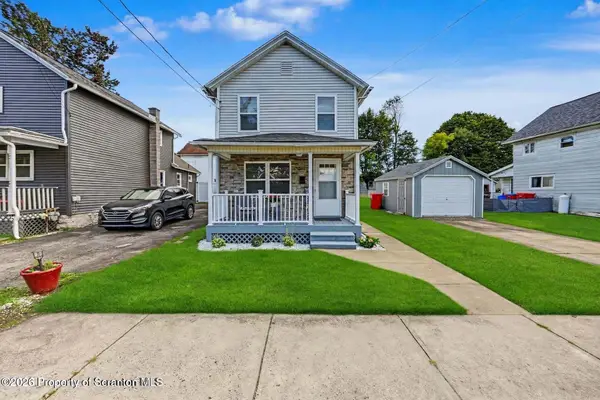
MLS# 26-5208Listed by: LUXE HOMES REAL ESTATE 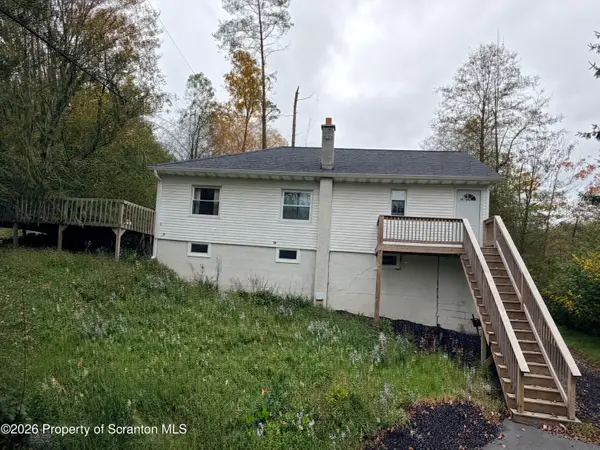 $200,000Active3 beds 1 baths1,356 sq. ft.
1016 Heart Lake Road, Jermyn, PA 18433
MLS# SC264913Listed by: C21 JACK RUDDY REAL ESTATE- Open Sat, 1 to 2pm
 $239,995Active3 beds 1 baths1,576 sq. ft.
340 Delaware Street, Jermyn, PA 18433
MLS# SC264732Listed by: THE HUB REAL ESTATE GROUP SCRANTON 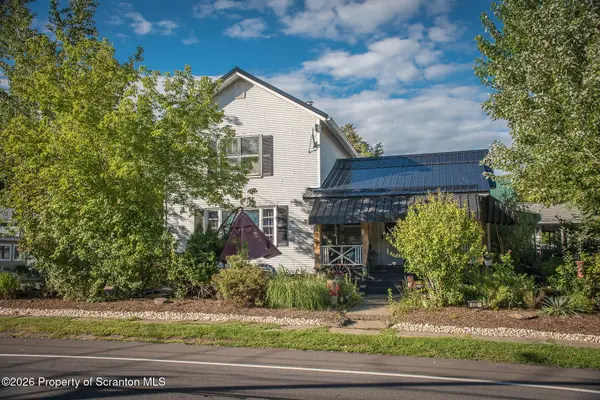 Listed by ERA$175,000Active2 beds 1 baths1,382 sq. ft.
332 Rushbrook Street, Jermyn, PA 18433
MLS# SC264499Listed by: ERA ONE SOURCE REALTY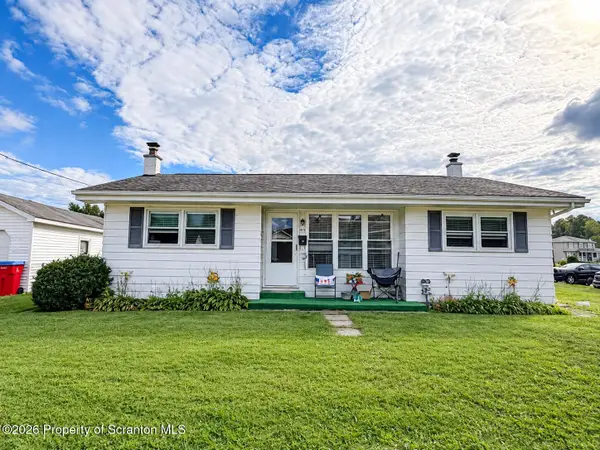 $169,900Active3 beds 1 baths912 sq. ft.
415 Franklin Street, Jermyn, PA 18433
MLS# SC264430Listed by: EXP REALTY LLC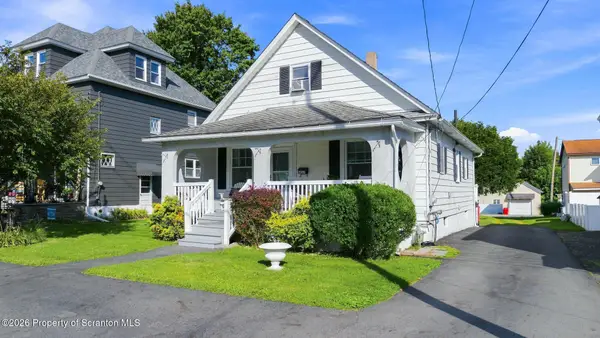 Listed by ERA$215,000Pending3 beds 1 baths1,515 sq. ft.
322 Mckinley Avenue, Jermyn, PA 18433
MLS# SC264288Listed by: ERA ONE SOURCE REALTY, PECKVILLE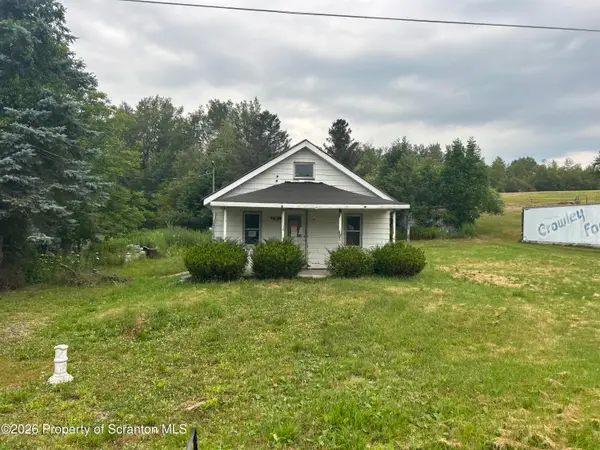 $44,900Active2 beds 1 baths792 sq. ft.
1900 Greenfield Road, Jermyn, PA 18433
MLS# SC263897Listed by: RUDDY REALTY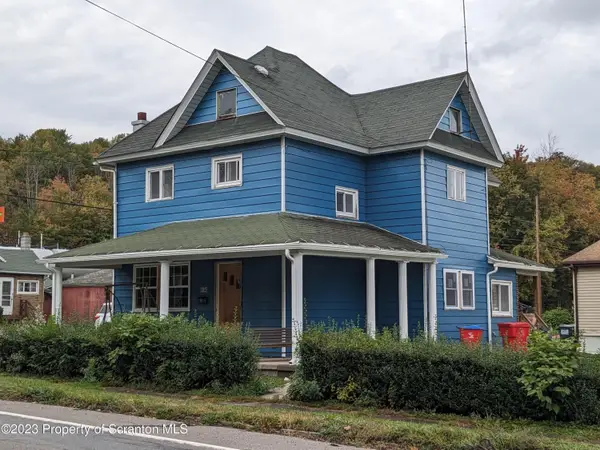 $249,900Active3 beds 2 baths1,476 sq. ft.
414 Rushbrook, Jermyn, PA 18433
MLS# SC260976Listed by: IRON VALLEY REAL ESTATE GREATER SCRANTON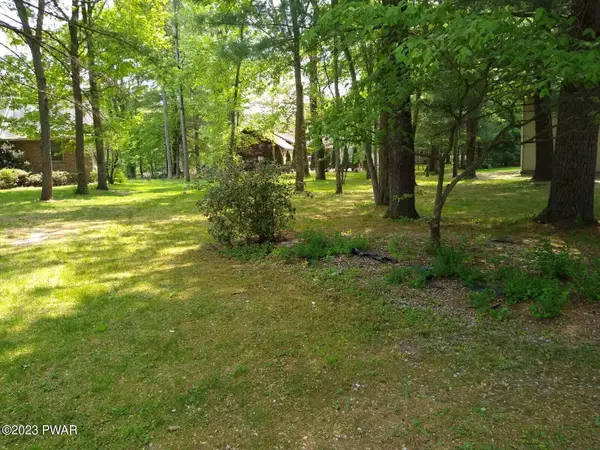 $50,000Active0 Acres
Lot 12A Evergreen Drive, Jermyn, PA 18433
MLS# PW231503Listed by: DAVIS R. CHANT HONESDALE


Protect your home and budget from life's surprises with an Assurant Home Warranty, backed by a partner that supports you through every step of homeownership. Explore Plans.
© 2023 - 2026 ERA Franchise Systems LLC. All rights reserved. ERA Franchise Systems LLC fully supports the principles of the Fair Housing Act and the Equal Opportunity Act. ERA, ERA Real Estate powered, and their respective logos are registered service marks of ERA Franchise Systems LLC. Each office is independently owned and operated.