
526 Garfield Avenue, Jermyn, PA 18433
Local realty services provided by:ERA One Source Realty
Listed by: ann e cappellini
Office: realty network group
MLS#:SC263331
Source:PA_GSBR
Price summary
- Price:$550,000
- Price per sq. ft.:$177.19
About this home
Lovingly maintained 4-bedroom Colonial featuring a stunning two-story entry foyer, a formal living room, and a spacious dining room. The updated white kitchen offers a center island, stainless steel appliances, and a bright breakfast nook with sliding doors leading to a covered deck, patio, and heated, salt water in-ground pool--perfect for relaxing or entertaining. The inviting family room features a cozy fireplace as its focal point. The finished lower level, completed with the Owens Corning(r) Basement Finishing System, provides additional living space that's ideal for a recreation room, home office, or gym. New roof in 2024, new covered deck in 2024. HVAC unit replaced in 2023.
Contact an agent
Home facts
- Year built:2000
- Listing ID #:SC263331
- Added:51 day(s) ago
- Updated:September 01, 2026 at 08:21 AM
Rooms and interior
- Bedrooms:4
- Total bathrooms:3
- Full bathrooms:2
- Half bathrooms:1
- Rooms Total:7
- Flooring:Carpet, Ceramic Tile, Hardwood
- Kitchen Description:Dishwasher, Free-Standing Gas Range, Free-Standing Refrigerator, Microwave
- Basement:Yes
- Basement Description:Finished, Full, Interior Entry, Partial, Walk-Up Access
- Living area:3,104 sq. ft.
Heating and cooling
- Cooling:Central Air, Electric
- Heating:Forced Air, Natural Gas
- Central air:Yes
Structure and exterior
- Roof:Composition
- Year built:2000
- Building area:3,104 sq. ft.
- Lot area:0.46 Acres
- Lot Features:Interior Lot, Landscaped, Level
- Architectural Style:Colonial, Traditional
- Construction Materials:Brick, Concrete, Vinyl Siding
- Exterior Features:Covered, Deck, Front Porch, Patio, Private Yard
- Foundation Description:Concrete Perimeter
Utilities
- Water:Public, Water Connected
- Sewer:Public Sewer, Sewer Connected
Finances and disclosures
- Price:$550,000
- Price per sq. ft.:$177.19
- Tax amount:$5,695 (2026)
Features and amenities
- Appliances:Dishwasher, Free-Standing Refrigerator, Microwave
- Laundry features:Laundry Room
- Amenities:Attic Storage, Entrance Foyer, Kitchen Island
- Pool features:In Ground
Parking
- Total parking spaces:6
- Parking description:Driveway, Garage, Garage Door Opener, Garage Faces Side, Paved
- Garage:Yes
- Garage spaces:2
New listings near 526 Garfield Avenue
- New
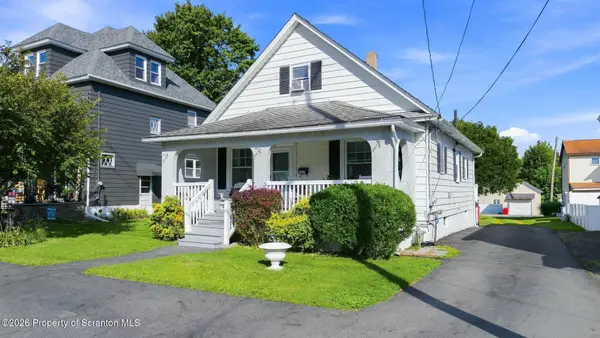 Listed by ERA$215,000Active3 beds 1 baths1,515 sq. ft.
322 Mckinley Avenue, Jermyn, PA 18433
MLS# SC264288Listed by: ERA ONE SOURCE REALTY, PECKVILLE 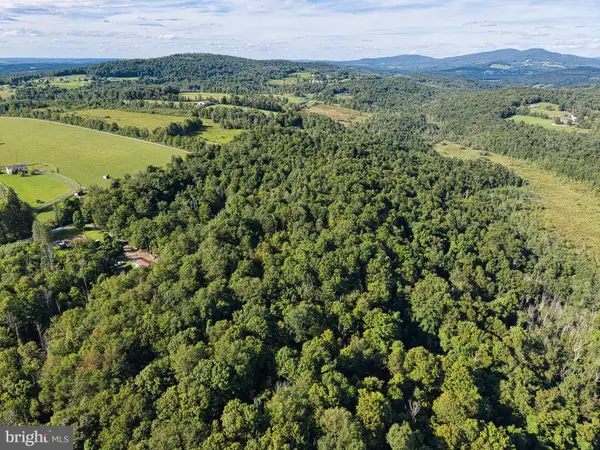 $229,900Pending25.56 Acres
0 Creamery Rd, JERMYN, PA 18433
MLS# PALW2000912Listed by: KELLER WILLIAMS KEYSTONE REALTY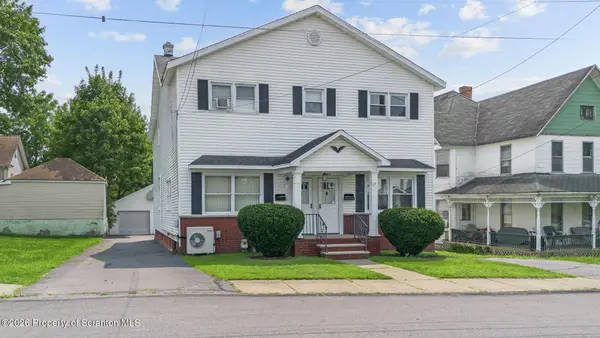 $265,000Pending7 beds 2 baths2,929 sq. ft.
458-460 Madison Avenue, Jermyn, PA 18433
MLS# SC263949Listed by: COBBLESTONE REAL ESTATE LLC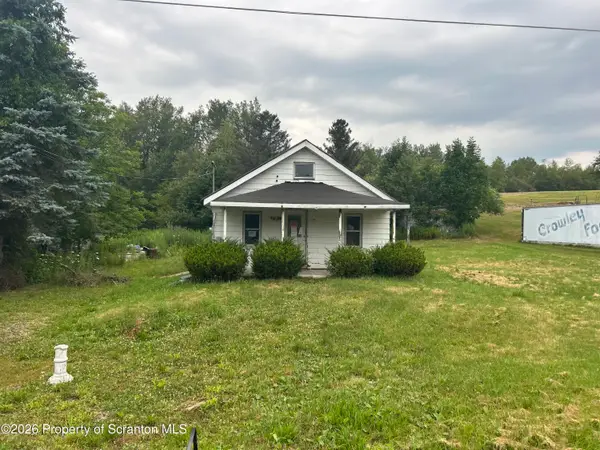 $62,900Active2 beds 1 baths792 sq. ft.
1900 Greenfield Road, Jermyn, PA 18433
MLS# SC263897Listed by: RUDDY REALTY $269,900Pending3 beds 2 baths2,362 sq. ft.
551 Garfield Avenue, Jermyn, PA 18433
MLS# SC263444Listed by: CHRISTIAN SAUNDERS REAL ESTATE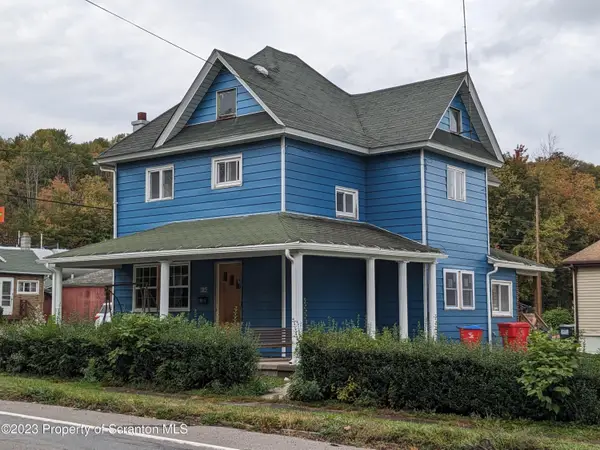 $249,900Active3 beds 2 baths1,476 sq. ft.
414 Rushbrook, Jermyn, PA 18433
MLS# SC260976Listed by: IRON VALLEY REAL ESTATE GREATER SCRANTON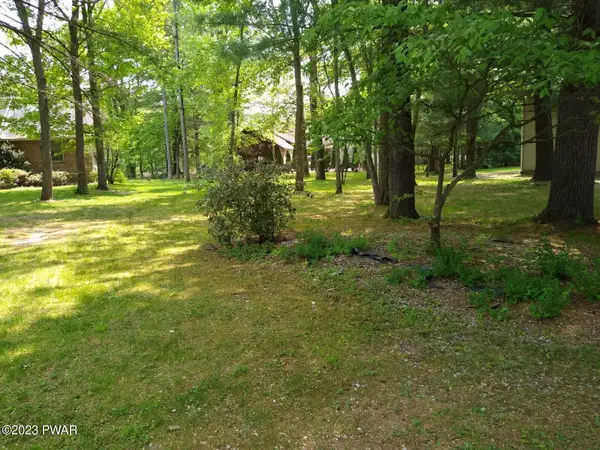 $50,000Active0 Acres
Lot 12A Evergreen Drive, Jermyn, PA 18433
MLS# PW231503Listed by: DAVIS R. CHANT HONESDALE $115,000Active0 Acres
State Route 107, Jermyn, PA 18433
MLS# PW231776Listed by: KELLER WILLIAMS RE RT 6 HAWLEY


Protect your home and budget from life's surprises with an Assurant Home Warranty, backed by a partner that supports you through every step of homeownership. Explore Plans.
© 2023 - 2026 ERA Franchise Systems LLC. All rights reserved. ERA Franchise Systems LLC fully supports the principles of the Fair Housing Act and the Equal Opportunity Act. ERA, ERA Real Estate powered, and their respective logos are registered service marks of ERA Franchise Systems LLC. Each office is independently owned and operated.