
458-460 Madison Avenue, Jermyn, PA 18433
Local realty services provided by:ERA One Source Realty
458-460 Madison Avenue,Jermyn, PA 18433
$265,000
- 7 Beds
- 2 Baths
- 2,929 sq. ft.
- Multi-family
- Active
Listed by: joel christopher decarli
Office: cobblestone real estate llc.
MLS#:SC263949
Source:PA_GSBR
Price summary
- Price:$265,000
- Price per sq. ft.:$90.47
About this home
Great investment or owner-occupied opportunity in Jermyn! This meticulously maintained duplex offers a 4 bedroom, 1 bath unit on the left and a 3 bedroom, 1 bath unit on the right, with each side also featuring an additional basement toilet and shower area. Utilities are separate, and the left-side unit is currently tenant occupied. A detached two-car garage provides additional parking and features a lofted storage area above. The property also offers a spacious yard, providing plenty of outdoor space to enjoy. Conveniently located near local amenities with easy access to surrounding communities.Open House: Sunday, August 16 from 4:00-6:00 PM
Contact an agent
Home facts
- Year built:1950
- Listing ID #:SC263949
- Added:1 day(s) ago
- Updated:August 12, 2026 at 05:12 PM
Rooms and interior
- Bedrooms:7
- Total bathrooms:2
- Full bathrooms:2
- Flooring:Carpet, Luxury Vinyl
- Kitchen Description:Built-In Electric Range, Dishwasher
- Basement:Yes
- Basement Description:Exterior Entry, Interior Entry, Storage Space, Unfinished
- Living area:2,929 sq. ft.
Heating and cooling
- Cooling:Ductless, Window Unit(s)
- Heating:Natural Gas, Space Heater, Steam
Structure and exterior
- Year built:1950
- Building area:2,929 sq. ft.
- Lot area:0.2 Acres
- Architectural Style:Duplex Side by Side
- Exterior Features:Covered, Rear Porch
Utilities
- Water:Public, Water Connected
- Sewer:Public Sewer
Finances and disclosures
- Price:$265,000
- Price per sq. ft.:$90.47
- Tax amount:$3,425 (2025)
Features and amenities
- Appliances:Dishwasher, Washer/Dryer, Water Heater
- Laundry features:Electric Dryer Hookup, Gas Dryer Hookup, In Basement, Washer Hookup, Washer/Dryer
Parking
- Total parking spaces:2
- Parking description:Detached, Driveway, Garage
- Garage:Yes
- Garage spaces:2
New listings near 458-460 Madison Avenue
- New
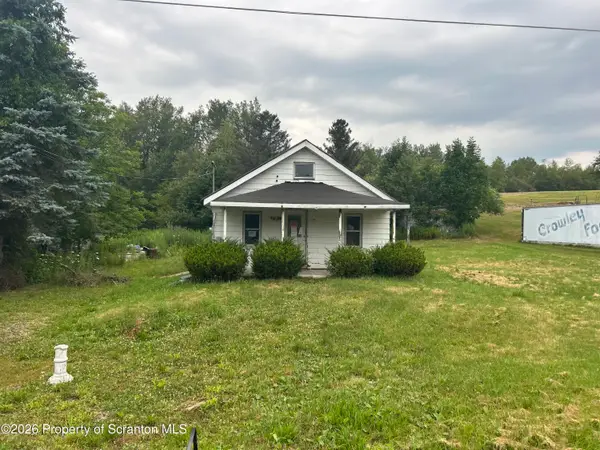 $62,900Active2 beds 1 baths792 sq. ft.
1900 Greenfield Road, Jermyn, PA 18433
MLS# SC263897Listed by: RUDDY REALTY  $269,900Pending3 beds 2 baths2,362 sq. ft.
551 Garfield Avenue, Jermyn, PA 18433
MLS# SC263444Listed by: CHRISTIAN SAUNDERS REAL ESTATE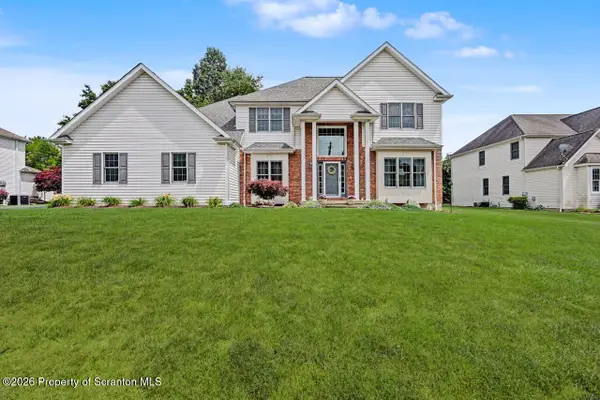 $550,000Active4 beds 3 baths3,104 sq. ft.
526 Garfield Avenue, Jermyn, PA 18433
MLS# SC263331Listed by: REALTY NETWORK GROUP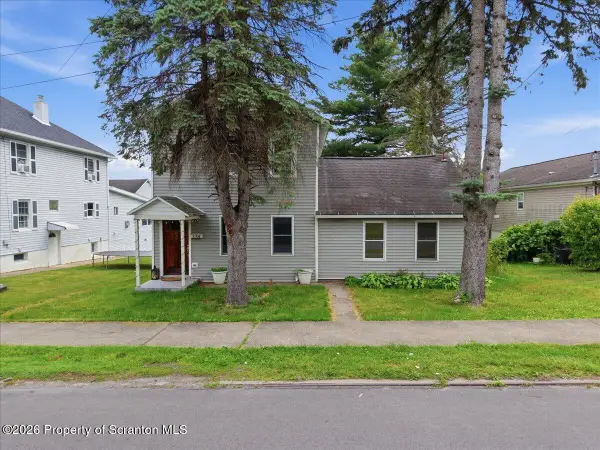 $199,000Pending4 beds 1 baths1,950 sq. ft.
334 Washington Avenue, Jermyn, PA 18433
MLS# SC263073Listed by: EXP REALTY LLC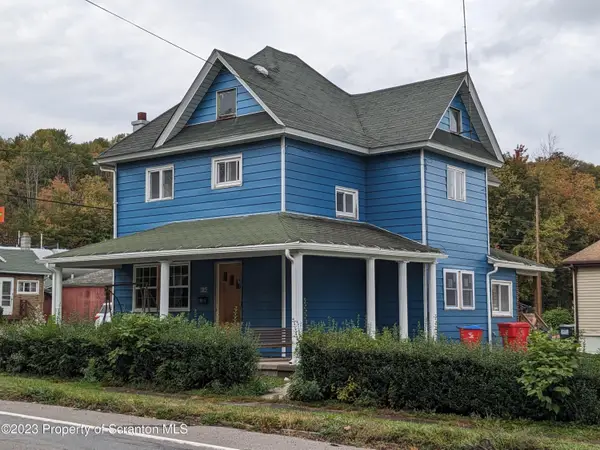 $249,900Active3 beds 2 baths1,476 sq. ft.
414 Rushbrook, Jermyn, PA 18433
MLS# SC260976Listed by: IRON VALLEY REAL ESTATE GREATER SCRANTON $355,000Pending5 beds 4 baths3,375 sq. ft.
440 Washington Avenue, Jermyn, PA 18433
MLS# PW252409Listed by: SIX PM LLC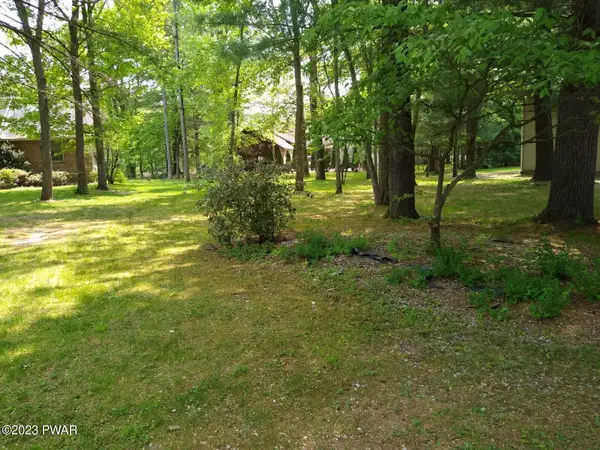 $50,000Active0 Acres
Lot 12A Evergreen Drive, Jermyn, PA 18433
MLS# PW231503Listed by: DAVIS R. CHANT HONESDALE $115,000Active0 Acres
State Route 107, Jermyn, PA 18433
MLS# PW231776Listed by: KELLER WILLIAMS RE RT 6 HAWLEY


Protect your home and budget from life's surprises with an Assurant Home Warranty, backed by a partner that supports you through every step of homeownership. Explore Plans.
© 2023 - 2026 ERA Franchise Systems LLC. All rights reserved. ERA Franchise Systems LLC fully supports the principles of the Fair Housing Act and the Equal Opportunity Act. ERA, ERA Real Estate powered, and their respective logos are registered service marks of ERA Franchise Systems LLC. Each office is independently owned and operated.