
104 Normandy Drive, Jessup, PA 18434
Local realty services provided by:ERA Brady Associates
104 Normandy Drive,Jessup, PA 18434
$383,000
- 2 Beds
- 2 Baths
- - sq. ft.
- Townhouse
- Sold
Listed by: kristin baun
Office: c21 jack ruddy real estate
MLS#:SC263182
Source:PA_GSBR
Sorry, we are unable to map this address
Price summary
- Price:$383,000
- Monthly HOA dues:$130
About this home
Welcome to Settler's View-where timeless charm meets modern comfort in the heart of Jessup.This newly completed, custom-built 2 bedroom 2 bath townhouse has been thoughtfully designed with quality craftmanship and attention to detail. Step inside to an open concept floorplan that seamlessly connects the kitchen, dining, and living areas, making everyday living and entertaining effortless. The stylish kitchen features crisp white cabinetry, stunning quartz countertops, sleek modern finishes, and stainless steel appliances.Unwind in the spacious family room, highlighted by elegant tray ceilings, clean architectural lines, and a cozy fireplace. The primary suite offers a peaceful retreat with a walk in closet and private en-suite complete with quartz topped vanity and premium fixtures. Perfectly situated just moments from the Lackawanna Heritage Trail, shopping, restaurants, and major highways, this home offers the ideal blend of convenience, comfort, and low maintenance living.If you have been waiting for a home in Settler's View, this is your chance. Schedule your private showing today and experience everything this exceptional home has to offer!All information is approximate and not warranted or guaranteed....
Contact an agent
Home facts
- Year built:2025
- Listing ID #:SC263182
- Added:48 day(s) ago
- Updated:August 20, 2026 at 07:48 PM
Rooms and interior
- Bedrooms:2
- Total bathrooms:2
- Full bathrooms:2
- Rooms Total:5
- Flooring:Hardwood, Tile
- Kitchen Description:Dishwasher, Disposal, Electric Range, Microwave, Stainless Steel Appliance(s)
- Basement:Yes
- Basement Description:Full, Sump Pump, Unfinished
Heating and cooling
- Cooling:Central Air
- Heating:Fireplace(s), Natural Gas
- Central air:Yes
Structure and exterior
- Roof:Shingle
- Year built:2025
- Lot Features:Landscaped, Level
- Architectural Style:Contemporary, Ranch
- Construction Materials:Vinyl Siding
- Exterior Features:Front Porch, Rain Gutters, Rear Porch
- Foundation Description:Block
Utilities
- Water:Public, Water Connected
- Sewer:Public Sewer, Sewer Connected
Finances and disclosures
- Price:$383,000
- Tax amount:$6,081 (2024)
Features and amenities
- Appliances:Dishwasher, Disposal, Electric Range, Microwave, Washer/Dryer
- Laundry features:Laundry Room, Washer/Dryer
- Amenities:Attic Storage, Ceiling Fan(s), Kitchen Island, Open Floorplan, Pantry, Walk-In Closet(s)
Parking
- Parking description:Attached, Driveway, Garage
- Garage:Yes
- Garage spaces:2
New listings near 104 Normandy Drive
- New
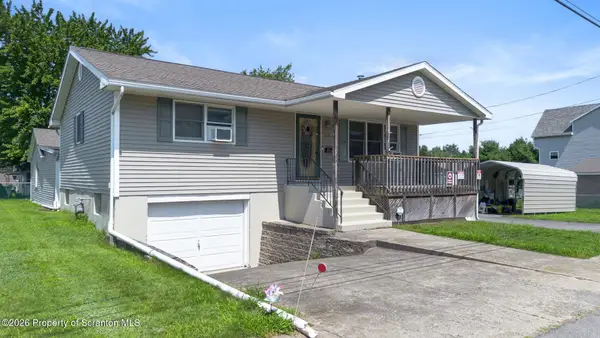 Listed by ERA$290,000Active2 beds 2 baths1,083 sq. ft.
108 Center Street, Jessup, PA 18434
MLS# SC264059Listed by: ERA ONE SOURCE REALTY, PECKVILLE - New
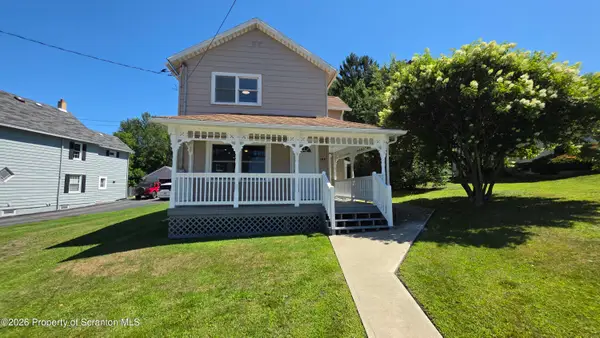 $260,000Active3 beds 2 baths1,471 sq. ft.
185 Constitution Avenue, Jessup, PA 18434
MLS# SC264024Listed by: RE/MAX HOME TEAM 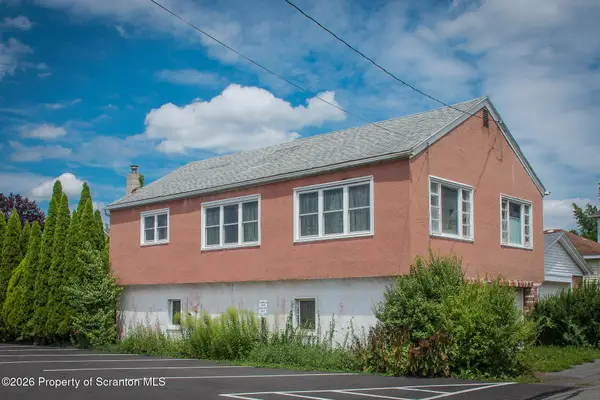 Listed by ERA$69,000Pending2 beds 1 baths1,932 sq. ft.
308 Short Street, Jessup, PA 18434
MLS# SC263867Listed by: ERA ONE SOURCE REALTY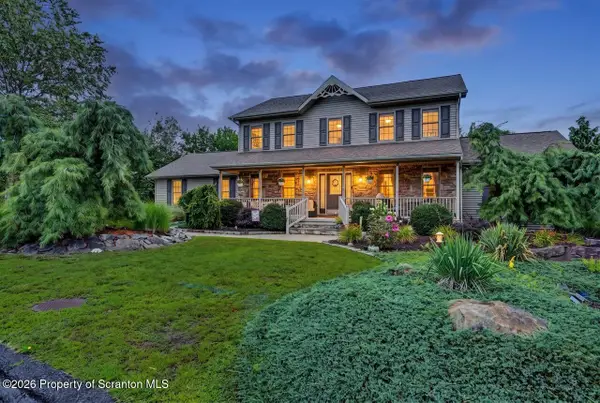 $674,995Active4 beds 4 baths3,474 sq. ft.
6 Riverview Drive, Jessup, PA 18434
MLS# SC263791Listed by: THE HUB REAL ESTATE GROUP SCRANTON $215,000Active3 beds 1 baths1,280 sq. ft.
409 Hand Street, Jessup, PA 18434
MLS# SC263385Listed by: IRON VALLEY REAL ESTATE GREATER SCRANTON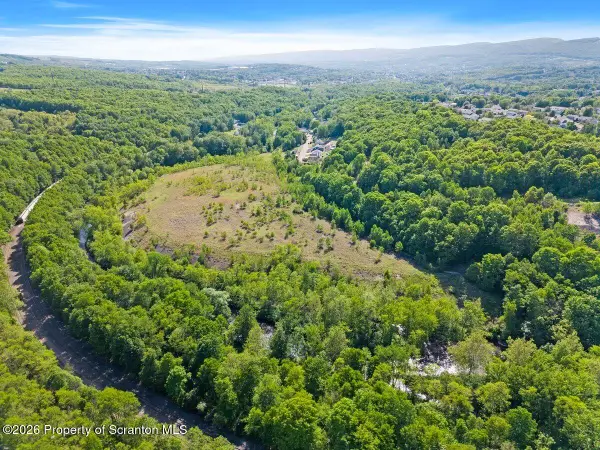 $550,000Active20.1 Acres
Jonathon Kellogg Trl & Winton Street, Jessup, PA 18434
MLS# SC262849Listed by: EXP REALTY LLC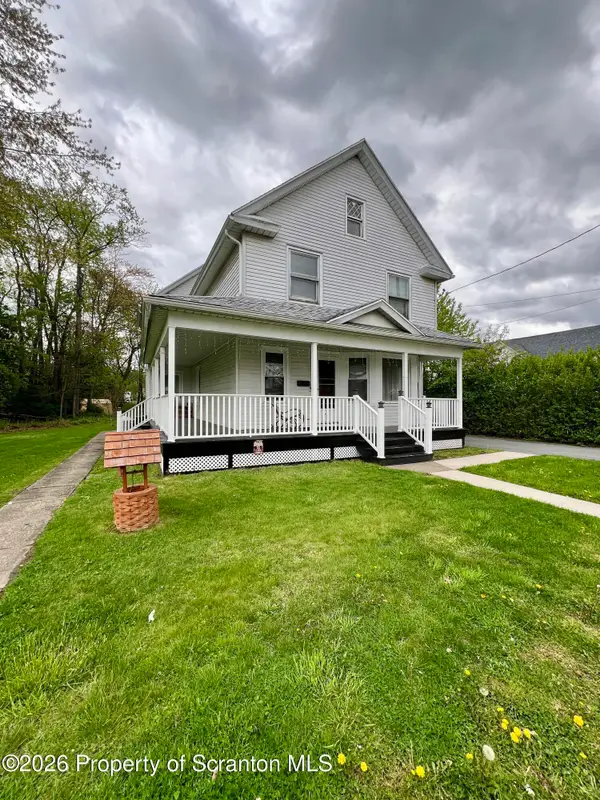 $155,000Pending3 beds 1 baths1,676 sq. ft.
991 Constitution Avenue, Jessup, PA 18434
MLS# SC262815Listed by: EXP REALTY LLC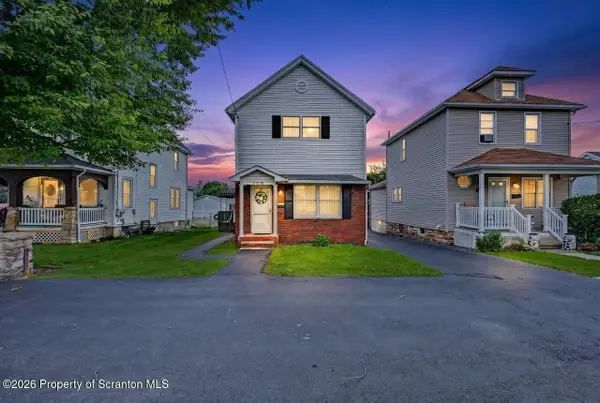 $214,995Pending2 beds 2 baths1,200 sq. ft.
306 Clarkson Avenue, Jessup, PA 18434
MLS# SC262795Listed by: THE HUB REAL ESTATE GROUP SCRANTON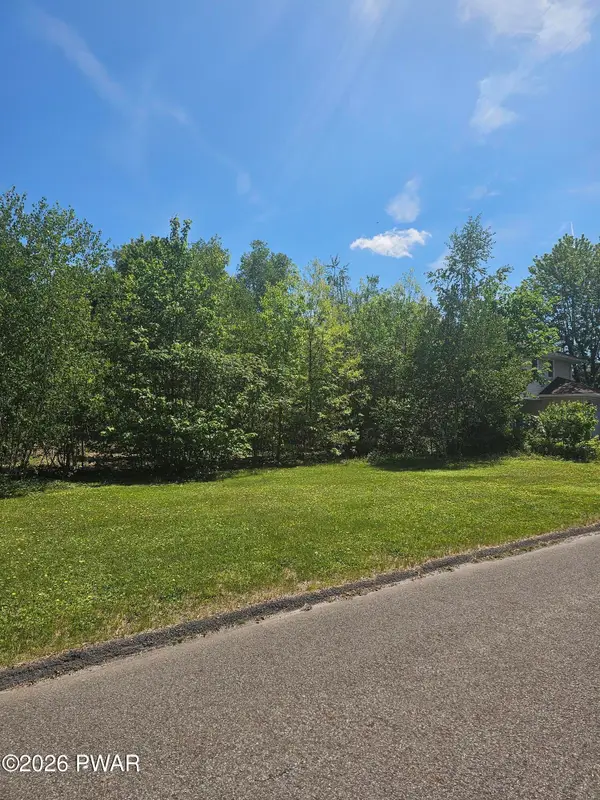 $300,000Active0.65 Acres
101 Buttonwood Street, Jessup, PA 18434
MLS# PW261704Listed by: CENTURY 21 SELECT GROUP - LAKE ARIEL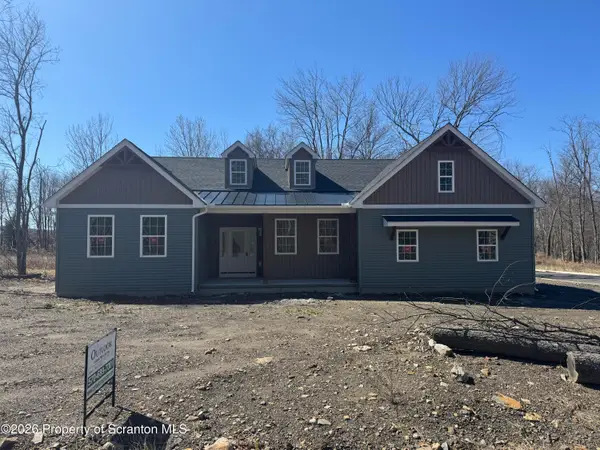 Listed by ERA$579,000Active3 beds 3 baths2,010 sq. ft.
1234 Joel Drive, Archbald, PA 18403
MLS# SC261210Listed by: ERA ONE SOURCE REALTY


Protect your home and budget from life's surprises with an Assurant Home Warranty, backed by a partner that supports you through every step of homeownership. Explore Plans.
© 2023 - 2026 ERA Franchise Systems LLC. All rights reserved. ERA Franchise Systems LLC fully supports the principles of the Fair Housing Act and the Equal Opportunity Act. ERA, ERA Real Estate powered, and their respective logos are registered service marks of ERA Franchise Systems LLC. Each office is independently owned and operated.