
185 Constitution Avenue, Jessup, PA 18434
Local realty services provided by:ERA Brady Associates
185 Constitution Avenue,Jessup, PA 18434
$260,000
- 3 Beds
- 2 Baths
- 1,471 sq. ft.
- Single family
- Active
Listed by: mary a. hillegas
Office: re/max home team
MLS#:SC264024
Source:PA_GSBR
Price summary
- Price:$260,000
- Price per sq. ft.:$176.75
About this home
Welcome home to this beautifully renovated 3-bedroom, 1.5-bath home in the heart of Jessup and the Valley View School District! Fresh, bright and move-in ready, this home has been thoughtfully updated throughout with a gorgeous new kitchen and bathrooms, fresh paint, luxury vinyl flooring and brand-new carpeting.The main level offers a spacious, open living and dining area that creates an easy flow for both everyday living and entertaining. The nicely sized eat-in kitchen provides plenty of room to gather, while the conveniently located half bath and laundry area just off the kitchen keeps daily life simple and functional.Upstairs, you'll find all three bedrooms together along with the beautifully updated full bathroom, creating a comfortable and private bedroom level.With its fresh finishes, airy feel and functional floor plan, all that's left to do is unpack and make it yours. Enjoy the charm of Jessup living with the benefit of the Valley View School District. A beautifully refreshed home that's ready for its next chapter!...
Contact an agent
Home facts
- Year built:1940
- Listing ID #:SC264024
- Added:49 day(s) ago
- Updated:October 04, 2026 at 03:10 PM
Rooms and interior
- Bedrooms:3
- Total bathrooms:2
- Full bathrooms:1
- Half bathrooms:1
- Rooms Total:6
- Flooring:Carpet, Luxury Vinyl
- Kitchen Description:Electric Oven, Electric Range, Range Hood, Refrigerator
- Basement:Yes
- Basement Description:Partial, Stone Floor, Sump Pump, Unfinished
- Living area:1,471 sq. ft.
Heating and cooling
- Heating:Natural Gas, Steam
Structure and exterior
- Roof:Shingle
- Year built:1940
- Building area:1,471 sq. ft.
- Lot Features:Back Yard, Cleared, Not In Development
- Architectural Style:Traditional
- Construction Materials:Aluminum Siding, Frame
- Exterior Features:Front Porch, Rain Gutters
- Foundation Description:Combination, Concrete Perimeter, Stone
Utilities
- Water:Public, Water Connected
- Sewer:Public Sewer, Sewer Connected
Finances and disclosures
- Price:$260,000
- Price per sq. ft.:$176.75
- Tax amount:$1,771 (2025)
Features and amenities
- Appliances:Electric Oven, Electric Range, Gas Water Heater, Refrigerator
- Laundry features:Electric Dryer Hookup, In Kitchen, Main Level, Washer Hookup
- Amenities:Eat-in Kitchen, Open Floorplan
Parking
- Parking description:Driveway, On Street
New listings near 185 Constitution Avenue
- Open Sun, 10am to 12pmNew
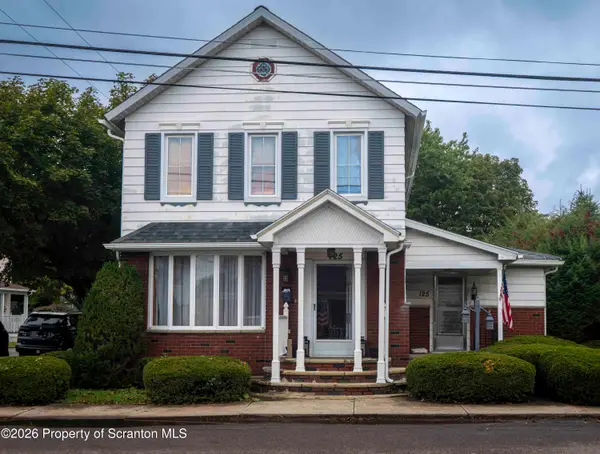 $249,900Active4 beds 3 baths2,300 sq. ft.
125 River Street, Jessup, PA 18434
MLS# SC264866Listed by: REAL OF PENNSYLVANIA  Listed by ERA$265,000Pending4 beds 2 baths1,750 sq. ft.
109 Center Street, Jessup, PA 18434
MLS# SC264383Listed by: ERA ONE SOURCE REALTY, PECKVILLE $259,000Active3 beds 2 baths1,447 sq. ft.
115 River Street, Jessup, PA 18434
MLS# SC264176Listed by: IRON VALLEY REAL ESTATE GREATER SCRANTON $64,900Active2 beds 1 baths1,100 sq. ft.
1 Mack Street, Jessup, PA 18434
MLS# 26-4264Listed by: LMM REALTY, LLC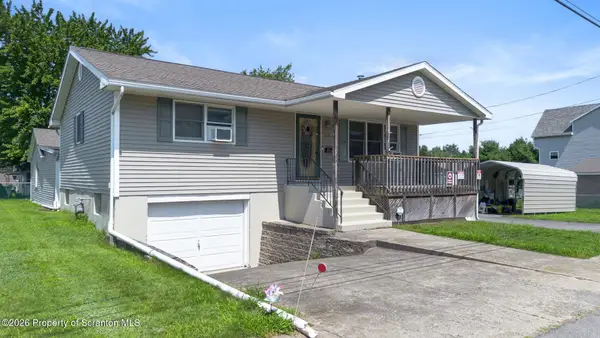 Listed by ERA$250,000Pending2 beds 2 baths1,083 sq. ft.
108 Center Street, Jessup, PA 18434
MLS# SC264059Listed by: ERA ONE SOURCE REALTY, PECKVILLE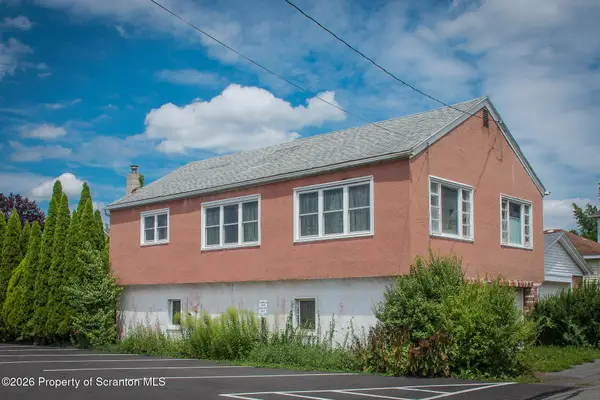 Listed by ERA$69,000Pending2 beds 1 baths1,932 sq. ft.
308 Short Street, Jessup, PA 18434
MLS# SC263867Listed by: ERA ONE SOURCE REALTY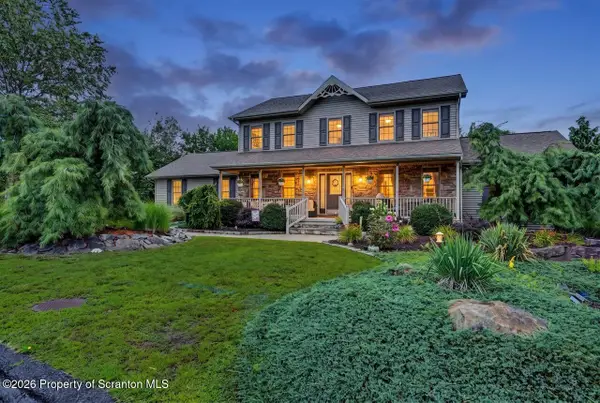 $649,995Active4 beds 4 baths3,474 sq. ft.
6 Riverview Drive, Jessup, PA 18434
MLS# SC263791Listed by: THE HUB REAL ESTATE GROUP SCRANTON $207,500Active3 beds 1 baths1,280 sq. ft.
409 Hand Street, Jessup, PA 18434
MLS# SC263385Listed by: IRON VALLEY REAL ESTATE GREATER SCRANTON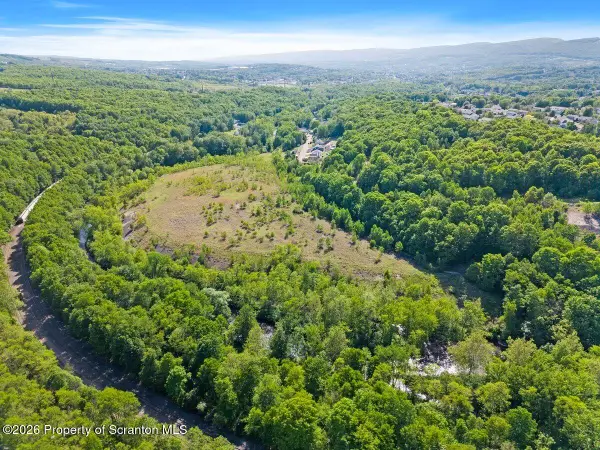 $550,000Active20.1 Acres
Jonathon Kellogg Trl & Winton Street, Jessup, PA 18434
MLS# SC262849Listed by: EXP REALTY LLC


Protect your home and budget from life's surprises with an Assurant Home Warranty, backed by a partner that supports you through every step of homeownership. Explore Plans.
© 2023 - 2026 ERA Franchise Systems LLC. All rights reserved. ERA Franchise Systems LLC fully supports the principles of the Fair Housing Act and the Equal Opportunity Act. ERA, ERA Real Estate powered, and their respective logos are registered service marks of ERA Franchise Systems LLC. Each office is independently owned and operated.