
136 Buttonwood Street, Jessup, PA 18434
Local realty services provided by:ERA Brady Associates
136 Buttonwood Street,Jessup, PA 18434
$168,000
- 2 Beds
- 1 Baths
- 1,225 sq. ft.
- Single family
- Active
Listed by: laura chiappini
Office: luxe homes real estate llc.
MLS#:SC264130
Source:PA_GSBR
Price summary
- Price:$168,000
- Price per sq. ft.:$137.14
About this home
Looking for a home, you can make your own? this two-bedroom home offers spacious living room, separate dining room with sliding glass doors leading to a deck overlooking backyard, oak cabinets in the kitchen and first floor laundry.Situated on a 50'x150' lot with convenient rear alley access, this property is full of potential. While it could use new paint and flooring it offers a solid layout and a chance to add your own style. Located in desirable school district and priced to sell.As is, where is. All measurements are approximate and not warranted
Contact an agent
Home facts
- Year built:1930
- Listing ID #:SC264130
- Added:1 day(s) ago
- Updated:August 21, 2026 at 02:57 AM
Rooms and interior
- Bedrooms:2
- Total bathrooms:1
- Full bathrooms:1
- Rooms Total:5
- Flooring:Carpet
- Kitchen Description:Dishwasher, Free-Standing Gas Range
- Basement:Yes
- Basement Description:Interior Entry
- Living area:1,225 sq. ft.
Heating and cooling
- Cooling:Ceiling Fan(s)
- Heating:Natural Gas
Structure and exterior
- Roof:Asphalt
- Year built:1930
- Building area:1,225 sq. ft.
- Lot area:0.17 Acres
- Lot Features:Level, Private
- Architectural Style:A-Frame
- Construction Materials:Vinyl Siding
- Exterior Features:Deck, Lighting, Rain Gutters
- Foundation Description:Stone
Utilities
- Water:Public, Water Connected
- Sewer:Public Sewer, Sewer Connected
Finances and disclosures
- Price:$168,000
- Price per sq. ft.:$137.14
- Tax amount:$1,265 (2025)
Features and amenities
- Appliances:Dishwasher, Washer/Dryer
- Laundry features:Washer/Dryer
- Amenities:Eat-in Kitchen
Parking
- Parking description:On Street
New listings near 136 Buttonwood Street
- New
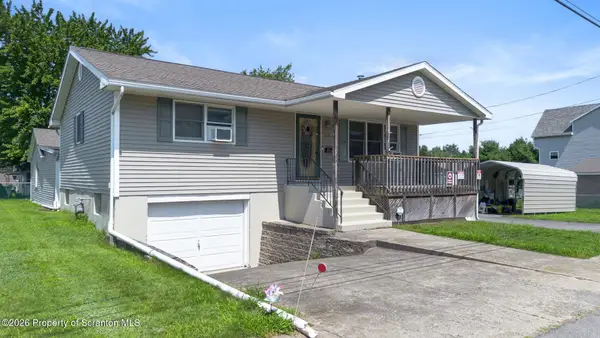 Listed by ERA$290,000Active2 beds 2 baths1,083 sq. ft.
108 Center Street, Jessup, PA 18434
MLS# SC264059Listed by: ERA ONE SOURCE REALTY, PECKVILLE - New
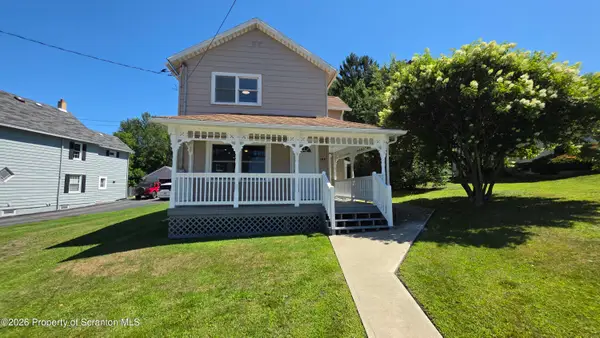 $260,000Active3 beds 2 baths1,471 sq. ft.
185 Constitution Avenue, Jessup, PA 18434
MLS# SC264024Listed by: RE/MAX HOME TEAM 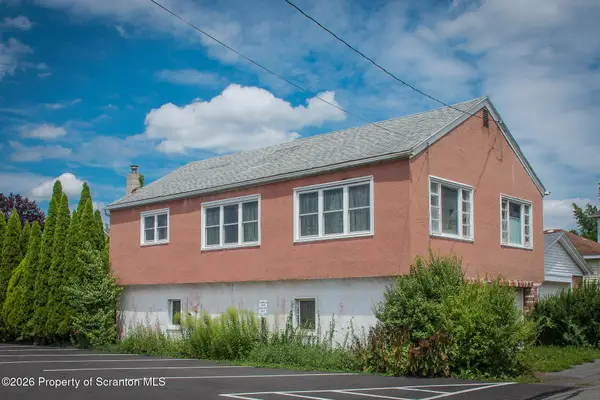 Listed by ERA$69,000Pending2 beds 1 baths1,932 sq. ft.
308 Short Street, Jessup, PA 18434
MLS# SC263867Listed by: ERA ONE SOURCE REALTY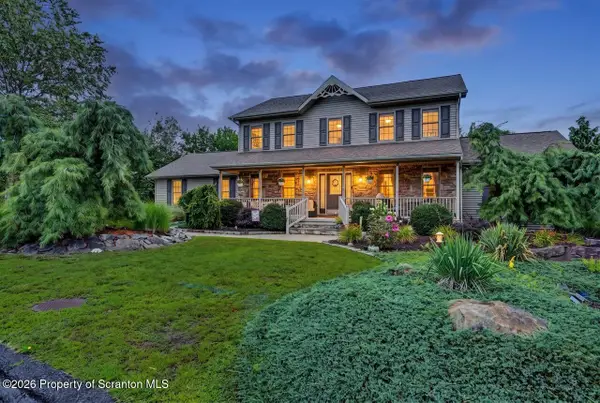 $674,995Active4 beds 4 baths3,474 sq. ft.
6 Riverview Drive, Jessup, PA 18434
MLS# SC263791Listed by: THE HUB REAL ESTATE GROUP SCRANTON $215,000Active3 beds 1 baths1,280 sq. ft.
409 Hand Street, Jessup, PA 18434
MLS# SC263385Listed by: IRON VALLEY REAL ESTATE GREATER SCRANTON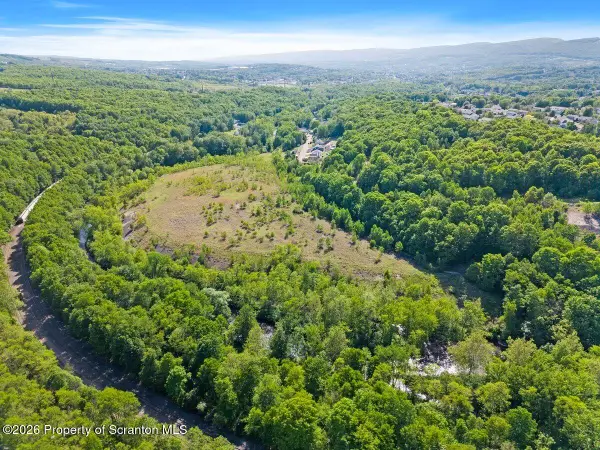 $550,000Active20.1 Acres
Jonathon Kellogg Trl & Winton Street, Jessup, PA 18434
MLS# SC262849Listed by: EXP REALTY LLC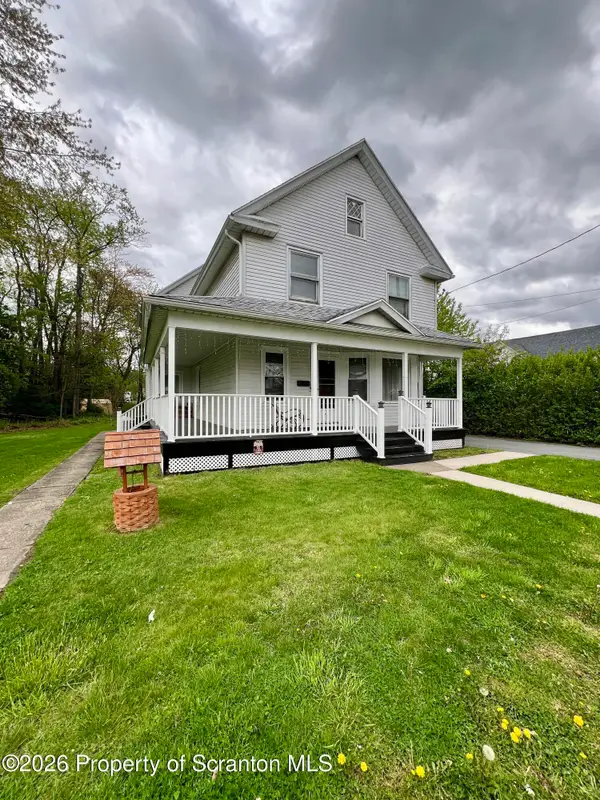 $155,000Pending3 beds 1 baths1,676 sq. ft.
991 Constitution Avenue, Jessup, PA 18434
MLS# SC262815Listed by: EXP REALTY LLC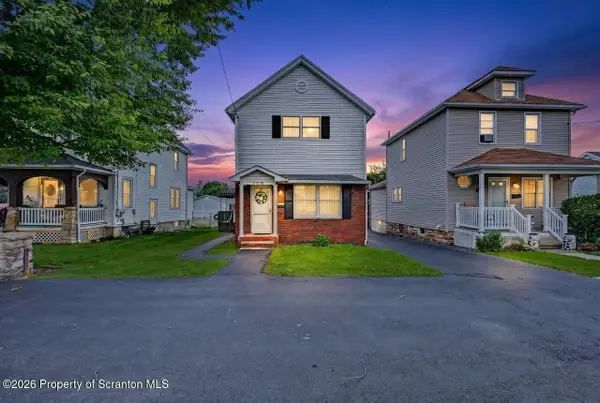 $214,995Pending2 beds 2 baths1,200 sq. ft.
306 Clarkson Avenue, Jessup, PA 18434
MLS# SC262795Listed by: THE HUB REAL ESTATE GROUP SCRANTON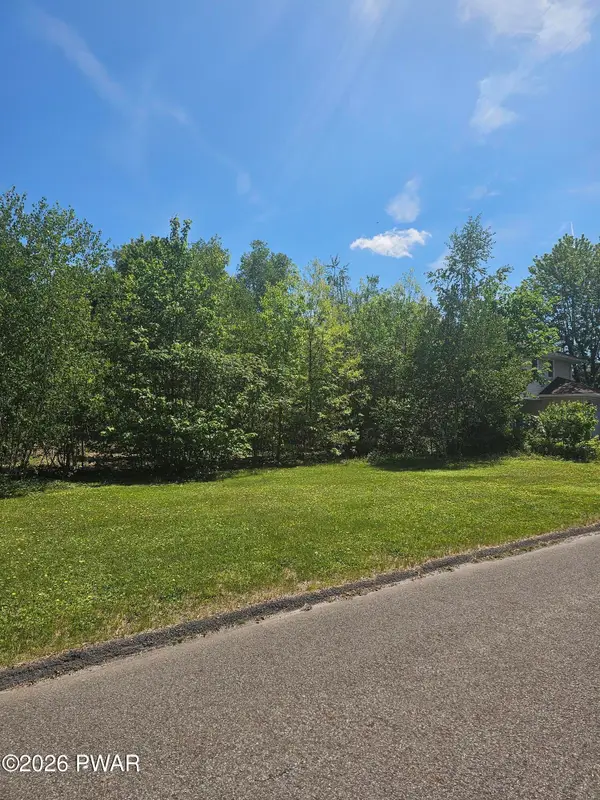 $300,000Active0.65 Acres
101 Buttonwood Street, Jessup, PA 18434
MLS# PW261704Listed by: CENTURY 21 SELECT GROUP - LAKE ARIEL


Protect your home and budget from life's surprises with an Assurant Home Warranty, backed by a partner that supports you through every step of homeownership. Explore Plans.
© 2023 - 2026 ERA Franchise Systems LLC. All rights reserved. ERA Franchise Systems LLC fully supports the principles of the Fair Housing Act and the Equal Opportunity Act. ERA, ERA Real Estate powered, and their respective logos are registered service marks of ERA Franchise Systems LLC. Each office is independently owned and operated.