
109 Forest Lake Dr, Jim Thorpe, PA 18229
Local realty services provided by:Pagoda Realty ERA Powered
109 Forest Lake Dr,Jim Thorpe, PA 18229
$890,000
- 4 Beds
- 4 Baths
- 4,510 sq. ft.
- Single family
- Active
Listed by: heather schierloh
Office: real of pennsylvania
MLS#:PACC2008316
Source:BRIGHTMLS
Price summary
- Price:$890,000
- Price per sq. ft.:$197.34
- Monthly HOA dues:$25
About this home
Practically brand new and truly one of a kind, this stunning custom residence offers three floors of living and 4,510 square feet of total building area. Set on 1.19 acres in Pleasant Valley West, the home blends refined interiors, modern comfort, and the natural beauty of the Poconos. For buyers exploring short-term rental potential, this home presents a beautiful opportunity, with estimated annual STR revenue of approximately $119,000 according to AirDNA.( Please do your own research Due Diligence. This projection is not guaranteed. Buyers should perform their own due diligence regarding rental eligibility, township and community requirements, permits, operating expenses, and potential revenue. The grand double-door entrance welcomes you into an open-concept layout designed for effortless living and entertaining. Expansive windows fill the home with natural light, while detailed moldings lend an elegant finish. The beautifully appointed kitchen features stone countertops, three ovens, a gas range, and generous island seating. A wood-burning fireplace anchors the inviting living room, and the window-lined sitting room provides a peaceful space to relax. Offering four bedrooms and three bathrooms, the home includes a luxurious primary retreat with its own gas fireplace, vaulted ceiling, two walk-in closets, and a spa-inspired bathroom. An additional upstairs bedroom features its own private bathroom, providing added comfort for guests. The fully finished walk-out basement creates an exceptional third level of living, with versatile space for entertaining, movie nights, games, or fitness. A rear deck overlooking the wooded setting and an attached two-car garage complete this distinctive property....
Contact an agent
Home facts
- Year built:2023
- Subdivision & Development:PLEASANT VALLEY WEST
- Listing ID #:PACC2008316
- Added:16 day(s) ago
- Updated:October 26, 2026 at 02:01 PM
Rooms and interior
- Bedrooms:4
- Total bathrooms:4
- Full bathrooms:4
- Rooms Total:11
- Flooring:Luxury Vinyl Plank
- Kitchen Description:Kitchen - Eat-In
- Bedroom Description:Walk In Closet(s)
- Basement:Yes
- Basement Description:Daylight, Full, Fully Finished, Heated, Outside Entrance
- Living area:4,510 sq. ft.
Heating and cooling
- Cooling:Central A/C
- Heating:Forced Air
Structure and exterior
- Year built:2023
- Building area:4,510 sq. ft.
- Lot area:1.19 Acres
- Architectural Style:Colonial
- Construction Materials:Vinyl Siding
- Levels:3 Story
Utilities
- Water:Well
- Sewer:On Site Septic
Finances and disclosures
- Price:$890,000
- Price per sq. ft.:$197.34
- Tax amount:$7,360 (2026)
Features and amenities
- Amenities:24 hour security
Parking
- Parking description:Attached Garage, Built In, Garage - Front Entry, Oversized
- Garage:Yes
- Garage spaces:2
New listings near 109 Forest Lake Dr
- New
 $400,000Active3 beds 2 baths2,072 sq. ft.
800 Carbon St, JIM THORPE, PA 18229
MLS# PACC2008448Listed by: GENE DURIGAN REAL ESTATE - LEHIGHTON - New
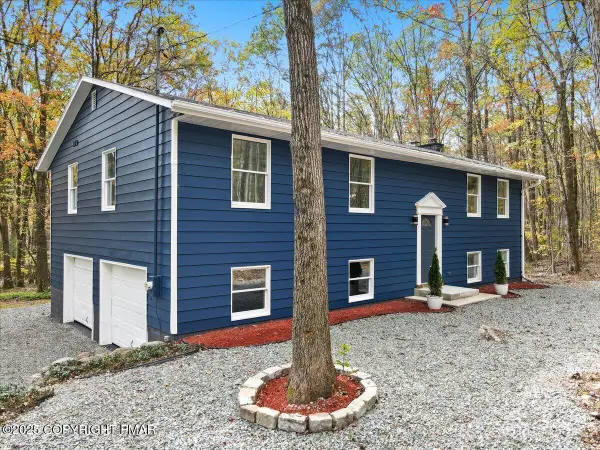 $425,000Active4 beds 3 baths1,959 sq. ft.
131 Lentz Trail, Jim Thorpe, PA 18229
MLS# PM-145944Listed by: E-REALTY SERVICES - POCONO SUMMIT - New
 $348,000Active3 beds 2 baths921 sq. ft.
16 Bear Lane, Jim Thorpe, PA 18229
MLS# PM-145929Listed by: CENTURY 21 SELECT GROUP - LAKE HARMONY - New
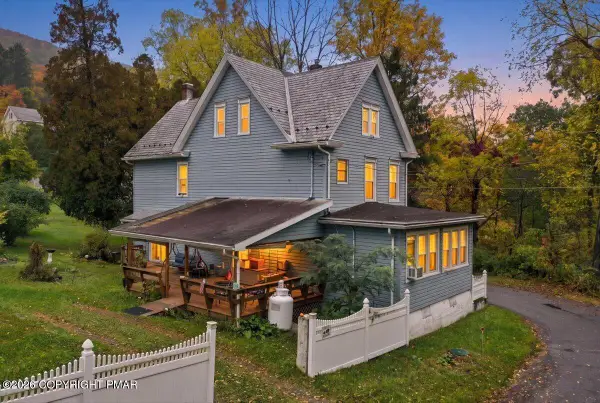 $400,000Active3 beds 2 baths2,072 sq. ft.
800 Carbon Avenue, Jim Thorpe, PA 18229
MLS# PM-145838Listed by: GENE DURIGAN REAL ESTATE  $15,000Active0.98 Acres
H593 Engler Lane, Jim Thorpe, PA 18229
MLS# PM-135612Listed by: MARY ENCK REALTY INC $250,000Active3 beds 1 baths960 sq. ft.
18 Boxwood Circle, Jim Thorpe, PA 18229
MLS# PM-145706Listed by: BEAR MOUNTAIN REAL ESTATE LLC $399,000Active3 beds 2 baths1,060 sq. ft.
33 Sioux Circle, Jim Thorpe, PA 18229
MLS# PM-145686Listed by: GREAT POCONO REAL ESTATE, INC. $395,000Active3 beds 3 baths2,187 sq. ft.
22 White Birch Drive, Jim Thorpe, PA 18229
MLS# PM-145594Listed by: BEAR MOUNTAIN REAL ESTATE LLC $246,000Active3 beds 1 baths1,614 sq. ft.
446 South Avenue, Jim Thorpe, PA 18229
MLS# 786211Listed by: COLDWELL BANKER HEARTHSIDE $625,000Active5 beds 3 baths2,595 sq. ft.
31 Algonkin Road, Jim Thorpe, PA 18229
MLS# PM-145574Listed by: BEAR MOUNTAIN REAL ESTATE LLC


Protect your home and budget from life's surprises with an Assurant Home Warranty, backed by a partner that supports you through every step of homeownership. Explore Plans.
© 2023 - 2026 ERA Franchise Systems LLC. All rights reserved. ERA Franchise Systems LLC fully supports the principles of the Fair Housing Act and the Equal Opportunity Act. ERA, ERA Real Estate powered, and their respective logos are registered service marks of ERA Franchise Systems LLC. Each office is independently owned and operated.