
112 Aspen Drive, Jim Thorpe, PA 18229
Local realty services provided by:ERA One Source Realty
112 Aspen Drive,Penn Forest Twp, PA 18229
$219,900
- 3 Beds
- 1 Baths
- 1,056 sq. ft.
- Mobile / Manufactured
- Active
Listed by: vincent capria
Office: dimaria realty llc.
MLS#:788025
Source:PA_LVAR
Price summary
- Price:$219,900
- Price per sq. ft.:$208.24
- Monthly HOA dues:$16.67
About this home
BACK ON THE MARKET AND PRICED TO SELL!!!!Nice 3 bedroom 1 full bath manufactured ranch home on a 1.068 acre lot with a horseshoe driveway. Home is located close to EZ Pass Interchange for convenient access. This recently refinished home features an open living area with wood stove nice size primary bedroom, all new floors and some new windows, new split system for heating and cooling and new roof. This home is priced to sell!!!!
Contact an agent
Home facts
- Year built:1975
- Subdivision & Development:Hickory Run Forest
- Listing ID #:788025
- Added:1 day(s) ago
- Updated:November 18, 2026 at 09:54 PM
Rooms and interior
- Bedrooms:3
- Total bathrooms:1
- Full bathrooms:1
- Rooms Total:5
- Dining Description:Dining Area
- Kitchen Description:Dishwasher, Electric Oven, Electric Range, Refrigerator
- Basement:Yes
- Basement Description:Crawl Space
- Living area:1,056 sq. ft.
Heating and cooling
- Cooling:Ductless
- Heating:Ductless
Structure and exterior
- Roof:Asphalt, Fiberglass
- Year built:1975
- Building area:1,056 sq. ft.
- Lot area:1.15 Acres
- Architectural Style:Ranch
- Construction Materials:Vinyl Siding
- Levels:1 Story
Utilities
- Water:Well
- Sewer:Septic Tank
Finances and disclosures
- Price:$219,900
- Price per sq. ft.:$208.24
- Tax amount:$1,184
Features and amenities
- Appliances:Dishwasher, Electric Oven, Electric Water Heater, Refrigerator
Parking
- Parking description:No Garage
New listings near 112 Aspen Drive
- Coming SoonOpen Sat, 11am to 1pm
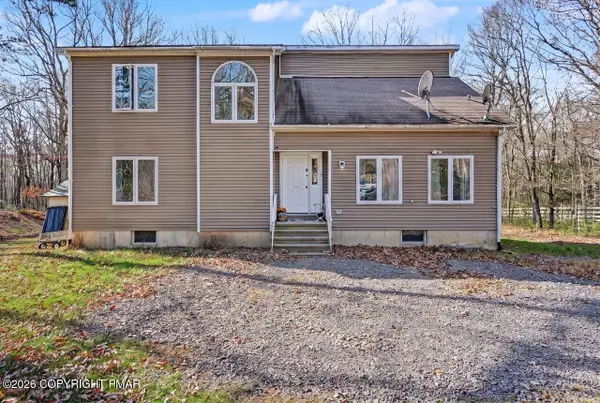 $299,999Coming Soon4 beds 3 baths1,986 sq. ft.
219 Mountain View Drive, Jim Thorpe, PA 18229
MLS# PM-146392Listed by: MORE MODERN REAL ESTATE LLC - New
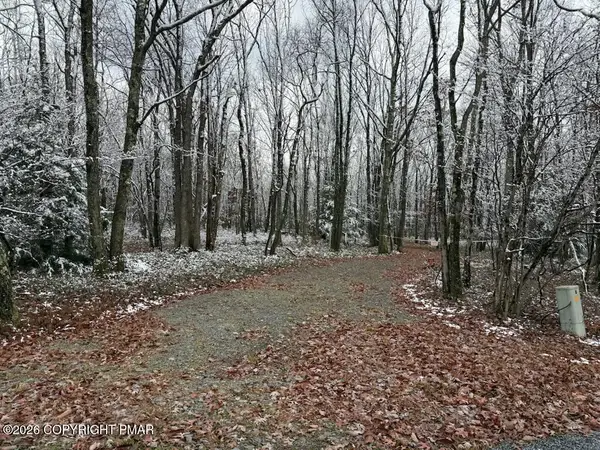 $89,900Active2 Acres
Sweet Briar Lane, Jim Thorpe, PA 18229
MLS# PM-146446Listed by: BEAR MOUNTAIN REAL ESTATE LLC - New
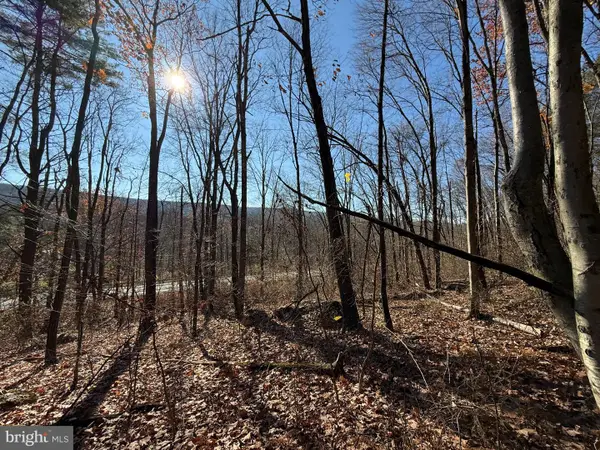 $327,000Active5.41 Acres
0 Lentz Trl, JIM THORPE, PA 18229
MLS# PACC2008520Listed by: TOWNE AND COUNTRY REAL ESTATE, LLC 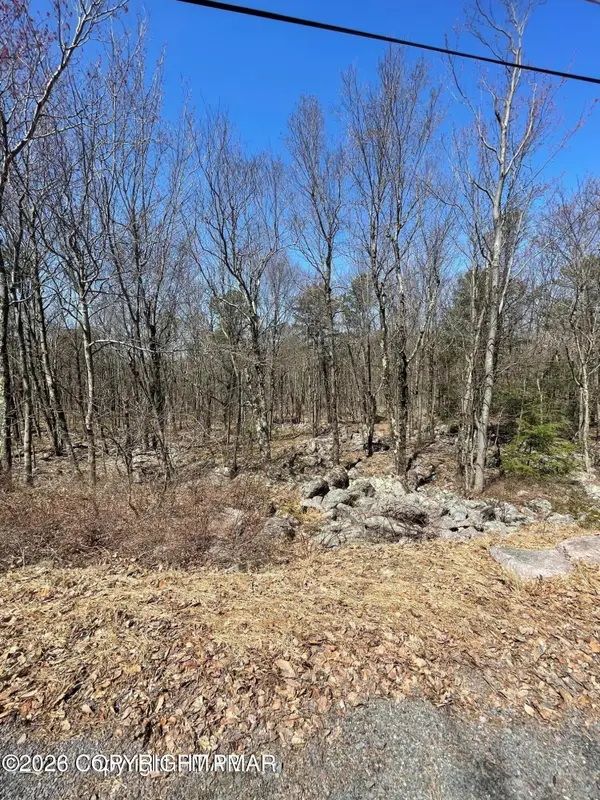 $9,000Pending1.01 Acres
A133 Hickory Run Lane, Jim Thorpe, PA 18229
MLS# PM-146407Listed by: MARY ENCK REALTY INC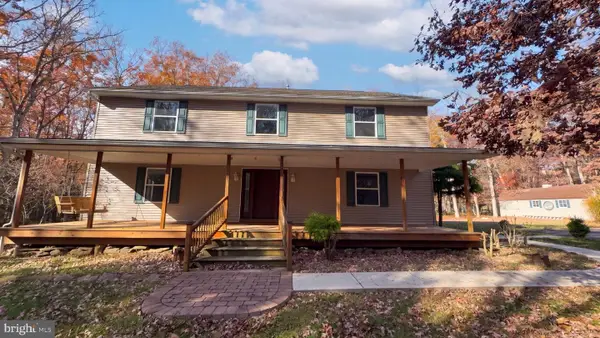 $460,000Pending4 beds 3 baths3,072 sq. ft.
44 Bluebell Ln, JIM THORPE, PA 18229
MLS# PACC2008512Listed by: OPEN DOOR BROKERAGE, LLC- New
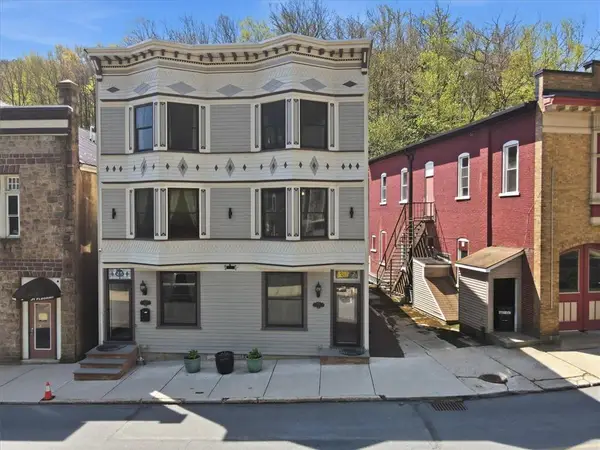 $950,000Active7 beds 4 baths3,294 sq. ft.
171 W Broadway, Jim Thorpe Boro, PA 18229
MLS# 787848Listed by: MOUNTAIN VISTA REAL ESTATE 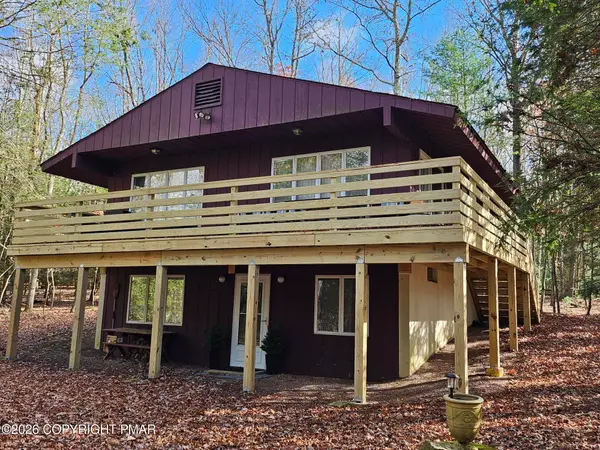 $399,500Pending4 beds 2 baths2,560 sq. ft.
74 S Bear Creek Lake Drive, Jim Thorpe, PA 18229
MLS# PM-146338Listed by: POCONO MOUNTAIN LAKES REALTY - BLAKESLEE- New
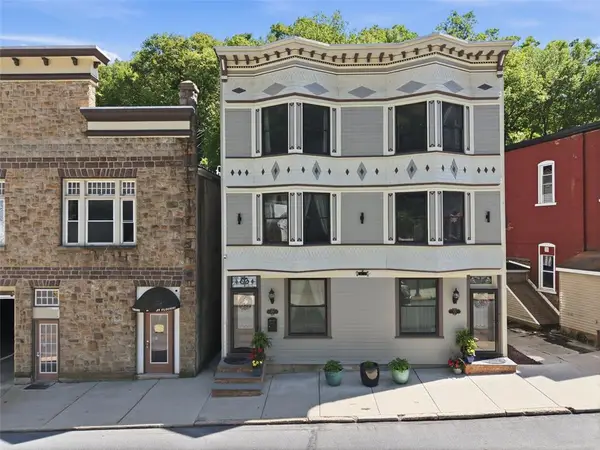 $575,000Active3 beds 2 baths1,647 sq. ft.
169 W Broadway, Jim Thorpe Boro, PA 18229
MLS# 787861Listed by: MOUNTAIN VISTA REAL ESTATE - New
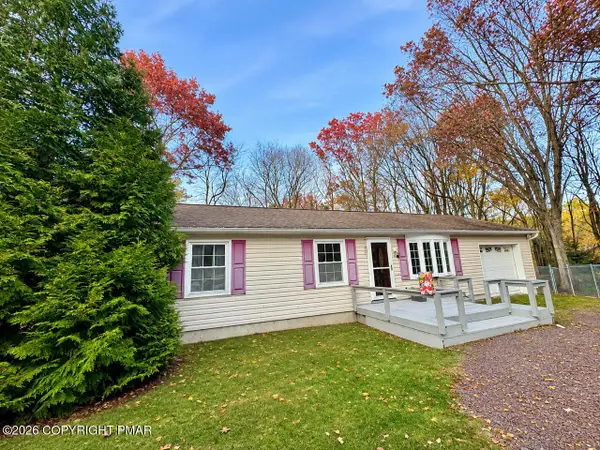 $275,000Active3 beds 1 baths1,100 sq. ft.
183 Indian Trail, Jim Thorpe, PA 18229
MLS# PM-146298Listed by: CENTURY 21 SELECT GROUP - LAKE HARMONY 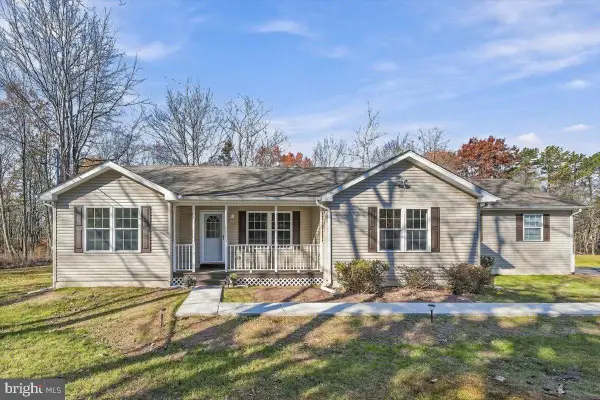 $389,900Pending3 beds 2 baths1,508 sq. ft.
491 Stony Mountain Rd, JIM THORPE, PA 18229
MLS# PACC2008498Listed by: SERHANT PENNSYLVANIA LLC


Protect your home and budget from life's surprises with an Assurant Home Warranty, backed by a partner that supports you through every step of homeownership. Explore Plans.
© 2023 - 2026 ERA Franchise Systems LLC. All rights reserved. ERA Franchise Systems LLC fully supports the principles of the Fair Housing Act and the Equal Opportunity Act. ERA, ERA Real Estate powered, and their respective logos are registered service marks of ERA Franchise Systems LLC. Each office is independently owned and operated.