
12 Audrey Ln, Jim Thorpe, PA 18229
Local realty services provided by:Mountain Realty ERA Powered
12 Audrey Ln,Jim Thorpe, PA 18229
$375,000
- 3 Beds
- 3 Baths
- 2,256 sq. ft.
- Single family
- Pending
Listed by: susan d mccully
Office: weichert realtors
MLS#:PACC2007796
Source:BRIGHTMLS
Price summary
- Price:$375,000
- Price per sq. ft.:$166.22
About this home
Sanctuary tucked within the charming community of Jim Thorpe. This inviting home offers a harmonious blend of spacious interiors and an expansive outdoor setting, ideal for anyone seeking tranquility, privacy, and room to grow. The thoughtfully designed layout features 2,256 square feet of living space, providing generous room for both relaxation and entertaining. Inside, you’ll find three spacious bedrooms, an additional bonus space, and two and a half bathrooms, ensuring convenience for both residents and guests. Step outside to your private retreat: a two-tiered deck with a screened-in, covered section, perfect for enjoying the peaceful sounds of nature. Whether hosting friends or unwinding with family, this outdoor oasis is designed for year-round enjoyment. Located at 12 Audrey Lane, this home offers a lifestyle of peaceful living with effortless access to the unique attractions, outdoor recreation, and natural beauty that make Jim Thorpe, PA so special. This residence presents a rare opportunity to enjoy the best of both worlds, a vibrant community paired with the privacy and amenities of a distinguished home. This home includes a 12 Month Warranty Program to Buyer....
Contact an agent
Home facts
- Year built:1993
- Subdivision & Development:JIM THORPE AREA
- Listing ID #:PACC2007796
- Added:47 day(s) ago
- Updated:August 21, 2026 at 08:27 AM
Rooms and interior
- Bedrooms:3
- Total bathrooms:3
- Full bathrooms:2
- Half bathrooms:1
- Rooms Total:8
- Flooring:Carpet, Ceramic Tile, Slate, Wood
- Dining Description:Dining Area, Formal/Separate Dining Room
- Kitchen Description:Dishwasher, Kitchen - Eat-In, Microwave, Refrigerator, Stove, Water Heater
- Living area:2,256 sq. ft.
Heating and cooling
- Cooling:Ceiling Fan(s), Window Unit(s)
- Heating:Hot Water, Natural Gas
Structure and exterior
- Roof:Asphalt
- Year built:1993
- Building area:2,256 sq. ft.
- Lot area:0.93 Acres
- Lot Features:Backs to Trees, Cleared, Front Yard, Landscaping, Private, Rear Yard
- Architectural Style:Cape Cod
- Construction Materials:Vinyl Siding
- Exterior Features:Deck(s), Patio(s), Screened
- Foundation Description:Crawl Space
- Levels:2 Stories
Schools
- High school:JIM THORPE AREA SHS
- Middle school:L B MORRIS
- Elementary school:L B MORRIS
Utilities
- Water:Well
- Sewer:Holding Tank
Finances and disclosures
- Price:$375,000
- Price per sq. ft.:$166.22
- Tax amount:$3,926 (2026)
Features and amenities
- Laundry features:Dryer, Washer
- Amenities:200+ Amp Service, Store/Office
Parking
- Parking description:Asphalt Driveway, Attached Garage, Garage - Front Entry, Private
- Garage:Yes
- Garage spaces:2
New listings near 12 Audrey Ln
- Coming Soon
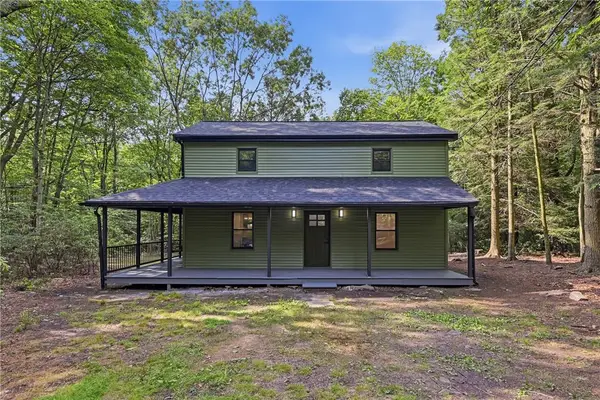 $259,000Coming Soon3 beds 1 baths1,178 sq. ft.
87 Wargo Drive, Jim Thorpe, PA 18229
MLS# 782434Listed by: KELLER WILLIAMS ALLENTOWN - New
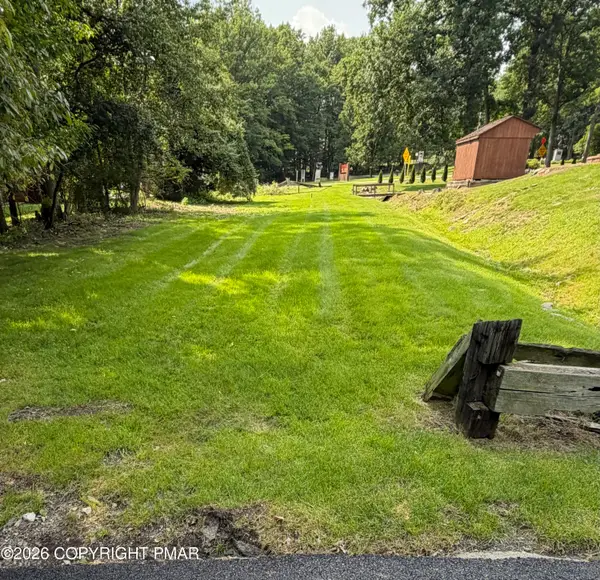 $40,000Active0.23 Acres
Fourteenth St & Mauch Chunk Ln, Jim Thorpe, PA 18229
MLS# PM-143827Listed by: IRON VALLEY REAL ESTATE - COAL REGION - New
 $40,000Active1 Acres
202 Susquehanna Drive, Jim Thorpe, PA 18229
MLS# PM-144067Listed by: MORGANELLI PROPERTIES, LLC - New
 $314,900Active3 beds 2 baths1,056 sq. ft.
38 Black Walnut Lane, Jim Thorpe, PA 18229
MLS# PM-143970Listed by: GREAT POCONO REAL ESTATE, INC. - New
 $49,900Active1.2 Acres
White Pine Road, Jim Thorpe, PA 18229
MLS# PM-143971Listed by: GREAT POCONO REAL ESTATE, INC. - Open Sun, 11am to 1pmNew
 $249,900Active3 beds 1 baths1,686 sq. ft.
532 South Avenue, Jim Thorpe, PA 18229
MLS# 782737Listed by: BEAR MOUNTAIN REAL ESTATE LLC 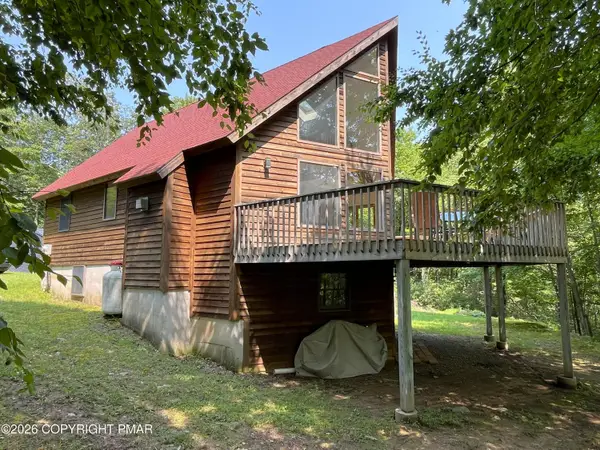 $415,000Pending3 beds 3 baths1,822 sq. ft.
59 Wyandot Way, Jim Thorpe, PA 18229
MLS# PM-143902Listed by: BEAR MOUNTAIN REAL ESTATE LLC- New
 $164,900Active4 beds 2 baths1,580 sq. ft.
314 North Street, Jim Thorpe, PA 18229
MLS# PM-143897Listed by: BEAR MOUNTAIN REAL ESTATE LLC - New
 $18,500Active1.12 Acres
Panther Run Road & Robertson, Jim Thorpe, PA 18229
MLS# PM-143898Listed by: E-REALTY SERVICES - POCONO SUMMIT - New
 $25,000Active1.06 Acres
K101 Church Road, Jim Thorpe, PA 18229
MLS# PM-143888Listed by: MARY ENCK REALTY INC


Protect your home and budget from life's surprises with an Assurant Home Warranty, backed by a partner that supports you through every step of homeownership. Explore Plans.
© 2023 - 2026 ERA Franchise Systems LLC. All rights reserved. ERA Franchise Systems LLC fully supports the principles of the Fair Housing Act and the Equal Opportunity Act. ERA, ERA Real Estate powered, and their respective logos are registered service marks of ERA Franchise Systems LLC. Each office is independently owned and operated.