
509 Lehigh Gorge Drive, Jim Thorpe, PA 18229
Local realty services provided by:ERA One Source Realty
509 Lehigh Gorge Drive,Jim Thorpe, PA 18229
$349,000
- 2 Beds
- 2 Baths
- 1,039 sq. ft.
- Single family
- Active
Listed by: marion c domski
Office: mountain vista real estate, llc.
MLS#:PM-144895
Source:PA_PMAR
Price summary
- Price:$349,000
- Price per sq. ft.:$145.54
About this home
Charming Stone-Faced Ranch in Glen Onoko Estates
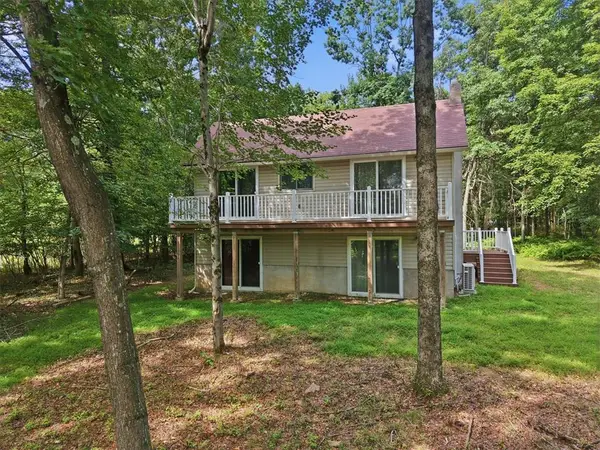
Welcome to this charming stone-faced ranch nestled on over an acre of wooded property in Jim Thorpe Borough's Glen Onoko Estates. Whether you're looking for a cozy primary residence, weekend getaway, or vacation home, this unique property offers character, privacy, and plenty of opportunity to make it your own. Inside, you'll find hardwood floors and wood ceilings along with beautiful stone accents surrounding the living room's propane stove, creating a warm and inviting atmosphere. The home features 2 bedrooms and 2 full bathrooms, an eat-in kitchen, and a distinctive octagonal cupola addition that adds architectural character and charm.
The full unfinished walk-out basement offers endless possibilities for additional living space, recreation, storage, a workshop, or whatever best suits your needs. Step outside onto the rear deck and enjoy the peaceful wooded setting--perfect for relaxing, entertaining, or taking in the surrounding nature. The property also includes an oversized detached 2-car garage with heat, a concrete driveway, and multiple heating sources, including an oil boiler, propane stove, and wood-burning stove. Located just minutes from Historic Downtown Jim Thorpe, the D&L Trail, and other area attractions, this property offers a wonderful combination of privacy, convenience, and potential. Don't miss this rare opportunity to own a distinctive property in the Jim Thorpe area. Schedule your showing today!...
Contact an agent
Home facts
- Year built:1999
- Subdivision & Development:Glen Onoko Estates
- Listing ID #:PM-144895
- Added:6 day(s) ago
- Updated:September 26, 2026 at 02:55 PM
Rooms and interior
- Bedrooms:2
- Total bathrooms:2
- Full bathrooms:2
- Flooring:Hardwood, Tile
- Dining Description:Eat-in Kitchen
- Kitchen Description:Eat-in Kitchen, Kitchen Island, Range, Refrigerator
- Living area:1,039 sq. ft.
Heating and cooling
- Cooling:Ceiling Fan(s)
- Heating:Baseboard, Heating, Oil, Propane, Radiant, Wood Stove
Structure and exterior
- Year built:1999
- Building area:1,039 sq. ft.
- Lot area:1.14 Acres
- Architectural Style:Ranch
- Construction Materials:Stone, Vinyl Siding
Utilities
- Water:Well
- Sewer:Septic Tank
Finances and disclosures
- Price:$349,000
- Price per sq. ft.:$145.54
- Tax amount:$4,239
Features and amenities
- Appliances:Range, Refrigerator
- Laundry features:Electric Dryer Hookup, Washer Hookup
Parking
- Garage:Yes
New listings near 509 Lehigh Gorge Drive
- New
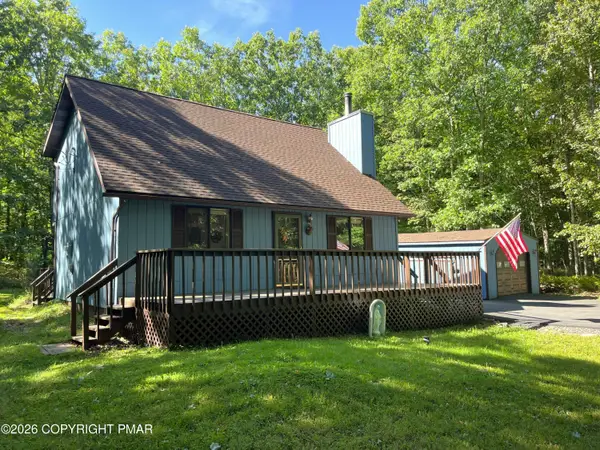 $304,000Active3 beds 2 baths1,425 sq. ft.
54 Pinoak Drive, Jim Thorpe, PA 18229
MLS# PM-145082Listed by: BEAR MOUNTAIN REAL ESTATE LLC - New
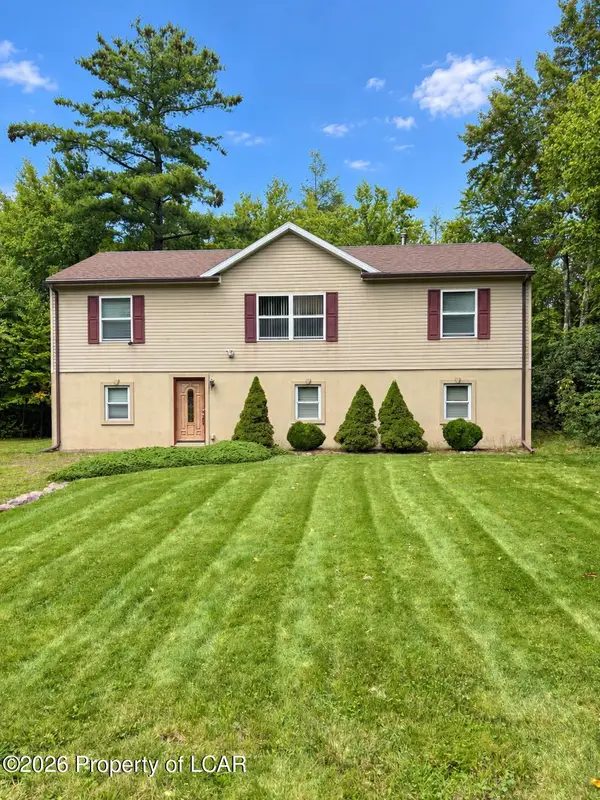 $299,999Active3 beds 2 baths1,248 sq. ft.
84 Sycamore Drive, Jim Thorpe, PA 18229
MLS# 26-4948Listed by: CLASSIC PROPERTIES KINGSTON - New
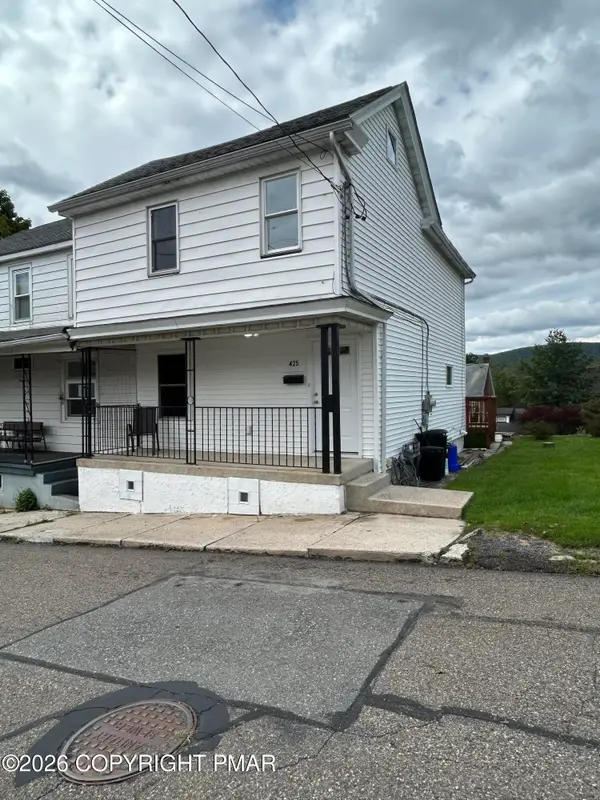 $180,000Active2 beds 2 baths1,098 sq. ft.
425 Oak Street, Jim Thorpe, PA 18229
MLS# PM-145039Listed by: MARY ENCK REALTY INC - New
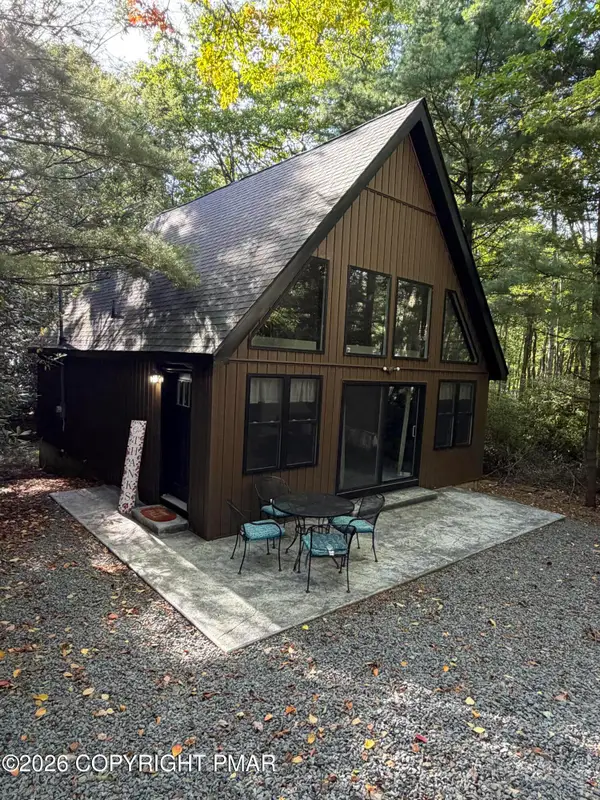 $389,900Active3 beds 2 baths1,075 sq. ft.
154 Susquehanna Drive, Jim Thorpe, PA 18229
MLS# PM-145040Listed by: GREAT POCONO REAL ESTATE, INC. - New
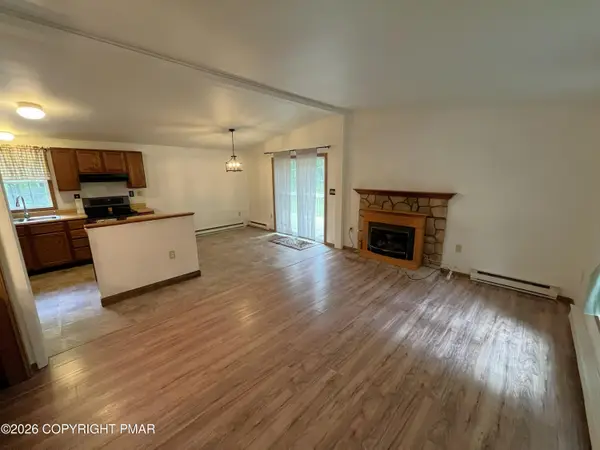 $259,900Active3 beds 1 baths960 sq. ft.
212 Cold Spring Drive, Jim Thorpe, PA 18229
MLS# PM-145038Listed by: BEAR MOUNTAIN REAL ESTATE LLC - New
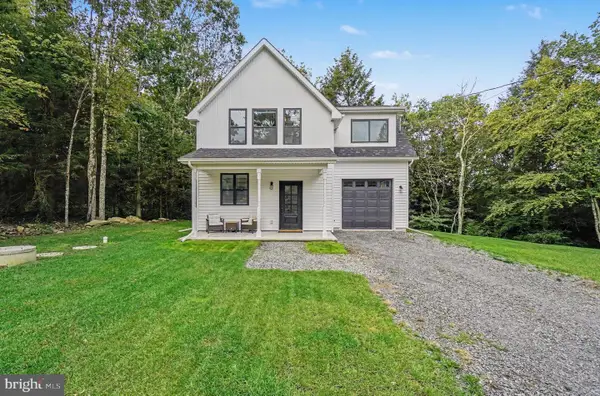 $369,000Active3 beds 3 baths1,252 sq. ft.
2 Cold Spring Dr, JIM THORPE, PA 18229
MLS# PACC2008222Listed by: IRON VALLEY REAL ESTATE COAL REGION - New
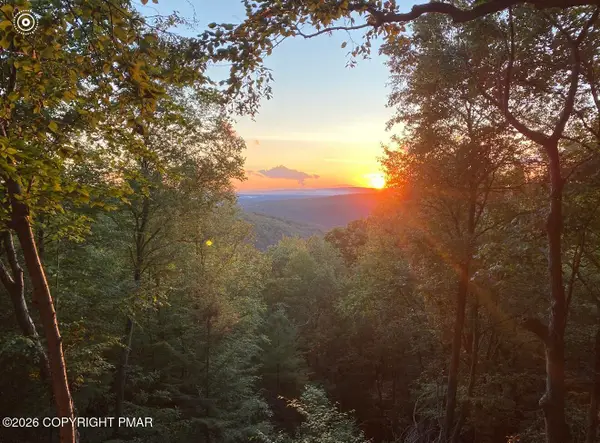 $125,000Active2.36 Acres
Unionville Road, Jim Thorpe, PA 18229
MLS# PM-144971Listed by: GENE DURIGAN REAL ESTATE - New
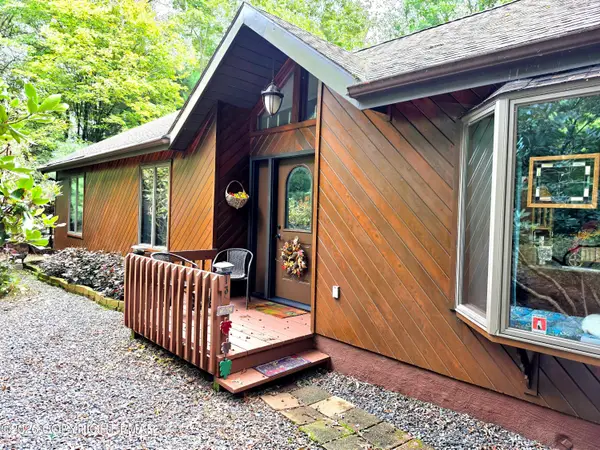 $370,000Active3 beds 2 baths1,628 sq. ft.
13 Honeysuckle Drive, Jim Thorpe, PA 18229
MLS# PM-144967Listed by: BEAR MOUNTAIN REAL ESTATE LLC  $14,000Active1 Acres
N Sycamore Ln #b193 & B194, JIM THORPE, PA 18229
MLS# PACC2005978Listed by: RE/MAX REAL ESTATE-ALLENTOWN- New
 $325,000Active3 beds 2 baths1,568 sq. ft.
43 Wolf Drive, Jim Thorpe, PA 18229
MLS# 784869Listed by: IRONVALLEY RE OF LEHIGH VALLEY


Protect your home and budget from life's surprises with an Assurant Home Warranty, backed by a partner that supports you through every step of homeownership. Explore Plans.
© 2023 - 2026 ERA Franchise Systems LLC. All rights reserved. ERA Franchise Systems LLC fully supports the principles of the Fair Housing Act and the Equal Opportunity Act. ERA, ERA Real Estate powered, and their respective logos are registered service marks of ERA Franchise Systems LLC. Each office is independently owned and operated.