
7 Buttonwood Drive, Jim Thorpe, PA 18229
Local realty services provided by:ERA One Source Realty
7 Buttonwood Drive,Jim Thorpe, PA 18229
$199,900
- 2 Beds
- 1 Baths
- 768 sq. ft.
- Single family
- Pending
Listed by: matthew s dunbar
Office: bear mountain real estate llc.
MLS#:PM-143092
Source:PA_PMAR
Price summary
- Price:$199,900
- Price per sq. ft.:$260.29
About this home
Charming 2 bed/1 bath Thunderbird Chalet for sale in Hickory Run Forest (at the time of listing for sale there are open STR permits available in this HOA)! Tucked away on a lush 0.45 acre lot, this home showcases an open concept design with a wall of windows providing beautiful views into the wooded surroundings! With the vaulted ceilings & exposed beams, this home will give you all the mountain feels! The fully equipped kitchen features all major appliances & includes ample cabinetry. Being sold partially furnished! Quaint hallway with storage space leads to a modern bathroom with tub. Be sure to enjoy the Pocono outdoors on the spacious wraparound deck! Utility shed for all your storage needs. Minutes to hiking, biking, rafting, Hickory Run State Park, downtown Jim Thorpe, & more! Easy commute to PA-476 & I-80! Schedule your showing today and make this your very own cabin in the mountains!
Contact an agent
Home facts
- Year built:1975
- Subdivision & Development:Hickory Run Forest
- Listing ID #:PM-143092
- Added:51 day(s) ago
- Updated:September 06, 2026 at 08:11 AM
Rooms and interior
- Bedrooms:2
- Total bathrooms:1
- Full bathrooms:1
- Flooring:Laminate
- Dining Description:Eat-in Kitchen
- Kitchen Description:Dishwasher, Eat-in Kitchen, Electric Range, Microwave, Refrigerator
- Living area:768 sq. ft.
Heating and cooling
- Heating:Baseboard, Electric, Heating
Structure and exterior
- Year built:1975
- Building area:768 sq. ft.
- Lot area:0.46 Acres
- Lot Features:Wooded Lot
- Architectural Style:Chalet, Ranch
- Construction Materials:T1-11
Utilities
- Water:Well
Finances and disclosures
- Price:$199,900
- Price per sq. ft.:$260.29
- Tax amount:$1,692
Features and amenities
- Appliances:Dishwasher, Electric Range, Microwave, Refrigerator
- Amenities:Clubhouse
New listings near 7 Buttonwood Drive
- Coming SoonOpen Sun, 1 to 2pm
 $489,000Coming Soon4 beds 3 baths3,564 sq. ft.
90 Danner Road, Jim Thorpe, PA 18229
MLS# 784042Listed by: KELLER WILLIAMS REAL ESTATE - New
 $459,900Active4 beds 3 baths2,638 sq. ft.
15 Larch Road, Jim Thorpe, PA 18229
MLS# PM-144296Listed by: BEAR MOUNTAIN REAL ESTATE LLC - New
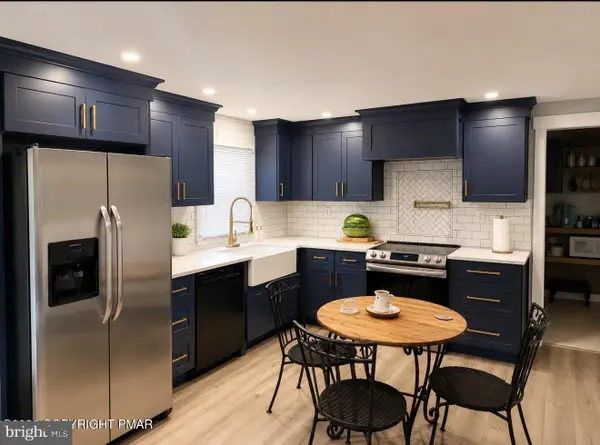 $259,900Active3 beds 1 baths1,040 sq. ft.
36 Leslie Ln, JIM THORPE, PA 18229
MLS# PACC2007986Listed by: THE REAL ESTATE GROUP, LLC - New
 $18,000Active0.5 Acres
A375 Locust Drive, Jim Thorpe, PA 18229
MLS# PM-144445Listed by: WILKINS & ASSOCIATES REAL ESTATE, INC. - New
 $264,900Active4 beds 2 baths1,568 sq. ft.
1022 North Street, Jim Thorpe, PA 18229
MLS# PM-144402Listed by: BEAR MOUNTAIN REAL ESTATE LLC - New
 $595,000Active4 beds 2 baths2,600 sq. ft.
54 W Broadway, Jim Thorpe, PA 18229
MLS# PM-144283Listed by: KELLER WILLIAMS REAL ESTATE - STROUDSBURG - New
 $299,900Active3 beds 2 baths1,092 sq. ft.
147 Indian Trail, Jim Thorpe, PA 18229
MLS# PM-144222Listed by: CENTURY 21 SELECT GROUP - LAKE HARMONY  $499,000Active5 beds 4 baths3,158 sq. ft.
909 Oak Street, Jim Thorpe, PA 18229
MLS# PM-144205Listed by: KELLER WILLIAMS REAL ESTATE - ALBRIGHTSVILLE $195,000Active4 beds 1 baths1,718 sq. ft.
914 North Street, Jim Thorpe, PA 18229
MLS# 782812Listed by: MOUNTAIN VISTA REAL ESTATE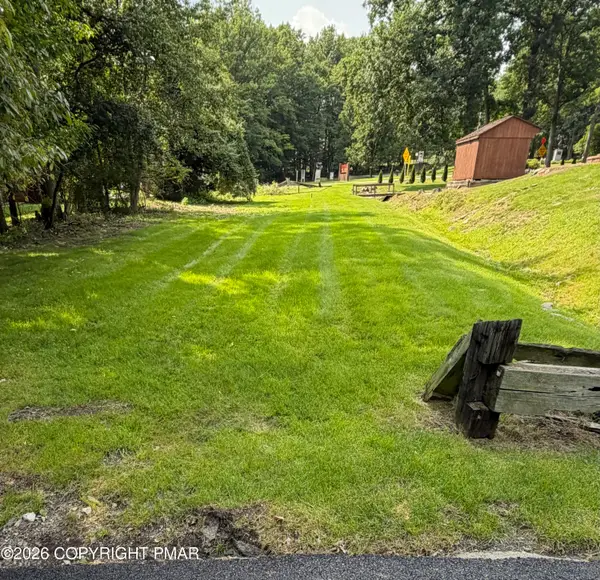 $40,000Active0.23 Acres
Fourteenth St & Mauch Chunk Ln, Jim Thorpe, PA 18229
MLS# PM-143827Listed by: IRON VALLEY REAL ESTATE - COAL REGION


Protect your home and budget from life's surprises with an Assurant Home Warranty, backed by a partner that supports you through every step of homeownership. Explore Plans.
© 2023 - 2026 ERA Franchise Systems LLC. All rights reserved. ERA Franchise Systems LLC fully supports the principles of the Fair Housing Act and the Equal Opportunity Act. ERA, ERA Real Estate powered, and their respective logos are registered service marks of ERA Franchise Systems LLC. Each office is independently owned and operated.