
114 Cambridge Road, Johnstown, PA 15905
Local realty services provided by:ERA Lechner & Associates, Inc.
Listed by: amy reeping
Office: berkshire hathaway the preferred realty
MLS#:1769621
Source:PA_WPN
Price summary
- Price:$220,000
- Price per sq. ft.:$129.34
About this home
Nestled on a quiet cul-de-sac and backing directly up to serene State Game Lands, this spacious 4-bedroom, 2-full-bath brick ranch sits on a generous 1.17-acre lot in the highly desired Woodmont Subdivision. Just minutes from the Westmont Hilltop School District, this home combines turn-key peace of mind with exceptional outdoor living. Major mechanical upgrades include a brand-new metal roof, a new gas forced-air furnace, and 200-amp electrical service.
Inside, you'll find glowing hardwood floors, large closet storage throughout, and a primary suite complete with its own private full bath. The dining area features elegant French doors that open out to a spacious deck—ideal for entertaining—complemented by a charming covered front porch and a covered side patio. The massive full basement offers incredible extra space equipped with a wood burner, washer, and gas dryer. An oversized 2-car attached garage and an 8x16 outdoor storage shed round out this rare, private acreage find. Wood burner in Basement....
Contact an agent
Home facts
- Year built:1964
- Subdivision & Development:WOODMONT
- Listing ID #:1769621
- Added:49 day(s) ago
- Updated:October 01, 2026 at 09:58 AM
Rooms and interior
- Bedrooms:4
- Total bathrooms:2
- Full bathrooms:2
- Rooms Total:9
- Flooring:Hardwood, Laminate, Tile
- Kitchen Description:Dishwasher, Disposal, Pantry, Refrigerator, Stove
- Basement:Yes
- Basement Description:Interior Entry, Unfinished
- Living area:1,701 sq. ft.
Heating and cooling
- Heating:Gas
Structure and exterior
- Roof:Metal
- Year built:1964
- Building area:1,701 sq. ft.
- Lot area:1.17 Acres
- Architectural Style:Ranch
- Construction Materials:Brick
Utilities
- Water:Public
Finances and disclosures
- Price:$220,000
- Price per sq. ft.:$129.34
- Tax amount:$4,136
Features and amenities
- Laundry features:Dryer, Washer
- Amenities:Some Gas Appliances, Window Treatments
Parking
- Total parking spaces:2
- Garage:Yes
 Last Updated October 1, 2026. Information deemed reliable but not guaranteed. Information is provided exclusively for consumers' personal, non-commercial use and may not be used for any purpose other than to identify prospective properties consumers may be interested in purchasing.
New listings near 114 Cambridge Road
- New
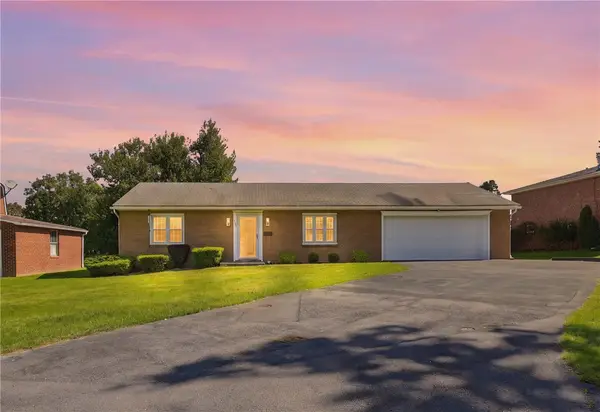 $155,000Active2 beds 1 baths
1618 Goucher, Johnstown, PA 15905
MLS# 1776532Listed by: BERKSHIRE HATHAWAY THE PREFERRED REALTY - New
 $46,900Active3 beds 2 baths1,257 sq. ft.
197 Barron Avenue, Johnstown, PA 15906
MLS# 1776784Listed by: BERKSHIRE HATHAWAY THE PREFERRED REALTY - New
 $147,900Active3 beds 2 baths
3243 Benshoff Hill Rd, Johnstown, PA 15909
MLS# 1775969Listed by: EXP REALTY LLC - New
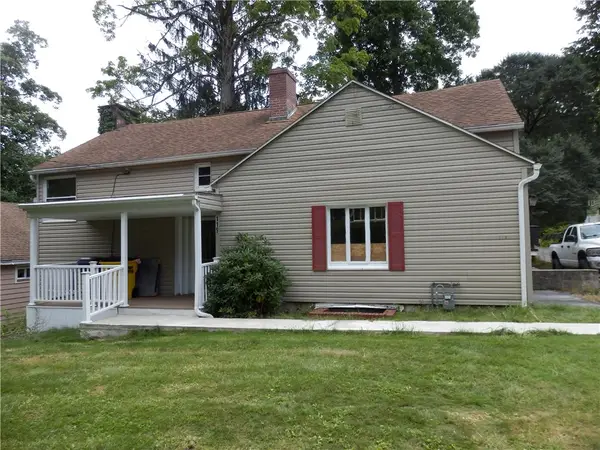 $165,000Active3 beds 2 baths1,688 sq. ft.
119 Keppler Dr, Johnstown, PA 15905
MLS# 1775892Listed by: BERKSHIRE HATHAWAY THE PREFERRED REALTY - New
 $60,000Active2 beds 1 baths1,008 sq. ft.
553 Forest Avenue, Johnstown, PA 15902
MLS# 1775949Listed by: BERKSHIRE HATHAWAY THE PREFERRED REALTY - New
 $134,000Active5 beds 2 baths1,300 sq. ft.
717 Case Ave, JOHNSTOWN, PA 15905
MLS# PACA2000844Listed by: REALTY ONE GROUP LANDMARK  $134,900Active3 beds 3 baths2,541 sq. ft.
818 Fender Lane, Johnstown, PA 15905
MLS# 1774821Listed by: BERKSHIRE HATHAWAY THE PREFERRED REALTY- Open Sat, 10:30am to 12pm
 $75,000Active3 beds 1 baths1,707 sq. ft.
180 Swank Street, Johnstown, PA 15905
MLS# 1774997Listed by: BERKSHIRE HATHAWAY THE PREFERRED REALTY  $120,000Active-- beds -- baths
3836 William Penn Ave, Johnstown, PA 15909
MLS# 1775359Listed by: COMPASS PENNSYLVANIA, LLC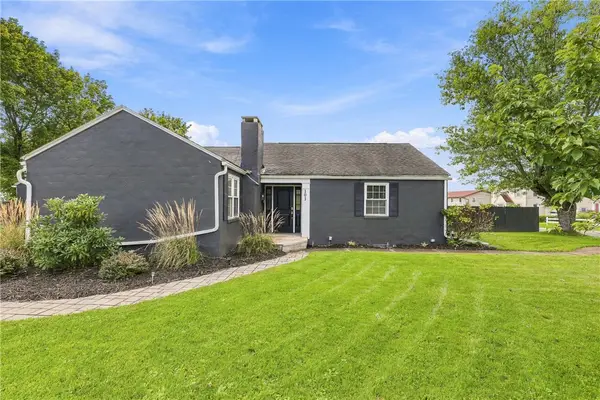 $199,900Active3 beds 1 baths1,402 sq. ft.
101 Old Hickory Lane, Johnstown, PA 15905
MLS# 1774452Listed by: BERKSHIRE HATHAWAY THE PREFERRED REALTY


Protect your home and budget from life's surprises with an Assurant Home Warranty, backed by a partner that supports you through every step of homeownership. Explore Plans.
© 2023 - 2026 ERA Franchise Systems LLC. All rights reserved. ERA Franchise Systems LLC fully supports the principles of the Fair Housing Act and the Equal Opportunity Act. ERA, ERA Real Estate powered, and their respective logos are registered service marks of ERA Franchise Systems LLC. Each office is independently owned and operated.