
119 Keppler Dr, Johnstown, PA 15905
Local realty services provided by:ERA Johnson Real Estate, Inc.
Listed by: lynette walters
Office: berkshire hathaway the preferred realty
MLS#:1775892
Source:PA_WPN
Price summary
- Price:$165,000
- Price per sq. ft.:$97.75
About this home
So many features and charm. Plaster walls, gas fireplace, all hardwood floors and a total remodel about three years ago. Some replacement windows, cute corner windows on second floor. New gas furnace, recessed LED lighting throughout, tankless water heater, central air. First floor is heated with gas hot air, second floor is electric coil heat with unit in the attic. 4 Wayne sump pumps. Water lines all new pex lines, new gas line, new screen doors and steele front door. New garage door and opener, maintenance free decking. Part basement and crawl space. 3 season porch in the rear. Shed 10 X 10.
Sewer testing complete 10/11/2024. Leaf Filter gutter protection 9/15/23
Contact an agent
Home facts
- Year built:1937
- Listing ID #:1775892
- Added:7 day(s) ago
- Updated:October 01, 2026 at 10:13 AM
Rooms and interior
- Bedrooms:3
- Total bathrooms:2
- Full bathrooms:1
- Half bathrooms:1
- Flooring:Hardwood
- Kitchen Description:Refrigerator, Stove
- Basement:Yes
- Basement Description:Interior Entry
- Living area:1,688 sq. ft.
Heating and cooling
- Cooling:Central Air, Electric
- Heating:Gas
- Central air:Yes
Structure and exterior
- Roof:Asphalt
- Year built:1937
- Building area:1,688 sq. ft.
- Lot area:0.16 Acres
- Architectural Style:Colonial
Utilities
- Water:Public
Finances and disclosures
- Price:$165,000
- Price per sq. ft.:$97.75
- Tax amount:$2,358
Features and amenities
- Amenities:Multi Pane Windows, Some Electric Appliances, Window Treatments
Parking
- Total parking spaces:1
- Garage:Yes
 Last Updated October 1, 2026. Information deemed reliable but not guaranteed. Information is provided exclusively for consumers' personal, non-commercial use and may not be used for any purpose other than to identify prospective properties consumers may be interested in purchasing.
New listings near 119 Keppler Dr
- New
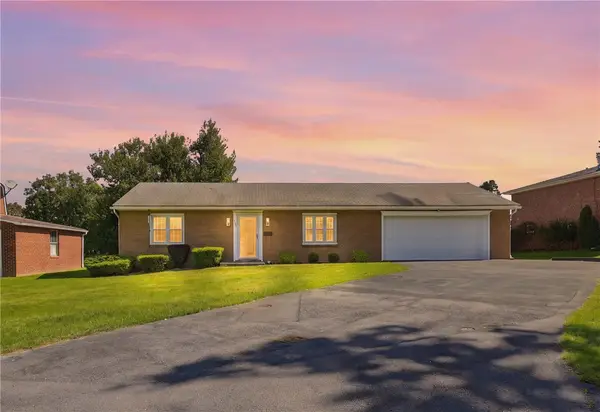 $155,000Active2 beds 1 baths
1618 Goucher, Johnstown, PA 15905
MLS# 1776532Listed by: BERKSHIRE HATHAWAY THE PREFERRED REALTY - New
 $46,900Active3 beds 2 baths1,257 sq. ft.
197 Barron Avenue, Johnstown, PA 15906
MLS# 1776784Listed by: BERKSHIRE HATHAWAY THE PREFERRED REALTY - New
 $147,900Active3 beds 2 baths
3243 Benshoff Hill Rd, Johnstown, PA 15909
MLS# 1775969Listed by: EXP REALTY LLC - New
 $60,000Active2 beds 1 baths1,008 sq. ft.
553 Forest Avenue, Johnstown, PA 15902
MLS# 1775949Listed by: BERKSHIRE HATHAWAY THE PREFERRED REALTY - New
 $134,000Active5 beds 2 baths1,300 sq. ft.
717 Case Ave, JOHNSTOWN, PA 15905
MLS# PACA2000844Listed by: REALTY ONE GROUP LANDMARK  $134,900Active3 beds 3 baths2,541 sq. ft.
818 Fender Lane, Johnstown, PA 15905
MLS# 1774821Listed by: BERKSHIRE HATHAWAY THE PREFERRED REALTY- Open Sat, 10:30am to 12pm
 $75,000Active3 beds 1 baths1,707 sq. ft.
180 Swank Street, Johnstown, PA 15905
MLS# 1774997Listed by: BERKSHIRE HATHAWAY THE PREFERRED REALTY  $120,000Active-- beds -- baths
3836 William Penn Ave, Johnstown, PA 15909
MLS# 1775359Listed by: COMPASS PENNSYLVANIA, LLC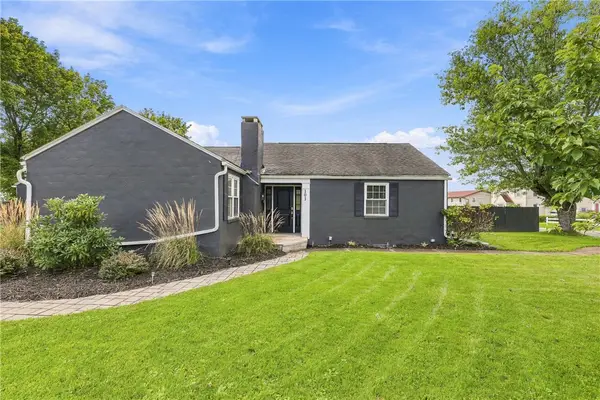 $199,900Active3 beds 1 baths1,402 sq. ft.
101 Old Hickory Lane, Johnstown, PA 15905
MLS# 1774452Listed by: BERKSHIRE HATHAWAY THE PREFERRED REALTY


Protect your home and budget from life's surprises with an Assurant Home Warranty, backed by a partner that supports you through every step of homeownership. Explore Plans.
© 2023 - 2026 ERA Franchise Systems LLC. All rights reserved. ERA Franchise Systems LLC fully supports the principles of the Fair Housing Act and the Equal Opportunity Act. ERA, ERA Real Estate powered, and their respective logos are registered service marks of ERA Franchise Systems LLC. Each office is independently owned and operated.