
334 Dickinson Street, Johnstown, PA 15905
Local realty services provided by:ERA Lechner & Associates, Inc.
Listed by: rachael shroyer
Office: berkshire hathaway the preferred realty
MLS#:1772381
Source:PA_WPN
Price summary
- Price:$284,900
- Price per sq. ft.:$146.78
About this home
Situated on a quiet corner lot with fantastic curb appeal, this beautifully maintained brick ranch delivers effortless one-floor living paired with peace-of-mind upgrades like a NEW metal roof. Sun pours through a massive picture window and lights up the living room, highlighted by original built-ins and a striking stone-surround gas fireplace. The main level flows into a spacious eat-in kitchen with updated countertops and included appliances. Three comfortable bedrooms—including a primary suite with a walk-in closet—two full baths, main-level laundry, central air, and rich hardwood floors make everyday living a breeze. An attached two-car garage with ramp access adds ultimate convenience, while the sprawling basement features a second fireplace and endless potential for future living space. You'll love the serene sun porch and concrete patio overlooking the private, tree-lined backyard. Homes like this do not come around often! Home sweet home in Westmont Boro.
Contact an agent
Home facts
- Year built:1956
- Listing ID #:1772381
- Added:2 day(s) ago
- Updated:September 03, 2026 at 10:03 AM
Rooms and interior
- Bedrooms:3
- Total bathrooms:2
- Full bathrooms:2
- Flooring:Carpet, Hardwood
- Kitchen Description:Dishwasher, Microwave, Refrigerator, Stove
- Basement:Yes
- Basement Description:Interior Entry, Unfinished
- Living area:1,941 sq. ft.
Heating and cooling
- Cooling:Central Air
- Heating:Gas
- Central air:Yes
Structure and exterior
- Roof:Metal
- Year built:1956
- Building area:1,941 sq. ft.
- Lot area:0.39 Acres
- Architectural Style:Ranch
- Construction Materials:Brick
Utilities
- Water:Public
Finances and disclosures
- Price:$284,900
- Price per sq. ft.:$146.78
- Tax amount:$5,739
Features and amenities
- Laundry features:Dryer, Washer
- Amenities:Screens, Some Gas Appliances, Window Treatments
Parking
- Total parking spaces:2
- Garage:Yes
 Last Updated September 3, 2026. Information deemed reliable but not guaranteed. Information is provided exclusively for consumers' personal, non-commercial use and may not be used for any purpose other than to identify prospective properties consumers may be interested in purchasing.
New listings near 334 Dickinson Street
- New
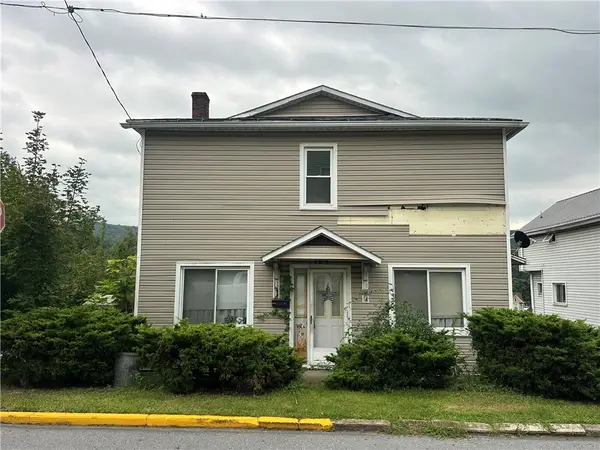 $12,500Active3 beds 2 baths
109 3rd Street, Johnstown, PA 15909
MLS# 1772733Listed by: INTEGRITY PLUS REALTY - New
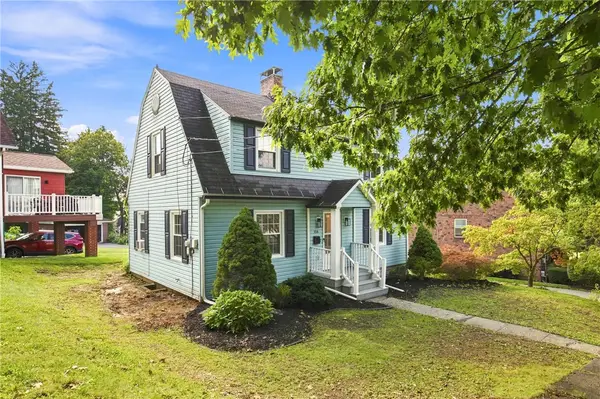 $159,900Active2 beds 3 baths1,200 sq. ft.
308 Thoburn Street, Johnstown, PA 15905
MLS# 1772224Listed by: BERKSHIRE HATHAWAY THE PREFERRED REALTY 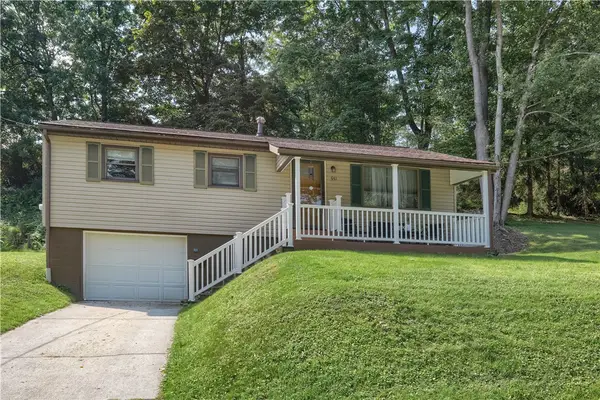 $129,999Pending3 beds 1 baths
551 Bluff Street, Johnstown, PA 15905
MLS# 1771786Listed by: REALTY ONE GROUP LANDMARK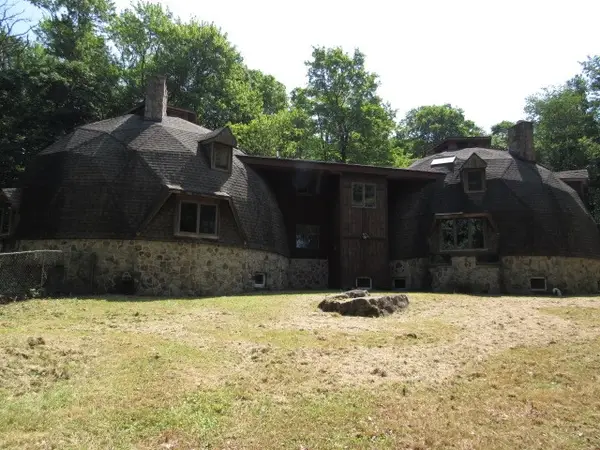 $154,000Pending4 beds 5 baths3,011 sq. ft.
288 Shady Oak Drive, Johnstown, PA 15905
MLS# 1771489Listed by: FOREST LAKE REAL ESTATE GROUP- New
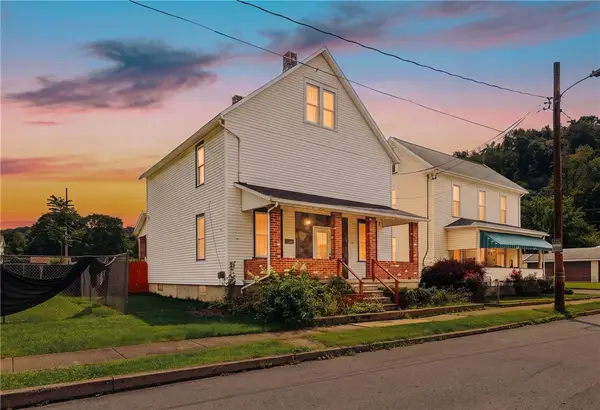 $149,900Active4 beds 3 baths2,024 sq. ft.
120 Homestead Avenue, Johnstown, PA 15902
MLS# 1771255Listed by: BERKSHIRE HATHAWAY THE PREFERRED REALTY 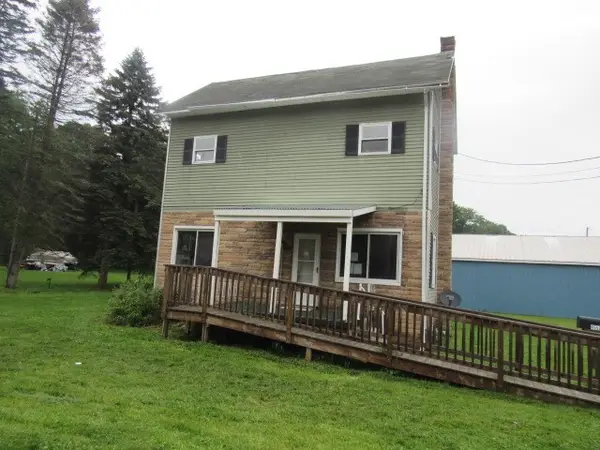 $99,900Active3 beds 2 baths1,542 sq. ft.
4557 Elton Road, Johnstown, PA 15904
MLS# 1770853Listed by: FOREST LAKE REAL ESTATE GROUP $30,000Active2 beds 2 baths912 sq. ft.
603 Fairfield Ave, JOHNSTOWN, PA 15906
MLS# PACA2000832Listed by: REALTY ONE GROUP LANDMARK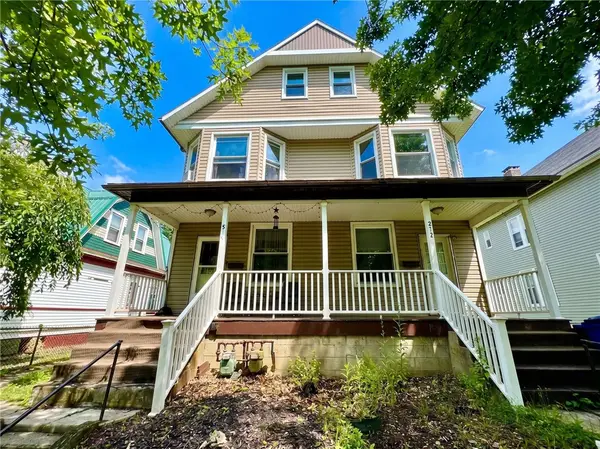 $154,900Pending-- beds -- baths
212-214; 214R Clarion Street, Johnstown, PA 15905
MLS# 1770103Listed by: BERKSHIRE HATHAWAY THE PREFERRED REALTY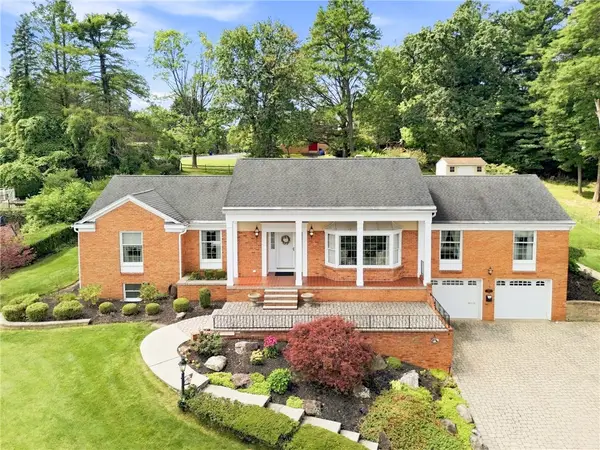 $424,900Pending4 beds 4 baths2,958 sq. ft.
500 Penn Avenue, Johnstown, PA 15905
MLS# 1770137Listed by: BERKSHIRE HATHAWAY THE PREFERRED REALTY


Protect your home and budget from life's surprises with an Assurant Home Warranty, backed by a partner that supports you through every step of homeownership. Explore Plans.
© 2023 - 2026 ERA Franchise Systems LLC. All rights reserved. ERA Franchise Systems LLC fully supports the principles of the Fair Housing Act and the Equal Opportunity Act. ERA, ERA Real Estate powered, and their respective logos are registered service marks of ERA Franchise Systems LLC. Each office is independently owned and operated.