
1425 Steele Hollow Rd, Julian, PA 16844
Local realty services provided by:ERA Valley Realty
1425 Steele Hollow Rd,Julian, PA 16844
$370,000
- 3 Beds
- 3 Baths
- 2,294 sq. ft.
- Single family
- Active
Listed by: christina monzillo
Office: re/max centre realty
MLS#:PACE2519112
Source:BRIGHTMLS
Price summary
- Price:$370,000
- Price per sq. ft.:$161.29
About this home
Welcome to your own private retreat in Julian! Nestled on 3.37 scenic acres, this 3-bedroom, 3 full-bath home offers the perfect blend of comfort, outdoor living, and peaceful country surroundings.
Inside, you’ll find hardwood floors, a spacious eat-in kitchen, and a finished lower-level rec room that’s perfect for entertaining, hobbies, or additional living space. The lower level also includes a full bathroom and dedicated laundry room for added convenience. Stay comfortable year-round with a newer ductless mini-split system (approximately five years old) and cozy up beside the newer pellet stove during the colder months.
Step outside and enjoy everything this property has to offer. Relax on the expanded deck overlooking the above-ground swimming pool, unwind in the privacy of your own backyard, or explore the natural beauty of the property featuring both a natural spring and a private well. An extensive driveway provides a welcoming approach with plenty of parking, while the oversized detached 2-3 car garage offers abundant space for vehicles, equipment, and workshop needs. A storage shed and deer stand add even more versatility for outdoor enthusiasts.
Additional updates include a newer hot water heater and new overhang, offering added peace of mind. With private well and septic, generous outdoor space, and a convenient Julian location just a short drive from State College, this property is ideal for those seeking privacy, recreation, and room to spread out while remaining close to everyday conveniences.
Don’t miss this opportunity to own your own slice of Central Pennsylvania countryside.
Showings begin on Wednesday, July 8th....
Contact an agent
Home facts
- Year built:1985
- Subdivision & Development:NONE AVAILABLE
- Listing ID #:PACE2519112
- Added:96 day(s) ago
- Updated:October 04, 2026 at 01:58 PM
Rooms and interior
- Bedrooms:3
- Total bathrooms:3
- Full bathrooms:3
- Bathrooms Description:Bathroom 1, Full Bath, Primary Bathroom
- Bedroom Description:Primary Bedroom
- Basement:Yes
- Basement Description:Partially Finished
- Living area:2,294 sq. ft.
Heating and cooling
- Cooling:Ductless/Mini-Split
- Heating:Baseboard - Electric, Electric
Structure and exterior
- Year built:1985
- Building area:2,294 sq. ft.
- Lot area:3.37 Acres
- Architectural Style:Bi-level
- Construction Materials:Vinyl Siding
- Foundation Description:Block
- Levels:2 Stories
Utilities
- Water:Well
- Sewer:On Site Septic
Finances and disclosures
- Price:$370,000
- Price per sq. ft.:$161.29
- Tax amount:$3,622 (2025)
Features and amenities
- Laundry features:Laundry
Parking
- Parking description:Detached Garage, Garage - Front Entry
- Garage:Yes
- Garage spaces:2
New listings near 1425 Steele Hollow Rd
 $229,900Pending3 beds 3 baths1,552 sq. ft.
2299 E Mountain Rd, JULIAN, PA 16844
MLS# PACE2520568Listed by: THE GREENE REALTY GROUP $219,900Pending4 beds 3 baths2,864 sq. ft.
1112 Furnace St, JULIAN, PA 16844
MLS# PACE2520548Listed by: KISSINGER, BIGATEL & BROWER- Open Sun, 11:30am to 1pm
 $459,900Active2 beds 2 baths2,080 sq. ft.
255 Shultz Hollow Rd, JULIAN, PA 16844
MLS# PACE2520510Listed by: RE/MAX CENTRE REALTY  $675,000Pending3 beds 3 baths1,664 sq. ft.
2297 Bush Hollow Rd, JULIAN, PA 16844
MLS# PACE2520486Listed by: KELLER WILLIAMS ADVANTAGE REALTY $130,000Active3 beds 3 baths2,097 sq. ft.
161 Stoney Creek Run, JULIAN, PA 16844
MLS# PACE2520388Listed by: REALTY ONE GROUP SUPREME $399,900Active4 beds -- baths4,200 sq. ft.
181 Main Street, JULIAN, PA 16844
MLS# PACE2520216Listed by: COLDWELL BANKER REALTY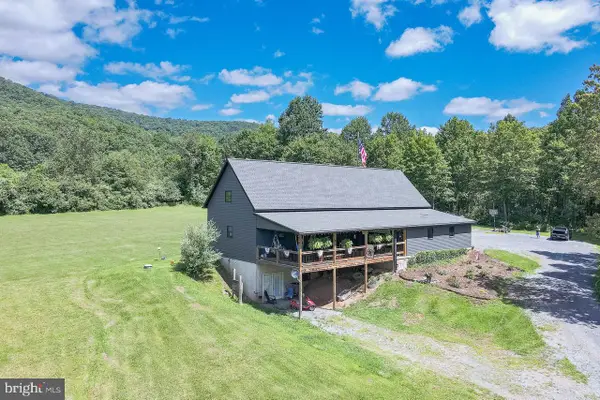 $455,000Pending3 beds 2 baths1,900 sq. ft.
310 Whetstone Run, JULIAN, PA 16844
MLS# PACE2520072Listed by: REALTY ONE GROUP LANDMARK $145,000Active3 beds 2 baths1,056 sq. ft.
117 Cherokee Ct, JULIAN, PA 16844
MLS# PACE2519816Listed by: KISSINGER, BIGATEL & BROWER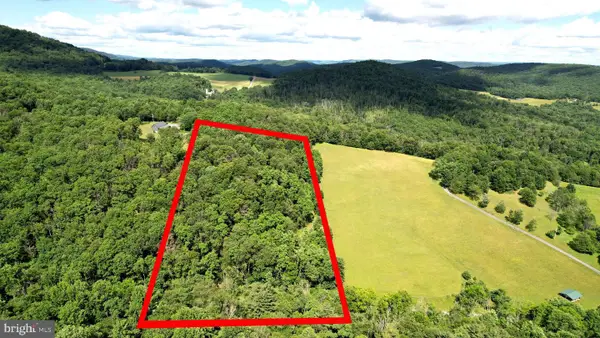 $149,900Active9.5 Acres
281 Whetstone Run, JULIAN, PA 16844
MLS# PACE2519550Listed by: KELLER WILLIAMS ADVANTAGE REALTY


Protect your home and budget from life's surprises with an Assurant Home Warranty, backed by a partner that supports you through every step of homeownership. Explore Plans.
© 2023 - 2026 ERA Franchise Systems LLC. All rights reserved. ERA Franchise Systems LLC fully supports the principles of the Fair Housing Act and the Equal Opportunity Act. ERA, ERA Real Estate powered, and their respective logos are registered service marks of ERA Franchise Systems LLC. Each office is independently owned and operated.