
313 Jack Straw Rd, Julian, PA 16844
Local realty services provided by:ERA Valley Realty
313 Jack Straw Rd,Julian, PA 16844
$249,900
- 3 Beds
- 2 Baths
- 1,812 sq. ft.
- Single family
- Active
Listed by: skyler woodward
Office: realty one group landmark
MLS#:PACE2520258
Source:BRIGHTMLS
Price summary
- Price:$249,900
- Price per sq. ft.:$137.91
About this home
Set on 2 wooded acres in the Bald Eagle Area School District, this distinctive property offers a private, natural setting while being conveniently located just 10 minutes from State College. Mature trees, established landscaping, and thoughtfully created outdoor spaces give the property a peaceful feel with plenty of room to enjoy the surroundings.
The home features a unique blend of wood and stone details, large windows, and abundant natural light, with an inviting layout and plenty of character throughout. Multiple outdoor living areas, patios, garden spaces, mature plantings, and wooded surroundings create wonderful opportunities for relaxing, entertaining, and enjoying the property throughout the seasons.
An attached garage and detached workshop provide valuable additional space for vehicles, storage, hobbies, equipment, or projects, with the workshop offering additional upper-level storage.
With 2 acres, excellent landscaping, versatile outdoor living space, a detached workshop, and a convenient location near State College, this property offers a rare combination of privacy, space, character, and potential for a buyer ready to make it their own....
Contact an agent
Home facts
- Year built:1980
- Subdivision & Development:NONE AVAILABLE
- Listing ID #:PACE2520258
- Added:1 day(s) ago
- Updated:August 20, 2026 at 01:52 PM
Rooms and interior
- Bedrooms:3
- Total bathrooms:2
- Full bathrooms:2
- Dining Description:Combination Kitchen/Dining
- Kitchen Description:Carpet, Dishwasher, Kitchen - Island, Microwave, Oven/Range - Electric, Refrigerator, Stove, Water Heater
- Bedroom Description:Carpet, Entry Level Bedroom, Walk In Closet(s)
- Basement:Yes
- Basement Description:Front Entrance, Fully Finished, Garage Access, Heated, Interior Access, Outside Entrance, Walkout Level, Windows
- Living area:1,812 sq. ft.
Heating and cooling
- Heating:Baseboard - Electric, Electric, Wood, Wood Burn Stove
Structure and exterior
- Roof:Shingle
- Year built:1980
- Building area:1,812 sq. ft.
- Lot area:2 Acres
- Lot Features:Mountain
- Architectural Style:A-Frame
- Construction Materials:Block, Rock, Wood Siding
- Exterior Features:Balcony, Deck(s), Outbuilding(s), Patio(s), Porch(es)
- Foundation Description:Block
- Levels:2 1/2 Stories
Utilities
- Water:Well
- Sewer:On Site Septic
Finances and disclosures
- Price:$249,900
- Price per sq. ft.:$137.91
- Tax amount:$3,119 (2026)
Features and amenities
- Laundry features:Dryer, Washer
- Amenities:Carpet, Window Treatments
Parking
- Parking description:Attached Garage, Garage - Front Entry, Garage Door Opener, Inside Access, Oversized
- Garage:Yes
- Garage spaces:2
New listings near 313 Jack Straw Rd
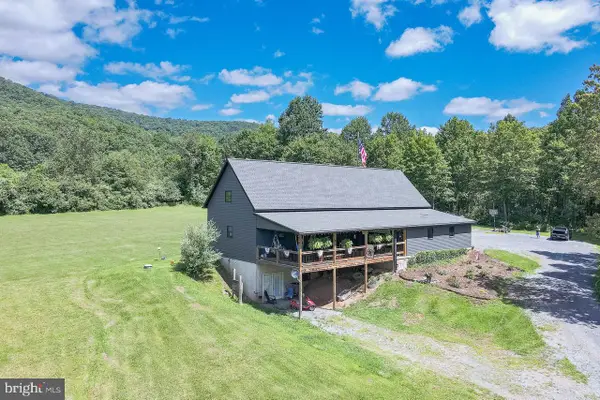 $455,000Active3 beds 2 baths1,900 sq. ft.
310 Whetstone Run, JULIAN, PA 16844
MLS# PACE2520072Listed by: REALTY ONE GROUP LANDMARK $160,000Active3 beds 2 baths1,056 sq. ft.
117 Cherokee Ct, JULIAN, PA 16844
MLS# PACE2519816Listed by: KISSINGER, BIGATEL & BROWER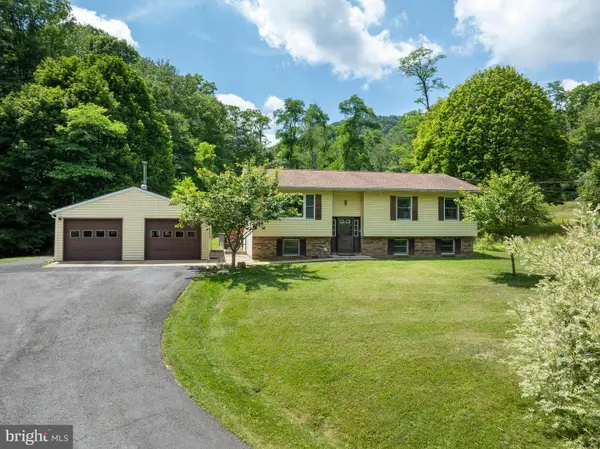 $399,900Active3 beds 3 baths2,294 sq. ft.
1425 Steele Hollow Rd, JULIAN, PA 16844
MLS# PACE2519112Listed by: RE/MAX CENTRE REALTY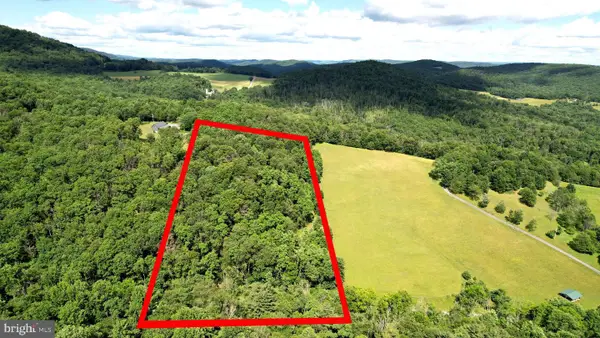 $149,900Active9.5 Acres
281 Whetstone Run, JULIAN, PA 16844
MLS# PACE2519550Listed by: KELLER WILLIAMS ADVANTAGE REALTY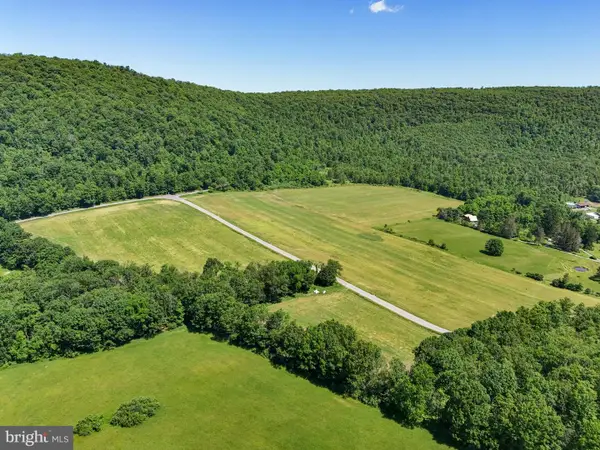 $1,650,000Active83 Acres
0 Steele Hollow Rd, JULIAN, PA 16844
MLS# PACE2519222Listed by: RYEN REALTY LLC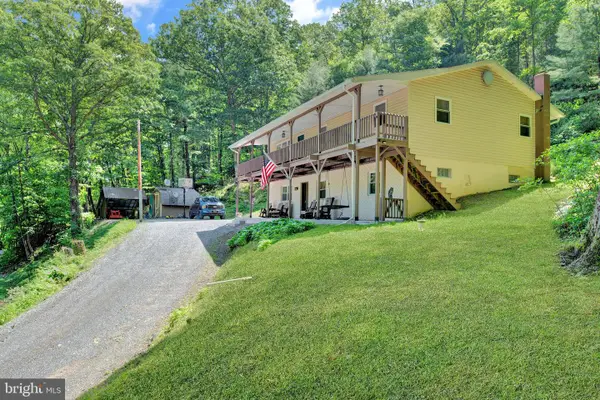 $345,000Active3 beds 2 baths2,576 sq. ft.
353 Jack Straw Rd, JULIAN, PA 16844
MLS# PACE2519236Listed by: REALTY ONE GROUP LANDMARK $1,094,000Pending5 beds 2 baths3,070 sq. ft.
151 White Fawn Ln, JULIAN, PA 16844
MLS# PACE2517922Listed by: HOMEZU BY SIMPLE CHOICE $89,900Active1.47 Acres
Lot 2 Julian Pike, JULIAN, PA 16844
MLS# PACE2511962Listed by: VYLLA HOME $144,900Active3 beds 2 baths880 sq. ft.
382 Hawk Ln, JULIAN, PA 16844
MLS# PACE2435242Listed by: YOCUM REAL ESTATE CENTRE, LLC


Protect your home and budget from life's surprises with an Assurant Home Warranty, backed by a partner that supports you through every step of homeownership. Explore Plans.
© 2023 - 2026 ERA Franchise Systems LLC. All rights reserved. ERA Franchise Systems LLC fully supports the principles of the Fair Housing Act and the Equal Opportunity Act. ERA, ERA Real Estate powered, and their respective logos are registered service marks of ERA Franchise Systems LLC. Each office is independently owned and operated.