
219 Marlboro Rd, Kennett Square, PA 19348
Local realty services provided by:ERA Liberty Realty
219 Marlboro Rd,Kennett Square, PA 19348
$874,900
- 4 Beds
- 3 Baths
- 3,028 sq. ft.
- Single family
- Active
Upcoming open houses
- Sat, Oct 2412:00 pm - 02:00 pm
Listed by: joseph v carter iii, michele cooley
Office: bhhs fox & roach-center city walnut
MLS#:PACT2138186
Source:BRIGHTMLS
Price summary
- Price:$874,900
- Price per sq. ft.:$288.94
About this home
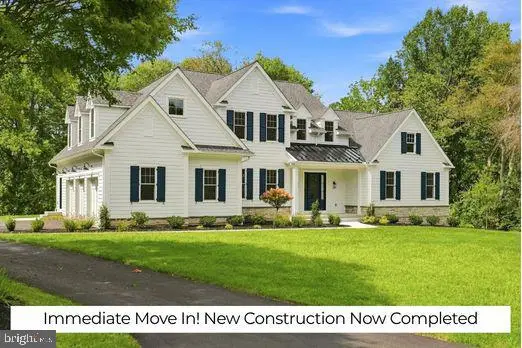
Classic and sophisticated, this lovingly maintained 98-year-old farmhouse offers 3,000+ square feet of well-designed living space set on 2 private, manicured acres along sought-after Marlboro Road, framed by mature trees, well-landscaped plantings, and rolling scenic views. Step inside the center hall entry foyer to discover exquisite craftsmanship and rich, detailed millwork throughout, including warm wood floors, cased openings, and character-rich wood-beamed ceilings. Windows are in abundance throughout the home, seamlessly connecting the interior to the lush green surroundings. The well-appointed living room is anchored by a beautiful wood-burning fireplace, creating a warm and inviting atmosphere. The updated dine-in kitchen features solid stone countertops, stainless steel appliances, a farmhouse sink, and wine cooler, while well-designed outdoor living spaces offer direct access from both the living room and large family room. Outdoors, enjoy an entertainer's dream with a covered patio, gazebo, and custom stone fireplace. The well designed floor plan features 4 bedrooms in total, with 3 bedrooms on the 2nd floor—including a primary bedroom with an updated en-suite bathroom featuring a substantial walk-in shower, plus an updated hall bathroom complete with a timeless clawfoot tub—and a 4th bedroom option on the 3rd floor. Enjoy plenty of parking and storage thanks to an oversized, 2-car detached garage (with generous overflow parking in the back), and a full basement w/walkout. Additional improvements include renovated lighting, HVAC, and septic system. Delivering the ideal balance of space, privacy, and accessibility, this prime location offers a quiet retreat just minutes from the vibrant shopping, dining, and all that downtown Kennett Square offers, as well as easy commuter routes to Wilmington and Philadelphia, all within the top-rated Unionville-Chadds Ford School District. Please join us at the premier Open House Saturday, Oct. 24th from 12 to 2 PM...
Contact an agent
Home facts
- Year built:1928
- Subdivision & Development:NONE AVAILABLE
- Listing ID #:PACT2138186
- Added:1 day(s) ago
- Updated:October 22, 2026 at 05:45 AM
Rooms and interior
- Bedrooms:4
- Total bathrooms:3
- Full bathrooms:2
- Half bathrooms:1
- Flooring:Tile/Brick, Wood
- Bathrooms Description:Primary Bath(s)
- Kitchen Description:Breakfast Area, Butlers Pantry, Cooktop, Dishwasher, Disposal, Kitchen - Island, Oven - Double, Refrigerator
- Basement:Yes
- Basement Description:Full, Interior Access, Outside Entrance, Side Entrance, Unfinished
- Living area:3,028 sq. ft.
Heating and cooling
- Cooling:Central A/C
- Heating:Hot Water & Baseboard - Electric, Oil
Structure and exterior
- Roof:Pitched, Shingle
- Year built:1928
- Building area:3,028 sq. ft.
- Lot area:2 Acres
- Lot Features:Front Yard, Landscaping, Level, Open, Rear Yard, Trees/Wooded
- Architectural Style:Colonial, Farmhouse/National Folk, Traditional
- Construction Materials:Block, Stucco
- Exterior Features:Deck(s), Extensive Hardscape, Exterior Lighting, Gutter System, Patio(s), Porch(es)
- Foundation Description:Brick/Mortar, Concrete Perimeter
- Levels:3 Story
Schools
- High school:UNIONVILLE
- Middle school:CHARLES F. PATTON
Utilities
- Water:Well
- Sewer:On Site Septic
Finances and disclosures
- Price:$874,900
- Price per sq. ft.:$288.94
- Tax amount:$8,161 (2026)
Features and amenities
- Amenities:Ceiling Fan(s)
Parking
- Parking description:Asphalt Driveway, Detached Garage, Garage Door Opener
- Garage:Yes
- Garage spaces:2
New listings near 219 Marlboro Rd
- Coming Soon
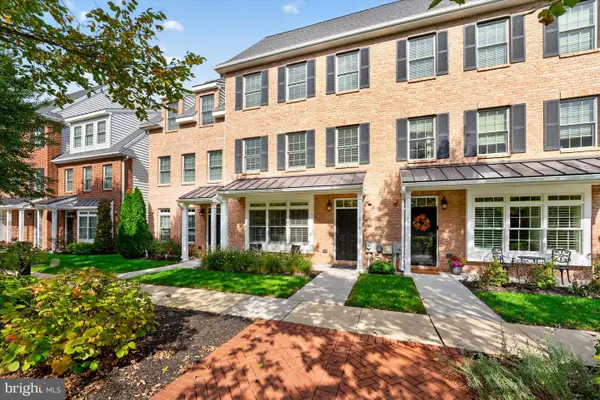 $630,000Coming Soon3 beds 3 baths2,772 sq. ft.
619 Magnolia Ct, KENNETT SQUARE, PA 19348
MLS# PACT2138312Listed by: PATTERSON-SCHWARTZ - GREENVILLE - Coming SoonOpen Sat, 11am to 1pm
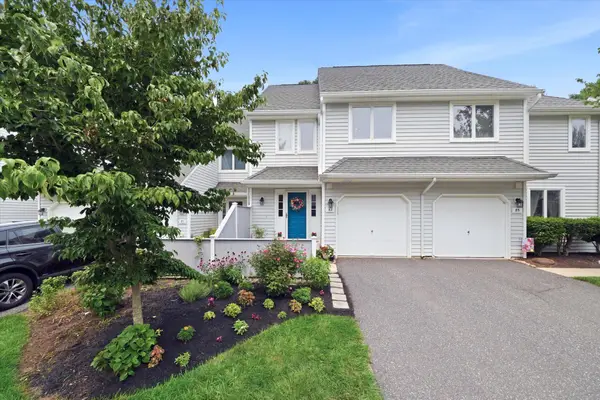 $390,000Coming Soon3 beds 4 baths1,886 sq. ft.
82 E Thomas Ct #82, KENNETT SQUARE, PA 19348
MLS# PACT2131362Listed by: BHHS FOX & ROACH-KENNETT SQ - New
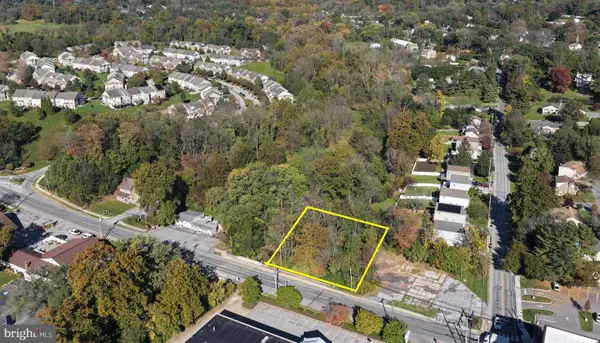 $175,000Active0.29 Acres
703 W State St, KENNETT SQUARE, PA 19348
MLS# PACT2138380Listed by: LONG & FOSTER REAL ESTATE, INC. - New
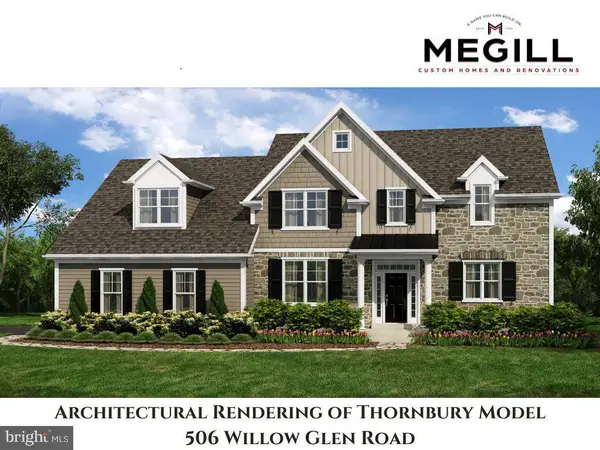 $1,850,000Active3 beds 3 baths3,532 sq. ft.
506 Willow Glen Rd, KENNETT SQUARE, PA 19348
MLS# PACT2138202Listed by: KELLER WILLIAMS REAL ESTATE - WEST CHESTER - New
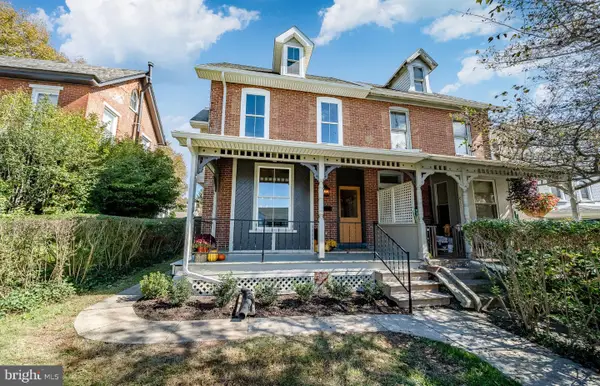 $495,000Active3 beds 3 baths1,747 sq. ft.
409 S Union St, KENNETT SQUARE, PA 19348
MLS# PACT2137092Listed by: EXP REALTY, LLC - New
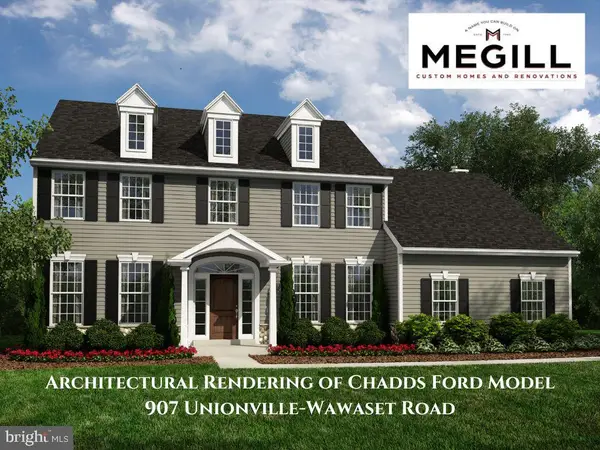 $1,260,000Active4 beds 4 baths2,895 sq. ft.
907 Unionville Wawaset Rd, KENNETT SQUARE, PA 19348
MLS# PACT2137976Listed by: KELLER WILLIAMS REAL ESTATE - WEST CHESTER 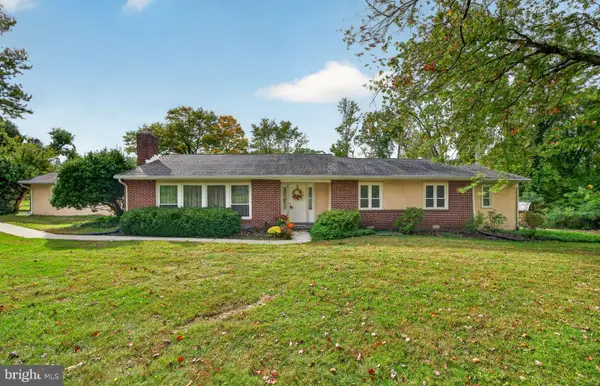 $625,000Pending3 beds 2 baths2,270 sq. ft.
303 Taylor Ln, KENNETT SQUARE, PA 19348
MLS# PACT2137580Listed by: EXP REALTY, LLC- New
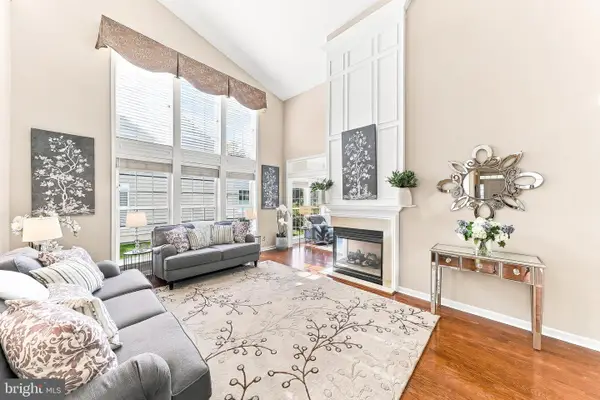 $750,000Active3 beds 3 baths2,453 sq. ft.
103 Lantana Dr, KENNETT SQUARE, PA 19348
MLS# PACT2137858Listed by: BHHS FOX & ROACH-KENNETT SQ - Open Sat, 1 to 3pmNew
 $1,775,000Active5 beds 4 baths4,278 sq. ft.
102 Knoxlyn Farm Dr #a, KENNETT SQUARE, PA 19348
MLS# PACT2137842Listed by: KELLER WILLIAMS REAL ESTATE -EXTON


Protect your home and budget from life's surprises with an Assurant Home Warranty, backed by a partner that supports you through every step of homeownership. Explore Plans.
© 2023 - 2026 ERA Franchise Systems LLC. All rights reserved. ERA Franchise Systems LLC fully supports the principles of the Fair Housing Act and the Equal Opportunity Act. ERA, ERA Real Estate powered, and their respective logos are registered service marks of ERA Franchise Systems LLC. Each office is independently owned and operated.