
506 Willow Glen Rd, Kennett Square, PA 19348
Local realty services provided by:ERA Central Realty Group
506 Willow Glen Rd,Kennett Square, PA 19348
$1,850,000
- 3 Beds
- 3 Baths
- 3,532 sq. ft.
- Single family
- Active
Listed by: wayne c megill, amanda m lott
Office: keller williams real estate - west chester
MLS#:PACT2138202
Source:BRIGHTMLS
Price summary
- Price:$1,850,000
- Price per sq. ft.:$523.78
- Monthly HOA dues:$3.33
About this home
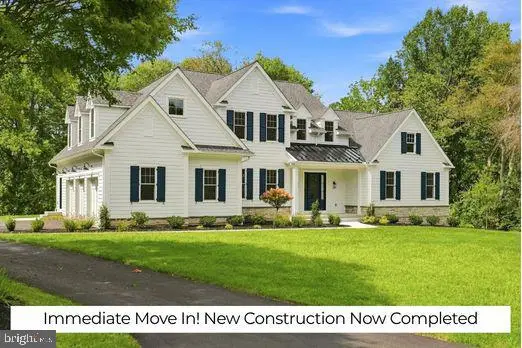
**TO BE BUILT**The Thornbury Model Home OR the home of your choice! A home has not yet been spec’d for this 3.9 acre lot in the Unionville Chadds Ford School District.**Megill Custom Homes and Renovations' Thornbury Model features a FIRST FLOOR primary bedroom suite, open concept kitchen and living area, breakfast room AND dining room, office and walk-in pantry. Additional desirable features include an abundance of windows on the back of the home, main floor laundry, full basement, and on the 2nd level, an additional 2 bedrooms and bathroom. **At Megill Custom Homes & Renovations, we understand that each homeowner is unique. That’s why we offer customizable architectural designs that cater to your individual preferences and lifestyle. Our award-winning team will work closely with you to create a stunning home that reflects your personal style and exceeds your expectations. This lot has a large building envelope and can accommodate a much larger home than the Thornbury model. Pennsbury Township allows accessory structures. Contact Builder Rep directly to explore your custom home dreams.**Convenient travel to US-1/Chadds Ford, PA-926 to West Chester and essential services.****Above and Below Grade Square Footage are Estimates.**...
Contact an agent
Home facts
- Subdivision & Development:NONE AVAILABLE
- Listing ID #:PACT2138202
- Added:2 day(s) ago
- Updated:October 22, 2026 at 05:45 AM
Rooms and interior
- Bedrooms:3
- Total bathrooms:3
- Full bathrooms:2
- Half bathrooms:1
- Flooring:Carpet, Ceramic Tile, Engineered Wood
- Dining Description:Dining Room
- Bathrooms Description:Primary Bathroom
- Kitchen Description:Cooktop, Dishwasher, Microwave, Oven - Wall, Pantry, Range Hood, Stainless Steel Appliances
- Bedroom Description:Primary Bedroom, Walk In Closet(s)
- Basement:Yes
- Basement Description:Poured Concrete
- Living area:3,532 sq. ft.
Heating and cooling
- Cooling:Central A/C
- Heating:Forced Air, Propane - Leased
Structure and exterior
- Roof:Fiberglass
- Building area:3,532 sq. ft.
- Lot area:3.9 Acres
- Construction Materials:Frame
- Exterior Features:Deck(s)
- Foundation Description:Concrete Perimeter
- Levels:2 Stories
Schools
- High school:UNIONVILLE
- Middle school:CF PATTON
Utilities
- Water:Private, Well
- Sewer:On Site Septic
Finances and disclosures
- Price:$1,850,000
- Price per sq. ft.:$523.78
- Tax amount:$2,774 (2026)
Features and amenities
- Laundry features:Laundry
- Amenities:200+ Amp Service, Double Hung Windows
Parking
- Parking description:Asphalt Driveway, Attached Garage, Garage - Side Entry, Garage Door Opener, Inside Access
- Garage:Yes
- Garage spaces:2
New listings near 506 Willow Glen Rd
- Coming Soon
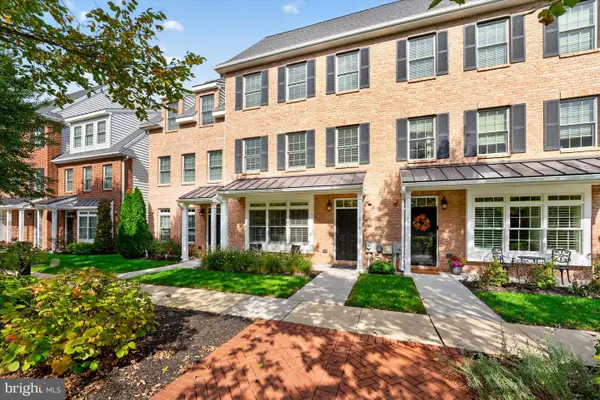 $630,000Coming Soon3 beds 3 baths2,772 sq. ft.
619 Magnolia Ct, KENNETT SQUARE, PA 19348
MLS# PACT2138312Listed by: PATTERSON-SCHWARTZ - GREENVILLE - Coming SoonOpen Sat, 11am to 1pm
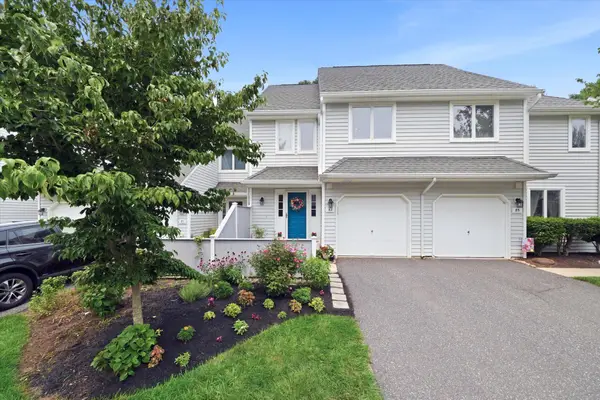 $390,000Coming Soon3 beds 4 baths1,886 sq. ft.
82 E Thomas Ct #82, KENNETT SQUARE, PA 19348
MLS# PACT2131362Listed by: BHHS FOX & ROACH-KENNETT SQ - New
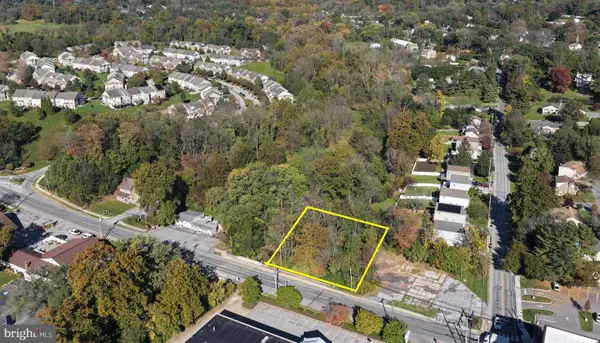 $175,000Active0.29 Acres
703 W State St, KENNETT SQUARE, PA 19348
MLS# PACT2138380Listed by: LONG & FOSTER REAL ESTATE, INC. - Open Sat, 12 to 2pmNew
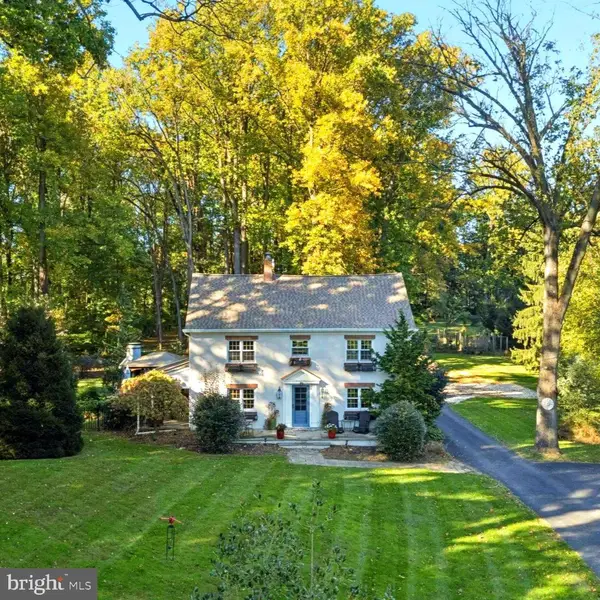 $874,900Active4 beds 3 baths3,028 sq. ft.
219 Marlboro Rd, KENNETT SQUARE, PA 19348
MLS# PACT2138186Listed by: BHHS FOX & ROACH-CENTER CITY WALNUT - New
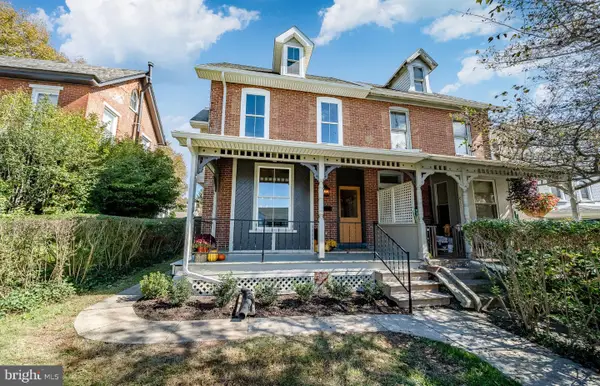 $495,000Active3 beds 3 baths1,747 sq. ft.
409 S Union St, KENNETT SQUARE, PA 19348
MLS# PACT2137092Listed by: EXP REALTY, LLC - New
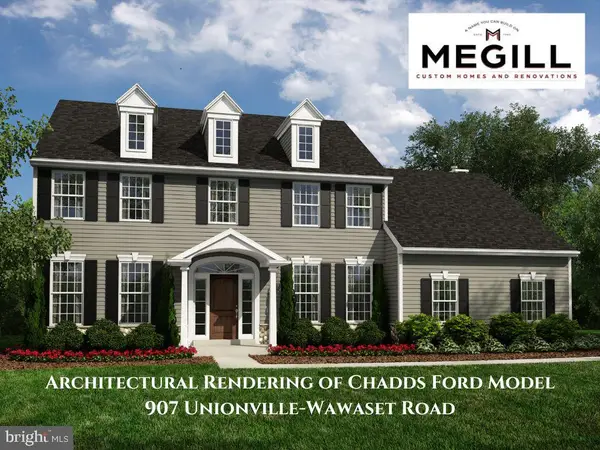 $1,260,000Active4 beds 4 baths2,895 sq. ft.
907 Unionville Wawaset Rd, KENNETT SQUARE, PA 19348
MLS# PACT2137976Listed by: KELLER WILLIAMS REAL ESTATE - WEST CHESTER 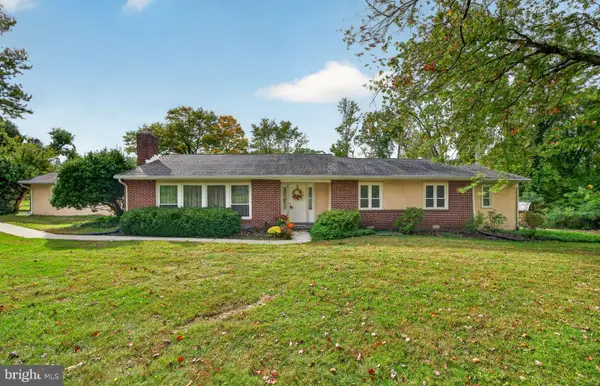 $625,000Pending3 beds 2 baths2,270 sq. ft.
303 Taylor Ln, KENNETT SQUARE, PA 19348
MLS# PACT2137580Listed by: EXP REALTY, LLC- New
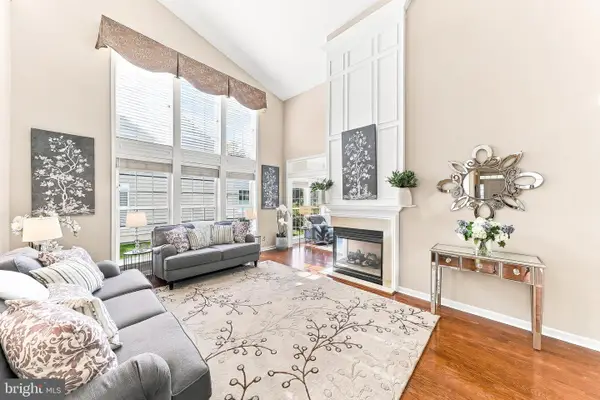 $750,000Active3 beds 3 baths2,453 sq. ft.
103 Lantana Dr, KENNETT SQUARE, PA 19348
MLS# PACT2137858Listed by: BHHS FOX & ROACH-KENNETT SQ - Open Sat, 1 to 3pmNew
 $1,775,000Active5 beds 4 baths4,278 sq. ft.
102 Knoxlyn Farm Dr #a, KENNETT SQUARE, PA 19348
MLS# PACT2137842Listed by: KELLER WILLIAMS REAL ESTATE -EXTON


Protect your home and budget from life's surprises with an Assurant Home Warranty, backed by a partner that supports you through every step of homeownership. Explore Plans.
© 2023 - 2026 ERA Franchise Systems LLC. All rights reserved. ERA Franchise Systems LLC fully supports the principles of the Fair Housing Act and the Equal Opportunity Act. ERA, ERA Real Estate powered, and their respective logos are registered service marks of ERA Franchise Systems LLC. Each office is independently owned and operated.