
225 Cherry Ln #76, Kennett Square, PA 19348
Local realty services provided by:ERA Martin Associates
225 Cherry Ln #76,Kennett Square, PA 19348
$549,999
- 3 Beds
- 4 Baths
- 2,607 sq. ft.
- Townhouse
- Coming Soon
Upcoming open houses
- Sat, Nov 2111:00 am - 01:00 pm
Listed by: caroline rose coladonato
Office: re/max ready
MLS#:PACT2139934
Source:BRIGHTMLS
Price summary
- Price:$549,999
- Price per sq. ft.:$210.97
- Monthly HOA dues:$335
About this home
Welcome to 225 Cherry Lane, a charming end-unit townhome offering 2,607 square feet of finished living space across three levels. Featuring rich wood flooring, a spacious kitchen with an oversized island, inviting family room with gas fireplace, and abundant natural light, this home offers timeless appeal and everyday functionality. Three generously sized bedrooms, a versatile third-floor loft, and a fully finished walkout basement with powder room provide exceptional flexibility. The attached garage features an EV charging outlet and additional storage space. Soak in outdoor living with the private deck and concrete patio, which can still be enjoyed in the colder months with heating lamps or a fire pit!
Big-ticket updates include a new roof (2025), HVAC system (2025), and skylight (2025) Additional improvements include a new washer and refrigerator in 2024, plantation shutters, plus recessed lighting throughout and a whole-house humidifier for added comfort.
Enjoy the perks of quiet suburban living with access to charming shops and restaurants in Historic Downtown Kennett Square just a short 10-minute drive! The renowned Longwood Gardens and Anson B. Nixon Park are only 5-minutes away with added convenience to your local grocery stores like Giant, CVS and Wawa. This home is waiting for its new owners - come and check it out today!...
Contact an agent
Home facts
- Year built:2003
- Subdivision & Development:SCHOOLHOUSE LANE
- Listing ID #:PACT2139934
- Updated:November 19, 2026 at 02:37 AM
Rooms and interior
- Bedrooms:3
- Total bathrooms:4
- Full bathrooms:2
- Half bathrooms:2
- Flooring:Fully Carpeted, Tile/Brick, Wood
- Dining Description:Dining Area
- Bathrooms Description:Primary Bath(s)
- Kitchen Description:Breakfast Area, Built-In Microwave, Built-In Range, Dishwasher, Kitchen - Island, Refrigerator
- Basement:Yes
- Basement Description:Full, Fully Finished, Outside Entrance, Walkout Level
- Living area:2,607 sq. ft.
Heating and cooling
- Cooling:Central A/C
- Heating:Forced Air, Natural Gas
Structure and exterior
- Roof:Pitched, Shingle
- Year built:2003
- Building area:2,607 sq. ft.
- Lot area:0.03 Acres
- Architectural Style:Traditional
- Construction Materials:Brick, Vinyl Siding
- Exterior Features:Deck(s), Porch(es), Sidewalks, Street Lights
- Foundation Description:Concrete Perimeter
- Levels:3 Story
Schools
- High school:KENNETT
- Middle school:KENNETT
Utilities
- Water:Public
- Sewer:Public Sewer
Finances and disclosures
- Price:$549,999
- Price per sq. ft.:$210.97
- Tax amount:$8,161 (2026)
Features and amenities
- Laundry features:Dryer, Washer
- Amenities:200+ Amp Service, Cable TV, Ceiling Fan(s), Security System, Skylight(s)
Parking
- Parking description:Attached Garage, Garage - Front Entry
- Garage:Yes
- Garage spaces:2
New listings near 225 Cherry Ln #76
- Coming SoonOpen Fri, 4 to 6pm
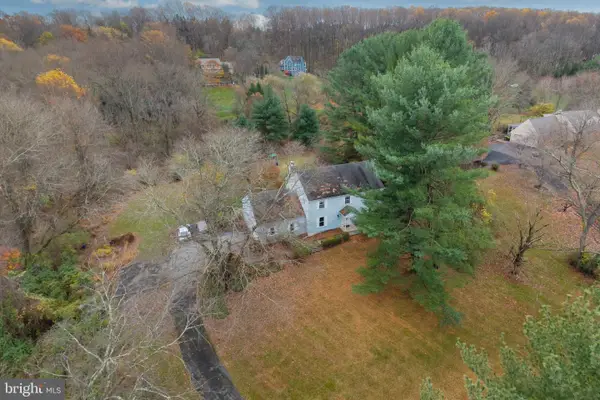 $850,000Coming Soon5 beds 4 baths3,150 sq. ft.
23 Fern Hill Rd, KENNETT SQUARE, PA 19348
MLS# PACT2139672Listed by: KELLER WILLIAMS REAL ESTATE - MEDIA - Coming Soon
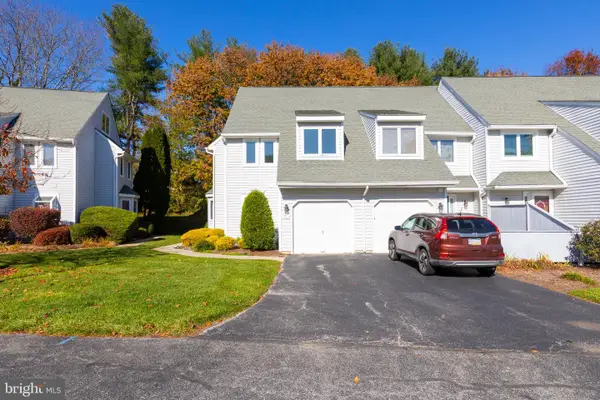 $369,000Coming Soon3 beds 3 baths1,547 sq. ft.
71 E Jonathan Ct #71, KENNETT SQUARE, PA 19348
MLS# PACT2139742Listed by: EXP REALTY, LLC - Coming Soon
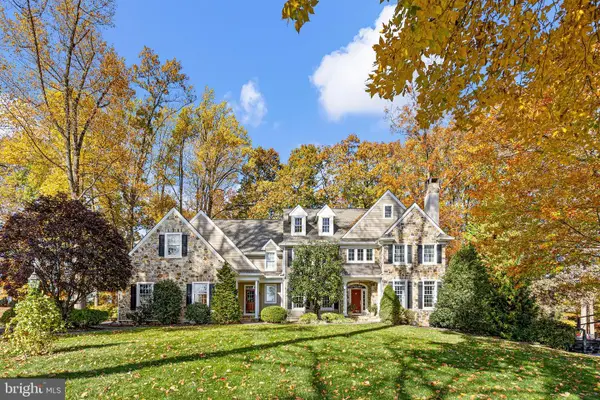 $1,675,000Coming Soon5 beds 5 baths5,283 sq. ft.
110 Bailey Cir, KENNETT SQUARE, PA 19348
MLS# PACT2139198Listed by: MONUMENT SOTHEBY'S INTERNATIONAL REALTY - Open Sat, 12 to 4pmNew
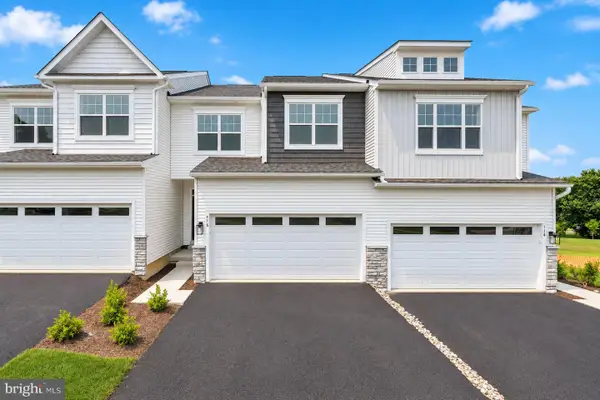 $524,822Active3 beds 3 baths1,892 sq. ft.
110 Foragers Ln, KENNETT SQUARE, PA 19348
MLS# PACT2139900Listed by: WINDTREE REAL ESTATE - New
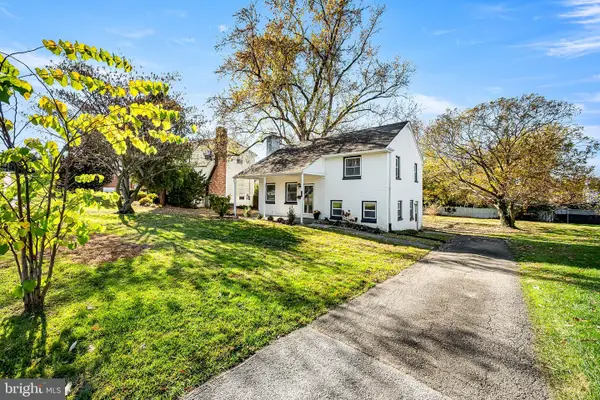 $465,000Active4 beds 2 baths1,440 sq. ft.
724 S Washington St, KENNETT SQUARE, PA 19348
MLS# PACT2139312Listed by: EXP REALTY, LLC 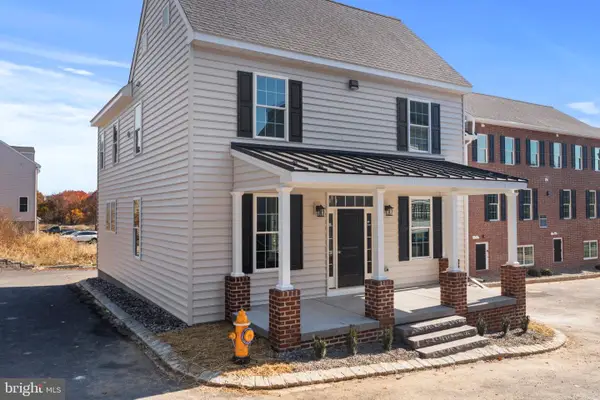 $650,000Active3 beds 3 baths2,730 sq. ft.
416 Wharton St, KENNETT SQUARE, PA 19348
MLS# PACT2139000Listed by: EXP REALTY, LLC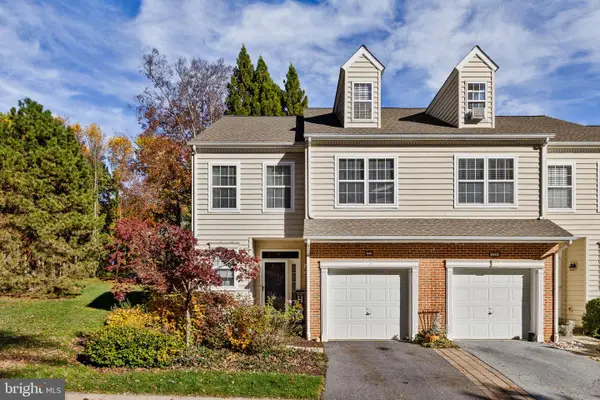 $449,999Active4 beds 3 baths2,124 sq. ft.
131 Federal Walk, KENNETT SQUARE, PA 19348
MLS# PACT2139008Listed by: COMPASS NEW JERSEY, LLC - MOORESTOWN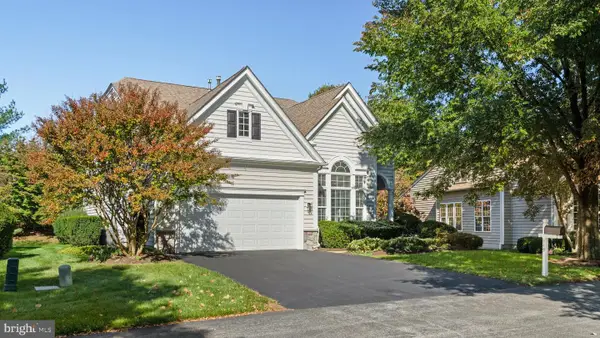 $775,000Active4 beds 3 baths3,555 sq. ft.
449 Larkspur Dr, KENNETT SQUARE, PA 19348
MLS# PACT2138530Listed by: COMPASS PENNSYLVANIA, LLC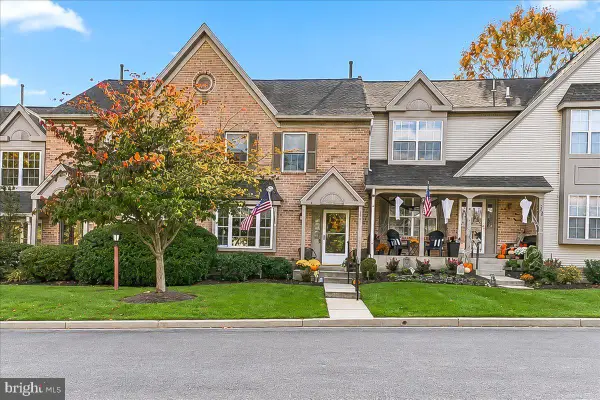 $419,900Active2 beds 2 baths2,142 sq. ft.
204 Victoria Ct #105, KENNETT SQUARE, PA 19348
MLS# PACT2138718Listed by: WEICHERT, REALTORS - CORNERSTONE


Protect your home and budget from life's surprises with an Assurant Home Warranty, backed by a partner that supports you through every step of homeownership. Explore Plans.
© 2023 - 2026 ERA Franchise Systems LLC. All rights reserved. ERA Franchise Systems LLC fully supports the principles of the Fair Housing Act and the Equal Opportunity Act. ERA, ERA Real Estate powered, and their respective logos are registered service marks of ERA Franchise Systems LLC. Each office is independently owned and operated.