
103 River Trail Cir, King Of Prussia, PA 19406
Local realty services provided by:Pagoda Realty ERA Powered
103 River Trail Cir,King of Prussia, PA 19406
$895,000
- 3 Beds
- 3 Baths
- 2,622 sq. ft.
- Townhouse
- Active
Upcoming open houses
- Sun, Oct 0412:30 pm - 03:00 pm
Listed by: kayla fitzgerald
Office: fusion phl realty, llc.
MLS#:PAMC2195830
Source:BRIGHTMLS
Price summary
- Price:$895,000
- Price per sq. ft.:$341.34
- Monthly HOA dues:$299
About this home
This is your opportunity to own a professionally designed award-winning model home!
Available for quick move-in, this Harper Grand model home within River Trail at Valley Forge features 3 bedrooms, 2.5 bathrooms, second floor loft, 2-car garage, and over 2,600 square feet of living space. The welcoming foyer and 10' first floor ceiling heights lead you to the open-concept kitchen, dining and great room. The Kitchen features abundant cabinetry with a large center island with beautiful quartz countertops and walk-in pantry. The great room has a beautiful fireplace with custom built-in shelving with views of a mature tree line. The great room also provides access to the 10x20 composite deck offering seamless outdoor-indoor living. An adjacent study with glass doors serves as a space for professional or creative pursuits. Upstairs, a generous loft space with upgraded flooring is central to 3 bedrooms and laundry room. The spacious Primary Suite is situated at the back of the home with beautiful views of mature trees and features custom trim details, impressive walk-in closets, a raised ceiling, and attached full bathroom with dual sink vanity. The secondary bedrooms each have their own walk-in closets and share a well-appointed hall bathroom with stunning tile and dual sink vanity.
Don't miss your opportunity to own a professionally designed award-winning model home! Located in the vibrant River Trail at Valley Forge community offering direct access to the Schuylkill River W Trail, leading to Valley Forge National Park ideal for outdoor enthusiasts and weekend adventurers....
Contact an agent
Home facts
- Year built:2025
- Subdivision & Development:RIVER TRAIL AT VALLEY FORGE
- Listing ID #:PAMC2195830
- Added:2 day(s) ago
- Updated:October 04, 2026 at 01:58 PM
Rooms and interior
- Bedrooms:3
- Total bathrooms:3
- Full bathrooms:2
- Half bathrooms:1
- Flooring:Carpet, Ceramic Tile, Luxury Vinyl Plank
- Dining Description:Dining Area
- Bathrooms Description:Primary Bath(s)
- Kitchen Description:Built-In Microwave, Built-Ins, Cooktop, Crown Moldings, Dishwasher, Disposal, Energy Efficient Appliances, Exhaust Fan, Kitchen - Eat-In, Kitchen - Island, Oven - Wall, Pantry, Range Hood, Recessed Lighting, Refrigerator, Stainless Steel Appliances, Upgraded Countertops, Water Heater - Tankless
- Bedroom Description:Walk In Closet(s)
- Living area:2,622 sq. ft.
Heating and cooling
- Cooling:Central A/C
- Heating:Central, Electric, Forced Air, Natural Gas
Structure and exterior
- Roof:Architectural Shingle, Metal
- Year built:2025
- Building area:2,622 sq. ft.
- Lot area:0.02 Acres
- Lot Features:Near National Park
- Architectural Style:Traditional
- Construction Materials:Brick Veneer, HardiPlank Type, Stick Built
- Exterior Features:Deck(s), Sidewalks, Street Lights
- Foundation Description:Slab
- Levels:2 Stories
Schools
- High school:UPPER MERION
- Middle school:UPPER MERION
- Elementary school:CALEY
Utilities
- Water:Public
- Sewer:Public Sewer
Finances and disclosures
- Price:$895,000
- Price per sq. ft.:$341.34
- Tax amount:$126 (2026)
Features and amenities
- Laundry features:Dryer - Electric, Washer
- Amenities:Built-Ins, Chair Railings, Crown Moldings, Recessed Lighting, Sprinkler System, Underground Utilities
Parking
- Parking description:Attached Garage, Garage - Front Entry, Garage Door Opener, Inside Access, Oversized
- Garage:Yes
- Garage spaces:2
New listings near 103 River Trail Cir
- Coming Soon
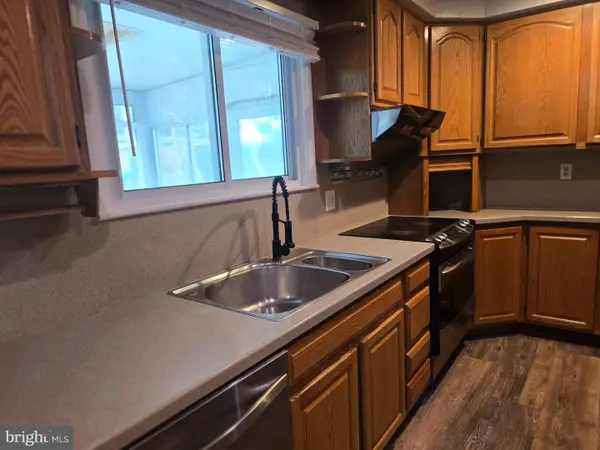 $489,000Coming Soon3 beds 2 baths1,405 sq. ft.
217 Tyler Rd #, KING OF PRUSSIA, PA 19406
MLS# PAMC2196032Listed by: RE/MAX ACCESS - Coming SoonOpen Thu, 4 to 6pm
 $475,000Coming Soon3 beds 2 baths1,610 sq. ft.
140 Green Hill Rd #, KING OF PRUSSIA, PA 19406
MLS# PAMC2195324Listed by: KELLER WILLIAMS REAL ESTATE-BLUE BELL - Coming SoonOpen Sun, 12 to 3pm
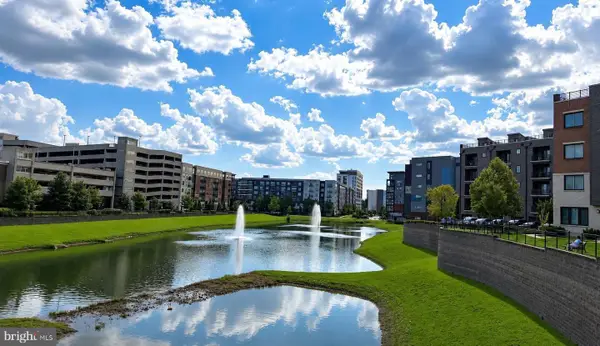 $625,000Coming Soon3 beds 3 baths2,290 sq. ft.
914 Lakeview Ct #35 Upper, KING OF PRUSSIA, PA 19406
MLS# PAMC2192882Listed by: RE/MAX SERVICES - Coming Soon
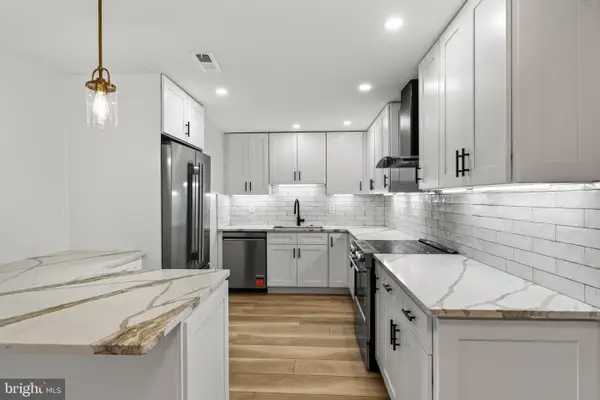 $468,000Coming Soon2 beds 2 baths1,350 sq. ft.
20626 Valley Forge Cir #626, KING OF PRUSSIA, PA 19406
MLS# PAMC2187264Listed by: BHHS FOX & ROACH-HAVERFORD - Open Sun, 10am to 12pmNew
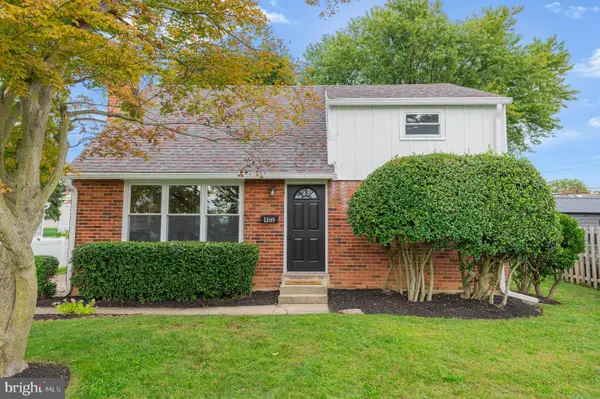 $549,900Active4 beds 2 baths1,400 sq. ft.
402 Prince Frederick St, KING OF PRUSSIA, PA 19406
MLS# PAMC2196242Listed by: KELLER WILLIAMS REAL ESTATE-BLUE BELL - Open Sun, 1 to 3pmNew
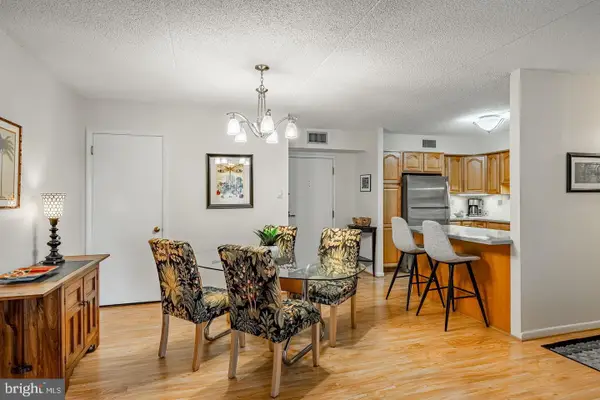 $313,000Active2 beds 2 baths1,170 sq. ft.
10719 Valley Forge Cir #719, KING OF PRUSSIA, PA 19406
MLS# PAMC2196150Listed by: BHHS FOX & ROACH-HAVERFORD - New
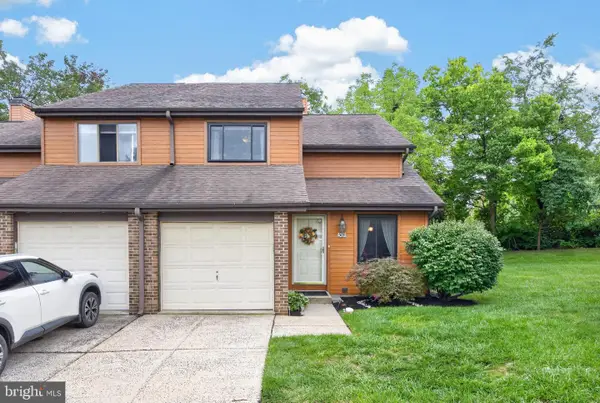 $500,000Active3 beds 3 baths2,129 sq. ft.
509 Bending Ln, KING OF PRUSSIA, PA 19406
MLS# PAMC2196048Listed by: RE/MAX 440 - SKIPPACK - New
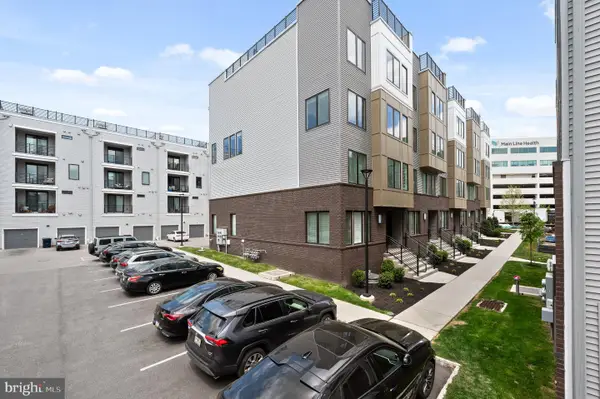 $649,900Active3 beds 3 baths2,516 sq. ft.
1010 Morton Aly Aly, KING OF PRUSSIA, PA 19406
MLS# PAMC2196120Listed by: COMPASS PENNSYLVANIA, LLC - Open Sun, 11am to 1pmNew
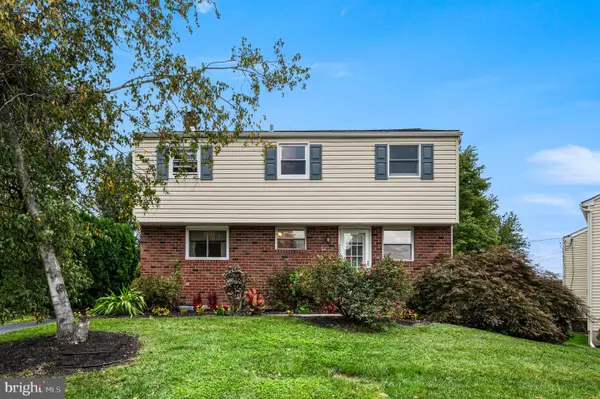 $575,000Active4 beds 3 baths2,820 sq. ft.
260 Heather Rd, KING OF PRUSSIA, PA 19406
MLS# PAMC2195862Listed by: KELLER WILLIAMS REAL ESTATE-HORSHAM


Protect your home and budget from life's surprises with an Assurant Home Warranty, backed by a partner that supports you through every step of homeownership. Explore Plans.
© 2023 - 2026 ERA Franchise Systems LLC. All rights reserved. ERA Franchise Systems LLC fully supports the principles of the Fair Housing Act and the Equal Opportunity Act. ERA, ERA Real Estate powered, and their respective logos are registered service marks of ERA Franchise Systems LLC. Each office is independently owned and operated.