
217 Tyler Rd #, King Of Prussia, PA 19406
Local realty services provided by:O'BRIEN REALTY ERA POWERED
217 Tyler Rd #,King of Prussia, PA 19406
$489,000
- 3 Beds
- 2 Baths
- 1,405 sq. ft.
- Single family
- Coming Soon
Listed by: jinny yang, chuong van tran
Office: re/max access
MLS#:PAMC2196032
Source:BRIGHTMLS
Price summary
- Price:$489,000
- Price per sq. ft.:$348.04
About this home
Charming 3-bedroom, 2-full-bath home tucked away on a quiet private loop, situated at the top of a slight hill with little traffic. Step through the main entrance into the spacious living room, which flows naturally into the dining area and kitchen. The main level offers approximately 1,400 square feet of living space, with three bedrooms and one full bathroom. From the back of the home, step out to the enclosed patio and enjoy the expansive backyard, offering plenty of room to relax, entertain, garden, or simply enjoy the outdoors.
The fully finished lower level features a full bathroom, 3 spacious finished rooms with windows that bring in natural light, that could be used as a home office, playroom, hobby room, or additional living space. The larger finished room offers many possibilities for a guest area, family room, personal retreat, or other use that fits your needs. A separate side entrance provides convenient direct access from the lower level to the outside.
Throughout the home, you'll find multiple unique ceiling fans. The home offers central air, electric heat, beautifully tiled flooring on both the main and lower levels, and plenty of closets for storage. An attached one-car garage and a large blacktop driveway provide plenty of parking.
This home offers wonderful space and flexibility, with plenty of opportunities to bring your vision to customize finishes to your taste.
Conveniently located near King of Prussia Mall, major highways, shopping, dining, and the Upper Merion area. (Seller could change status to Active prior to Oct 13, 2026) (Professional Photographs will be added soon.) (Photos virtually staged using AI for decorating suggestions.)...
Contact an agent
Home facts
- Year built:1955
- Subdivision & Development:HENDERSON PARK
- Listing ID #:PAMC2196032
- Updated:October 04, 2026 at 01:37 PM
Rooms and interior
- Bedrooms:3
- Total bathrooms:2
- Full bathrooms:2
- Dining Description:Dining Room
- Kitchen Description:Pantry
- Bedroom Description:Entry Level Bedroom
- Basement:Yes
- Basement Description:Connecting Stairway, Fully Finished, Interior Access, Outside Entrance, Side Entrance, Sump Pump, Walkout Stairs, Windows
- Living area:1,405 sq. ft.
Heating and cooling
- Cooling:Attic Fan, Ceiling Fan(s), Central A/C
- Heating:Baseboard - Electric, Electric
Structure and exterior
- Year built:1955
- Building area:1,405 sq. ft.
- Lot area:0.23 Acres
- Architectural Style:Ranch/Rambler
- Construction Materials:Brick Front, Metal Siding, Stucco
- Levels:1 Story
Utilities
- Water:Public
- Sewer:Public Sewer
Finances and disclosures
- Price:$489,000
- Price per sq. ft.:$348.04
- Tax amount:$4,778 (2026)
Features and amenities
- Amenities:Attic/House Fan, Bay/Bow Windows, Ceiling Fan(s), Electric Available
Parking
- Parking description:Additional Storage Area, Asphalt Driveway, Attached Garage, Garage - Front Entry, Garage - Rear Entry, Off Street
- Garage:Yes
- Garage spaces:1
New listings near 217 Tyler Rd #
- Coming SoonOpen Thu, 4 to 6pm
 $475,000Coming Soon3 beds 2 baths1,610 sq. ft.
140 Green Hill Rd #, KING OF PRUSSIA, PA 19406
MLS# PAMC2195324Listed by: KELLER WILLIAMS REAL ESTATE-BLUE BELL - Coming SoonOpen Sun, 12 to 3pm
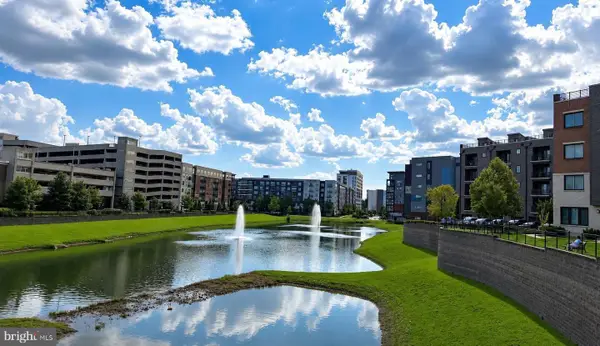 $625,000Coming Soon3 beds 3 baths2,290 sq. ft.
914 Lakeview Ct #35 Upper, KING OF PRUSSIA, PA 19406
MLS# PAMC2192882Listed by: RE/MAX SERVICES - Coming Soon
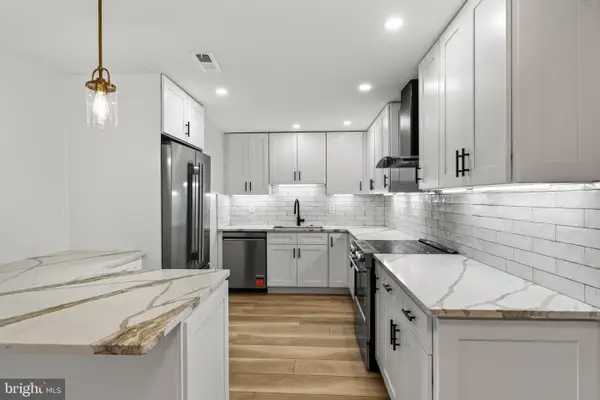 $468,000Coming Soon2 beds 2 baths1,350 sq. ft.
20626 Valley Forge Cir #626, KING OF PRUSSIA, PA 19406
MLS# PAMC2187264Listed by: BHHS FOX & ROACH-HAVERFORD - Open Sun, 12:30 to 3pmNew
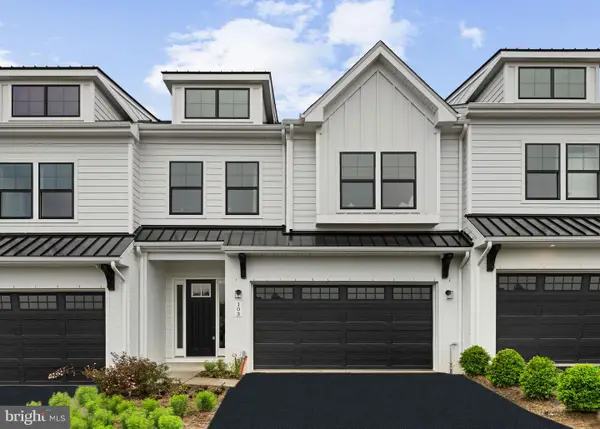 $895,000Active3 beds 3 baths2,622 sq. ft.
103 River Trail Cir, KING OF PRUSSIA, PA 19406
MLS# PAMC2195830Listed by: FUSION PHL REALTY, LLC - Open Sun, 10am to 12pmNew
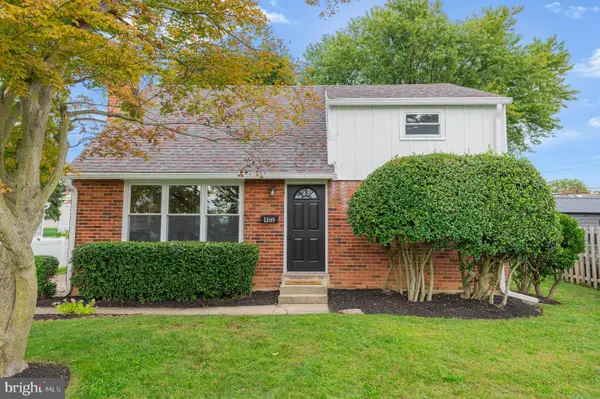 $549,900Active4 beds 2 baths1,400 sq. ft.
402 Prince Frederick St, KING OF PRUSSIA, PA 19406
MLS# PAMC2196242Listed by: KELLER WILLIAMS REAL ESTATE-BLUE BELL - Open Sun, 1 to 3pmNew
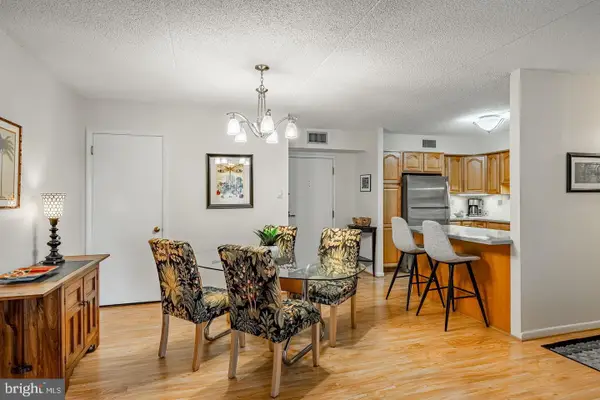 $313,000Active2 beds 2 baths1,170 sq. ft.
10719 Valley Forge Cir #719, KING OF PRUSSIA, PA 19406
MLS# PAMC2196150Listed by: BHHS FOX & ROACH-HAVERFORD - New
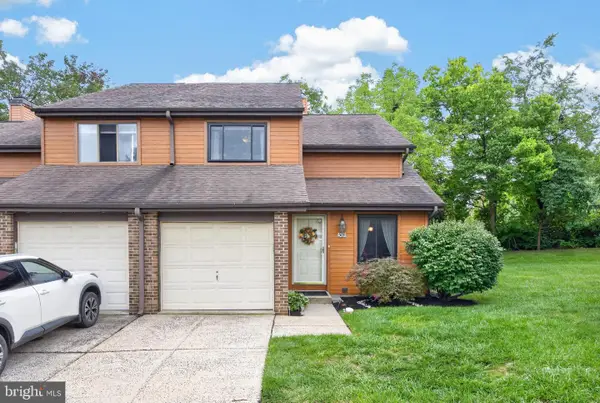 $500,000Active3 beds 3 baths2,129 sq. ft.
509 Bending Ln, KING OF PRUSSIA, PA 19406
MLS# PAMC2196048Listed by: RE/MAX 440 - SKIPPACK - New
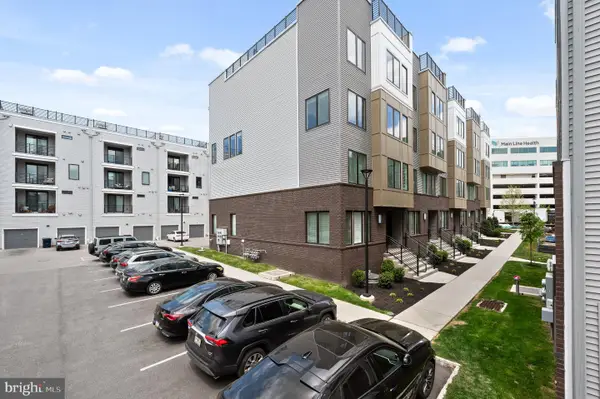 $649,900Active3 beds 3 baths2,516 sq. ft.
1010 Morton Aly Aly, KING OF PRUSSIA, PA 19406
MLS# PAMC2196120Listed by: COMPASS PENNSYLVANIA, LLC - Open Sun, 11am to 1pmNew
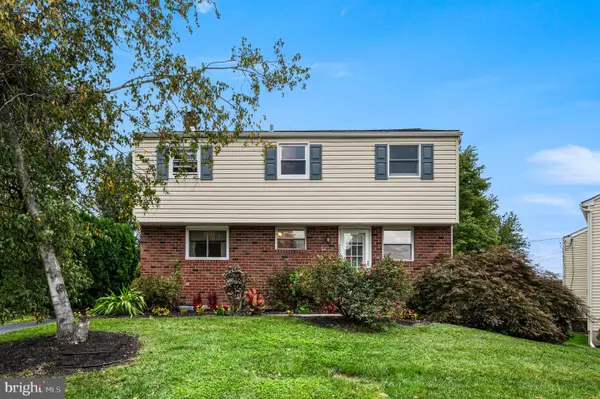 $575,000Active4 beds 3 baths2,820 sq. ft.
260 Heather Rd, KING OF PRUSSIA, PA 19406
MLS# PAMC2195862Listed by: KELLER WILLIAMS REAL ESTATE-HORSHAM


Protect your home and budget from life's surprises with an Assurant Home Warranty, backed by a partner that supports you through every step of homeownership. Explore Plans.
© 2023 - 2026 ERA Franchise Systems LLC. All rights reserved. ERA Franchise Systems LLC fully supports the principles of the Fair Housing Act and the Equal Opportunity Act. ERA, ERA Real Estate powered, and their respective logos are registered service marks of ERA Franchise Systems LLC. Each office is independently owned and operated.