
113 River Trail Cir #homesite 7, King Of Prussia, PA 19406
Local realty services provided by:ERA OakCrest Realty, Inc.
113 River Trail Cir #homesite 7,King of Prussia, PA 19406
$784,690
- 3 Beds
- 3 Baths
- 2,781 sq. ft.
- Townhouse
- Active
Upcoming open houses
- Sat, Oct 2411:00 am - 03:30 pm
Listed by: kayla fitzgerald
Office: fusion phl realty, llc.
MLS#:PAMC2198106
Source:BRIGHTMLS
Price summary
- Price:$784,690
- Price per sq. ft.:$282.16
- Monthly HOA dues:$299
About this home
The Shannon End Unit plan features a welcoming side-entry foyer flanked by a study, and the formal dining room. The generously-sized great room flows through to the open-concept kitchen with breakfast area, perfect for entertaining. The kitchen features abundant cabinetry with a large center island equipped with room for additional seating. The 10' first floor and 9' second floor ceiling heights allow for natural light to pour in through the windows, brightening the space beautifully! Upstairs is home to a generous loft space, centrally located to the 3 bedrooms. The Primary suite with grand walk-in closet includes a spacious en-suite with dual-sink vanity and walk-in shower. Two secondary bedrooms with walk-in closets, a hall bath, and laundry room complete the second floor. This home includes additional electrical and structural features. Add your personal touch to this home with interior design finishes at our new Design Studio. Call or visit our sales center today to learn more about this quick move-in home.
Don't miss your opportunity to own a professionally designed award-winning model home! Located in the vibrant River Trail at Valley Forge community offering direct access to the Schuylkill River W Trail, leading to Valley Forge National Park ideal for outdoor enthusiasts and weekend adventurers....
Contact an agent
Home facts
- Year built:2026
- Subdivision & Development:RIVER TRAIL AT VALLEY FORGE
- Listing ID #:PAMC2198106
- Added:1 day(s) ago
- Updated:October 21, 2026 at 02:03 PM
Rooms and interior
- Bedrooms:3
- Total bathrooms:3
- Full bathrooms:2
- Half bathrooms:1
- Flooring:Carpet, Ceramic Tile, Luxury Vinyl Plank
- Dining Description:Dining Area
- Bathrooms Description:Primary Bath(s)
- Kitchen Description:Dishwasher, Disposal, Energy Efficient Appliances, Exhaust Fan, Kitchen - Eat-In, Kitchen - Island, Pantry, Recessed Lighting, Stainless Steel Appliances, Water Heater - Tankless
- Bedroom Description:Primary Bedroom, Walk In Closet(s)
- Living area:2,781 sq. ft.
Heating and cooling
- Cooling:Central A/C
- Heating:Central, Electric, Forced Air, Natural Gas
Structure and exterior
- Roof:Architectural Shingle, Metal
- Year built:2026
- Building area:2,781 sq. ft.
- Lot area:0.02 Acres
- Lot Features:Near National Park
- Architectural Style:Traditional
- Construction Materials:Brick Veneer, HardiPlank Type, Stick Built
- Exterior Features:Deck(s), Sidewalks, Street Lights
- Foundation Description:Slab
- Levels:2 Stories
Schools
- Elementary school:CALEY
Utilities
- Water:Public
- Sewer:Public Sewer
Finances and disclosures
- Price:$784,690
- Price per sq. ft.:$282.16
- Tax amount:$126 (2026)
Features and amenities
- Laundry features:Hookup
- Amenities:Recessed Lighting, Sprinkler System, Underground Utilities
Parking
- Parking description:Attached Garage, Garage - Front Entry, Garage Door Opener, Inside Access, Oversized, Paved Driveway
- Garage:Yes
- Garage spaces:2
New listings near 113 River Trail Cir #homesite 7
- Coming Soon
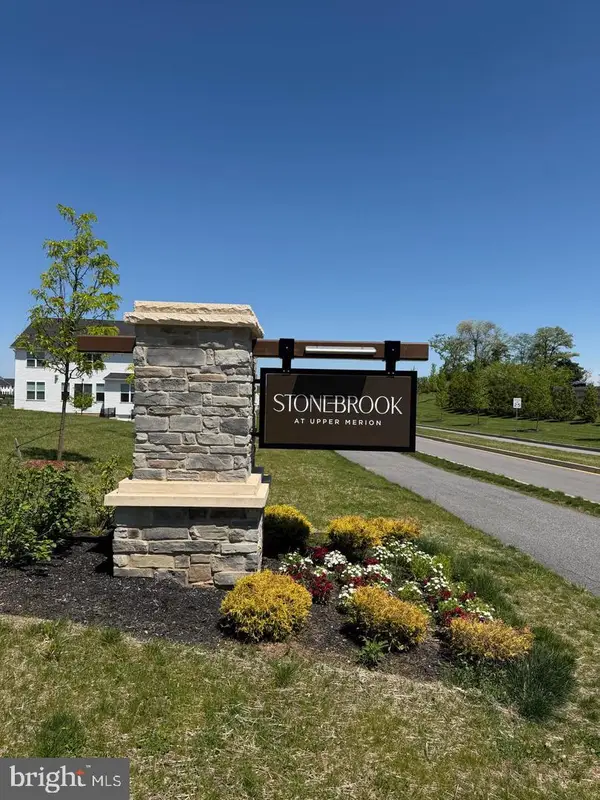 $770,000Coming Soon3 beds 3 baths2,076 sq. ft.
206 Lilac St, KING OF PRUSSIA, PA 19406
MLS# PAMC2197758Listed by: SPRINGER REALTY GROUP - Coming Soon
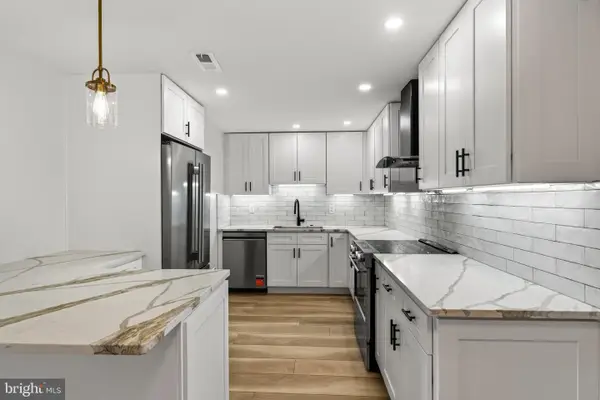 $468,000Coming Soon2 beds 2 baths1,350 sq. ft.
20626 Valley Forge Cir #626, KING OF PRUSSIA, PA 19406
MLS# PAMC2187264Listed by: BHHS FOX & ROACH-HAVERFORD - Open Wed, 1 to 4pm
 $747,990Active4 beds 4 baths2,574 sq. ft.
145 River Trail Cir #homesite 23, KING OF PRUSSIA, PA 19406
MLS# PAMC2195260Listed by: FUSION PHL REALTY, LLC - New
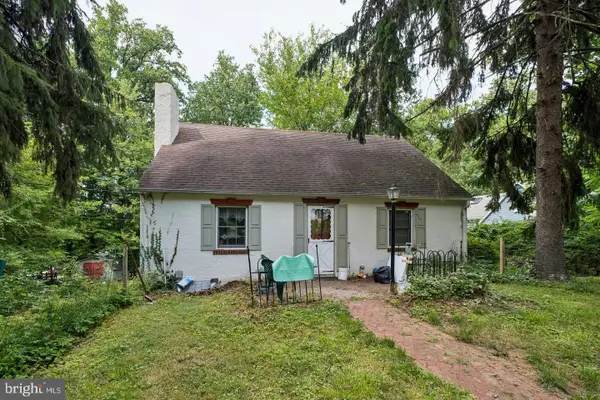 $449,900Active4 beds 2 baths1,456 sq. ft.
662 Shoemaker Ln, KING OF PRUSSIA, PA 19406
MLS# PAMC2197980Listed by: RE/MAX ONE REALTY - New
 $400,000Active1 beds 1 baths913 sq. ft.
575 S Goddard Blvd #211, KING OF PRUSSIA, PA 19406
MLS# PAMC2196920Listed by: LONG & FOSTER REAL ESTATE, INC. 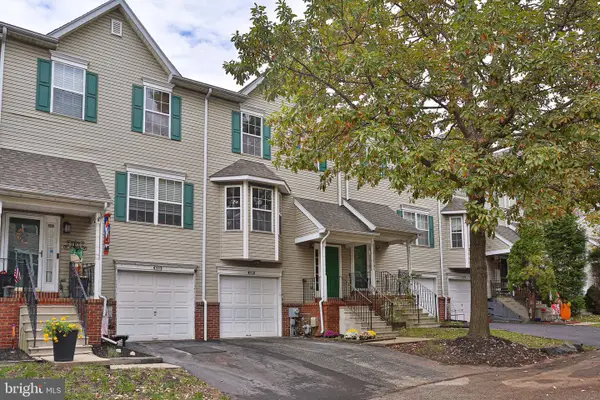 $435,000Pending3 beds 3 baths2,052 sq. ft.
608 Wentworth Dr, KING OF PRUSSIA, PA 19406
MLS# PAMC2197784Listed by: LONG & FOSTER REAL ESTATE, INC.- New
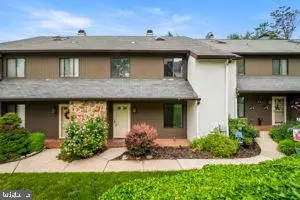 $375,000Active4 beds 3 baths1,704 sq. ft.
132 Pinecrest Dr #, KING OF PRUSSIA, PA 19406
MLS# PAMC2197772Listed by: REALTY MARK ASSOCIATES - KOP - New
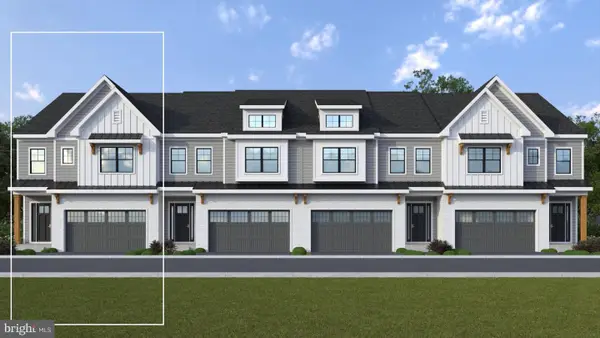 $876,355Active3 beds 3 baths3,297 sq. ft.
152 River Trail Circle #homesite 99, KING OF PRUSSIA, PA 19406
MLS# PAMC2197738Listed by: FUSION PHL REALTY, LLC - New
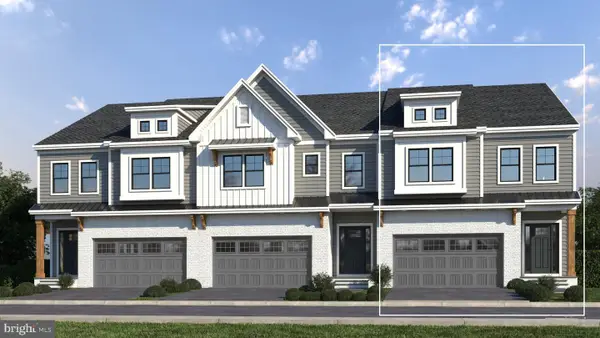 $785,990Active3 beds 3 baths2,514 sq. ft.
101 River Trail Circle #warwick, KING OF PRUSSIA, PA 19406
MLS# PAMC2197726Listed by: FUSION PHL REALTY, LLC


Protect your home and budget from life's surprises with an Assurant Home Warranty, backed by a partner that supports you through every step of homeownership. Explore Plans.
© 2023 - 2026 ERA Franchise Systems LLC. All rights reserved. ERA Franchise Systems LLC fully supports the principles of the Fair Housing Act and the Equal Opportunity Act. ERA, ERA Real Estate powered, and their respective logos are registered service marks of ERA Franchise Systems LLC. Each office is independently owned and operated.