
20928 Valley Forge Cir #928, King Of Prussia, PA 19406
Local realty services provided by:ERA OakCrest Realty, Inc.
20928 Valley Forge Cir #928,King of Prussia, PA 19406
$458,000
- 2 Beds
- 2 Baths
- 1,350 sq. ft.
- Condominium
- Pending
Listed by: jonathon gutkind, michael gutkind
Office: bhhs fox & roach-haverford
MLS#:PAMC2181354
Source:BRIGHTMLS
Price summary
- Price:$458,000
- Price per sq. ft.:$339.26
About this home
Welcome to luxury, maintenance-free living at Valley Forge Towers West, complete with 24/7 security and an impressive range of amenities. This beautifully FULLY RENOVATED and completely REDESIGNED 2-bedroom, 2-bath condo offers a new layout, a bright, open-concept floor plan filled with natural light and thoughtful upgrades throughout. Upon entering your new home, you will immediately notice the spacious layout and a large walk-in closet to your left, providing a pantry, coat closet, and additional storage space. To your right is a stunning redesigned galley kitchen featuring handmade, solid wood, soft-close cabinetry by Century Kitchens, quartz countertops, and stainless-steel appliances. As you continue to explore, you will find an expansive living and dining area ideal for both everyday living and entertaining. High-End Luxury Vinyl Tile (LVT) flooring flows throughout the home, complemented by completely refinished ceilings, recessed lighting, and all-new ductwork; rare upgrades within the Towers community. Next, as you mosey down the hallway, you will find the second bedroom, which offers generous space for guests, family, or a home office; a beautifully renovated hall bathroom featuring a soaking tub and a heated towel bar, and a dedicated laundry / utility room including a new washer, dryer, HVAC system, and hot water heater. The oversized primary suite is a true retreat, featuring a large walk-in closet and a spectacular reimagined bathroom with a 60-inch double vanity, soaking tub, walk-in shower, heated towel bar, and state-of-the-art bidet toilet. This home is only one of two units in the entire complex with this new bathroom layout. One of the home's standout features is the incredible 35-foot-long private balcony overlooking Valley Forge National Historical Park. Every room offers direct balcony access, creating exceptional indoor-outdoor living and beautiful views throughout the home. Additional storage is available off the balcony and near the elevator in the common area. Your monthly condo fee covers an impressive list of services and utilities, including 24/7 security, water, sewer, trash, snow removal, cable TV with four premium channels, 3 digital cable boxes, and onsite management and maintenance. For a one-time $25 fee, you’ll enjoy lifetime access to the community clubhouse, featuring a fully equipped gym, heated indoor and outdoor pools, tennis, pickleball, volleyball, and basketball courts, a car wash area, picnic spaces with grills, and a rentable ballroom for events. Convenience is at your doorstep with ground-floor retail, including a deli, barbershop, dry cleaner, a variety of restaurants, nail and hair salons, dentist, eye doctor, credit union, orthodontist, acupuncturist, travel agent, tax accountant, and more. Transportation is effortless with the Upper Merion Rambler and SEPTA bus stopping right outside, offering easy access to nearby shopping and Philadelphia. Valley Forge Towers is just minutes from CHOP, Einstein Healthcare, Jefferson Health, Main Line Health, the King of Prussia Mall, TopGolf, iFLY Indoor Skydiving, Philadelphia Premium Outlets, Valley Forge Casino, Wegmans, and major highways, including 422, the PA Turnpike, 76, and 23....
Contact an agent
Home facts
- Year built:1975
- Subdivision & Development:VALLEY FORGE TOWER
- Listing ID #:PAMC2181354
- Added:94 day(s) ago
- Updated:October 18, 2026 at 08:10 AM
Rooms and interior
- Bedrooms:2
- Total bathrooms:2
- Full bathrooms:2
- Flooring:Carpet, Ceramic Tile, Concrete
- Dining Description:Dining Area, Dining Room
- Bathrooms Description:Bathroom 1, Bathroom 2
- Kitchen Description:Breakfast Area, Built-Ins, Cooktop, Dishwasher, Disposal, ENERGY STAR Dishwasher, Freezer, Icemaker, Kitchen - Eat-In, Kitchen - Galley, Kitchen - Island, Microwave, Oven - Self Cleaning, Oven/Range - Electric, Refrigerator, Upgraded Countertops, Water Dispenser, Water Heater
- Bedroom Description:Primary Bedroom, Walk In Closet(s)
- Living area:1,350 sq. ft.
Heating and cooling
- Cooling:Central A/C
- Heating:Electric, Forced Air
Structure and exterior
- Year built:1975
- Building area:1,350 sq. ft.
- Lot area:0.03 Acres
- Lot Features:Suburban
- Architectural Style:Traditional
- Construction Materials:Brick, Masonry, Stone, Tile
- Exterior Features:BBQ Grill, Balcony, Exterior Lighting, Fire Escape, Lawn Sprinkler, Play Area, Play Equipment, Sport Court, Stone Retaining Walls, Street Lights, Tennis Court(s)
- Levels:1 Story
Utilities
- Water:Public
- Sewer:Public Sewer
Finances and disclosures
- Price:$458,000
- Price per sq. ft.:$339.26
- Tax amount:$3,464 (2026)
Features and amenities
- Laundry features:Dryer - Electric, Dryer In Unit, Washer, Washer In Unit
- Amenities:100 Amp Service, 24 hour security, Built-Ins, Cable TV, Ceiling Fan(s), Double Pane Windows, Electric Available, Phone Available
Parking
- Parking description:Asphalt Driveway, Fenced, General Common Elements, Lighted Parking, Off Street, Paved Parking
New listings near 20928 Valley Forge Cir #928
- Coming Soon
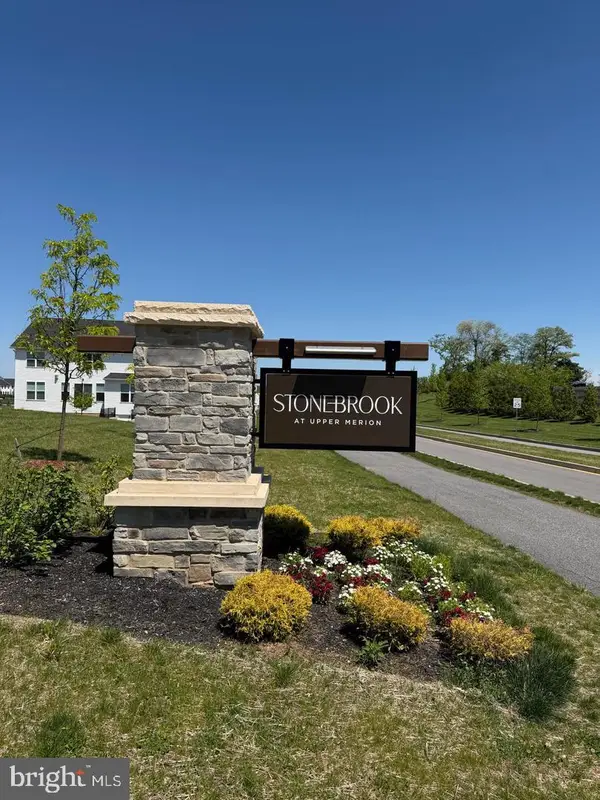 $770,000Coming Soon3 beds 3 baths2,076 sq. ft.
206 Lilac St, KING OF PRUSSIA, PA 19406
MLS# PAMC2197758Listed by: SPRINGER REALTY GROUP - Coming Soon
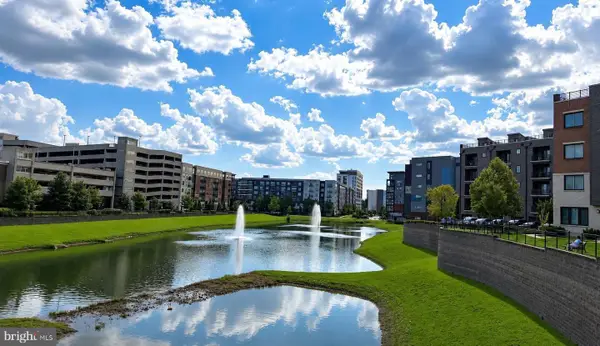 $625,000Coming Soon3 beds 3 baths2,290 sq. ft.
914 Lakeview Ct #35 Upper, KING OF PRUSSIA, PA 19406
MLS# PAMC2192882Listed by: RE/MAX SERVICES - Coming Soon
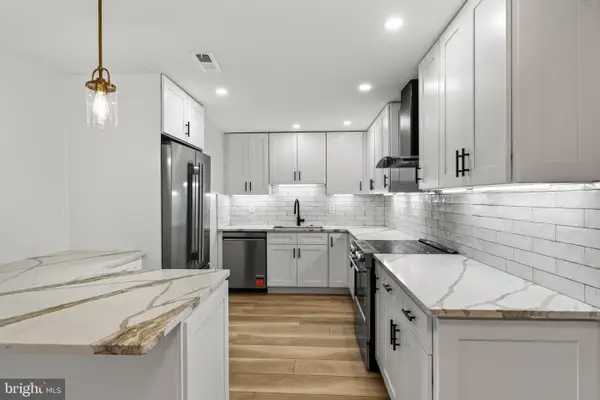 $468,000Coming Soon2 beds 2 baths1,350 sq. ft.
20626 Valley Forge Cir #626, KING OF PRUSSIA, PA 19406
MLS# PAMC2187264Listed by: BHHS FOX & ROACH-HAVERFORD - Open Sun, 12 to 3pmNew
 $400,000Active1 beds 1 baths913 sq. ft.
575 S Goddard Blvd #211, KING OF PRUSSIA, PA 19406
MLS# PAMC2196920Listed by: LONG & FOSTER REAL ESTATE, INC. - New
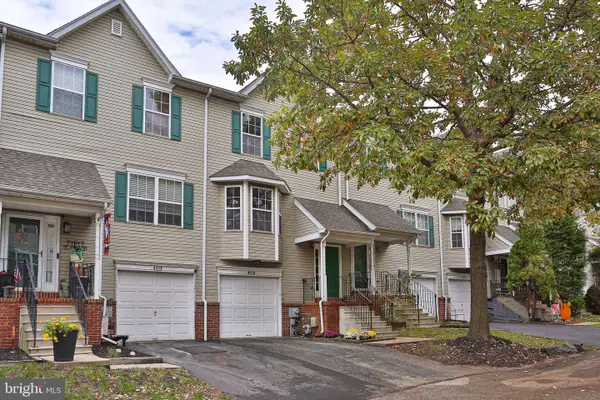 $435,000Active3 beds 3 baths2,052 sq. ft.
608 Wentworth Dr, KING OF PRUSSIA, PA 19406
MLS# PAMC2197784Listed by: LONG & FOSTER REAL ESTATE, INC. - New
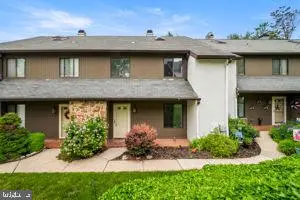 $375,000Active4 beds 3 baths1,704 sq. ft.
132 Pinecrest Dr #, KING OF PRUSSIA, PA 19406
MLS# PAMC2197772Listed by: REALTY MARK ASSOCIATES - KOP - New
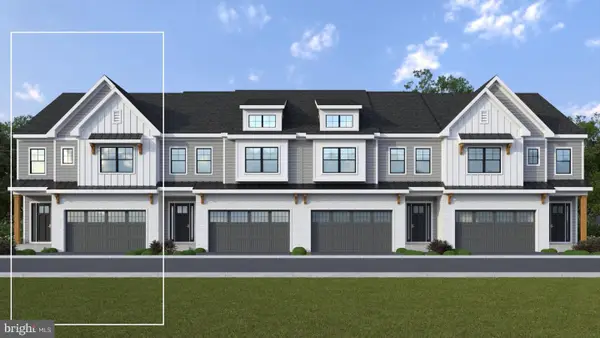 $876,355Active3 beds 3 baths3,297 sq. ft.
152 River Trail Circle #homesite 99, KING OF PRUSSIA, PA 19406
MLS# PAMC2197738Listed by: FUSION PHL REALTY, LLC - New
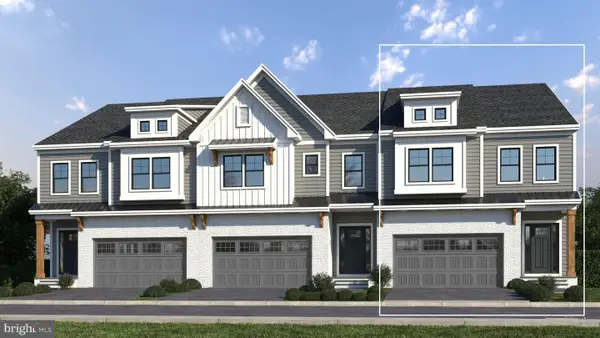 $785,990Active3 beds 3 baths2,514 sq. ft.
101 River Trail Circle #warwick, KING OF PRUSSIA, PA 19406
MLS# PAMC2197726Listed by: FUSION PHL REALTY, LLC - New
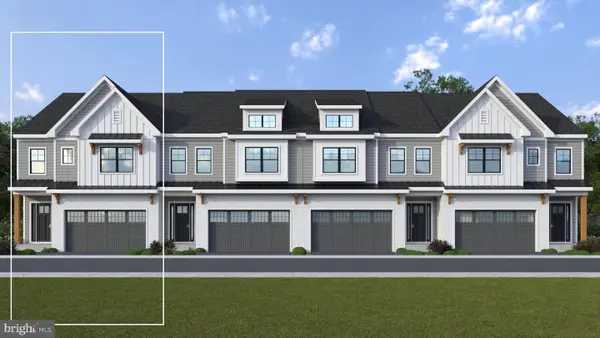 $995,000Active3 beds 3 baths3,639 sq. ft.
148 River Trail Circle #homesite 97, KING OF PRUSSIA, PA 19406
MLS# PAMC2197732Listed by: FUSION PHL REALTY, LLC 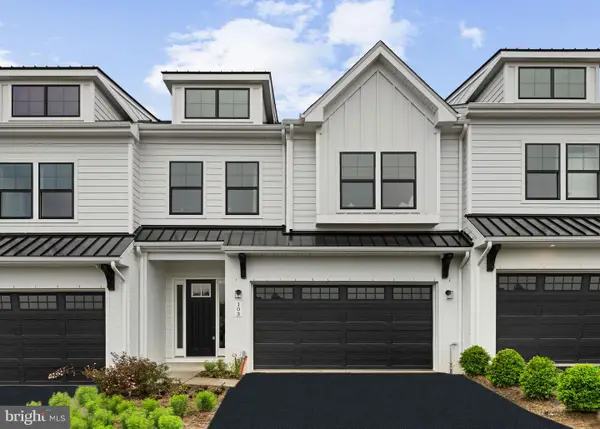 $895,000Active3 beds 3 baths2,622 sq. ft.
103 River Trail Cir #homesite 2, KING OF PRUSSIA, PA 19406
MLS# PAMC2195830Listed by: FUSION PHL REALTY, LLC


Protect your home and budget from life's surprises with an Assurant Home Warranty, backed by a partner that supports you through every step of homeownership. Explore Plans.
© 2023 - 2026 ERA Franchise Systems LLC. All rights reserved. ERA Franchise Systems LLC fully supports the principles of the Fair Housing Act and the Equal Opportunity Act. ERA, ERA Real Estate powered, and their respective logos are registered service marks of ERA Franchise Systems LLC. Each office is independently owned and operated.