
290 Lawndale Ave, King Of Prussia, PA 19406
Local realty services provided by:ERA Martin Associates
290 Lawndale Ave,King of Prussia, PA 19406
$459,000
- 3 Beds
- 3 Baths
- 1,520 sq. ft.
- Townhouse
- Coming Soon
Listed by: thomas a dooner
Office: duffy real estate-st davids
MLS#:PAMC2193534
Source:BRIGHTMLS
Price summary
- Price:$459,000
- Price per sq. ft.:$301.97
- Monthly HOA dues:$29.17
About this home
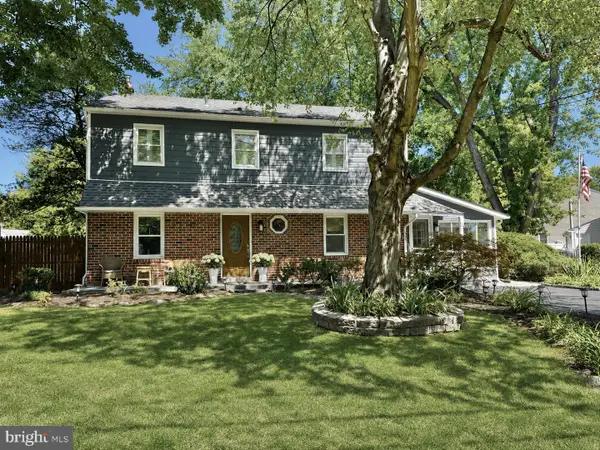
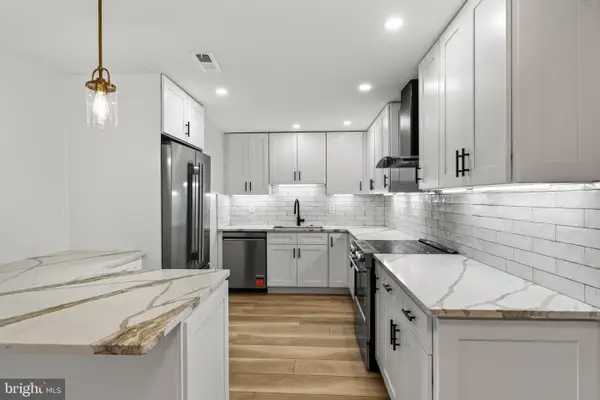
This End Unit Townhome in the Copper Mill Station Community of King of Prussia boasts being at the rear of a quiet cul-de-sac which backs up to the woods and has al large level side yard that affords extra privacy. This beautiful three-bedroom home offers all of the King of Prussia charm expected and much more! Enter through a new front door to the foyer which has a large closet, access to an updated powder room and leads to the living room/dining room. The main level enjoys a semi open floor plan with new luxury plank flooring, large windows, and neutral paint. The eat in kitchen offers plenty of cabinetry, new countertops, new backsplash tile and access to a newly installed oversized rear deck. Upstairs you will find two bedrooms with great natural light, new luxury plank flooring, ample closets and a vaulted ceiling hall bathroom. The large primary suite has two spacious closets and an en-suite bathroom. The basement has a washer and dryer and plenty of space for storage. This unit stands out because of its large and level back and side yard with a built in fire pit, an inviting rear deck, as well as a driveway that fits 3 cars! This townhouse is in the Upper Merion School District and benefits from the convenience of its location in King of Prussia. This unit is one of the most private in the Copper Mill Station Community....
Contact an agent
Home facts
- Year built:1985
- Subdivision & Development:COPPER MILL STA
- Listing ID #:PAMC2193534
- Updated:September 07, 2026 at 01:31 PM
Rooms and interior
- Bedrooms:3
- Total bathrooms:3
- Full bathrooms:2
- Half bathrooms:1
- Rooms Total:5
- Dining Description:Combination Dining/Living
- Kitchen Description:Breakfast Area, Dishwasher, Kitchen - Eat-In, Oven/Range - Gas, Refrigerator, Upgraded Countertops
- Basement:Yes
- Basement Description:Drainage System, Full, Unfinished
- Living area:1,520 sq. ft.
Heating and cooling
- Cooling:Central A/C
- Heating:Forced Air, Natural Gas
Structure and exterior
- Roof:Asphalt
- Year built:1985
- Building area:1,520 sq. ft.
- Lot area:0.13 Acres
- Lot Features:Backs - Open Common Area, Backs to Trees, Cul-de-sac, SideYard(s)
- Architectural Style:Traditional
- Construction Materials:Stucco
- Exterior Features:Deck(s)
- Foundation Description:Concrete Perimeter
- Levels:2 Stories
Schools
- High school:UPPER MERION
- Middle school:UPPER MERION
- Elementary school:GULPH
Utilities
- Water:Public
- Sewer:Public Sewer
Finances and disclosures
- Price:$459,000
- Price per sq. ft.:$301.97
- Tax amount:$4,488 (2026)
Features and amenities
- Laundry features:Dryer - Gas, Washer
- Amenities:Cable TV Available
New listings near 290 Lawndale Ave
- Coming Soon
 $570,000Coming Soon4 beds 2 baths1,940 sq. ft.
252 Prince Frederick St, KING OF PRUSSIA, PA 19406
MLS# PAMC2189814Listed by: KELLER WILLIAMS REAL ESTATE-BLUE BELL - Coming Soon
 $294,900Coming Soon4 beds 1 baths1,208 sq. ft.
578 Crooked Ln, KING OF PRUSSIA, PA 19406
MLS# PAMC2192920Listed by: IRON VALLEY REAL ESTATE LOWER GWYNEDD - Coming SoonOpen Thu, 5 to 7pm
 $650,000Coming Soon4 beds 3 baths2,197 sq. ft.
392 Covered Bridge Rd, KING OF PRUSSIA, PA 19406
MLS# PAMC2192508Listed by: LONG & FOSTER REAL ESTATE, INC. - Coming Soon
 $468,000Coming Soon2 beds 2 baths1,350 sq. ft.
20626 Valley Forge Cir #626, KING OF PRUSSIA, PA 19406
MLS# PAMC2187264Listed by: BHHS FOX & ROACH-HAVERFORD - New
 $450,000Active2 beds 1 baths1,169 sq. ft.
575 S Goddard Blvd #410, KING OF PRUSSIA, PA 19406
MLS# PAMC2192984Listed by: LONG & FOSTER REAL ESTATE, INC. - New
 $679,900Active3 beds 3 baths2,186 sq. ft.
305 Manion Aly, KING OF PRUSSIA, PA 19406
MLS# PAMC2193458Listed by: RE/MAX PREFERRED - NEWTOWN SQUARE - New
 $569,000Active3 beds 3 baths2,585 sq. ft.
322 Glenn Rose Cir, KING OF PRUSSIA, PA 19406
MLS# PAMC2192338Listed by: CG REALTY, LLC - New
 $300,000Active2 beds 2 baths1,170 sq. ft.
10502 Valley Forge Cir #502, KING OF PRUSSIA, PA 19406
MLS# PAMC2192386Listed by: VRA REALTY - New
 $490,000Active2 beds 2 baths1,620 sq. ft.
11422 Valley Forge Cir #14v, KING OF PRUSSIA, PA 19406
MLS# PAMC2193030Listed by: BHHS FOX & ROACH-BLUE BELL


Protect your home and budget from life's surprises with an Assurant Home Warranty, backed by a partner that supports you through every step of homeownership. Explore Plans.
© 2023 - 2026 ERA Franchise Systems LLC. All rights reserved. ERA Franchise Systems LLC fully supports the principles of the Fair Housing Act and the Equal Opportunity Act. ERA, ERA Real Estate powered, and their respective logos are registered service marks of ERA Franchise Systems LLC. Each office is independently owned and operated.