
352 Aspen Way, King Of Prussia, PA 19406
Local realty services provided by:ERA Central Realty Group
Listed by: marie henderson
Office: compass pennsylvania, llc.
MLS#:PAMC2185400
Source:BRIGHTMLS
Price summary
- Price:$749,000
- Price per sq. ft.:$336.03
- Monthly HOA dues:$187
About this home
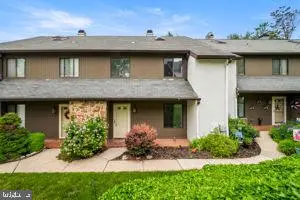
Welcome to 352 Aspen Way, the Brentford Modern Farmhouse model by Toll Brothers in the highly sought-after Stonebrook at Upper Merion, a low-maintenance community ideally situated in Upper Merion Township, ranked #2 on Fortune's Best Places to Live for Families,
This stunning 2,229 sq ft interior townhome offers 3 bedrooms, 2.1 baths, a 1-car built-in garage, and a full walkout basement, all loaded with over $108,000 in premium upgrades. The open-concept main level features a spacious great room, dining room, family room, gourmet kitchen with KitchenAid appliances including a 36" gas cooktop, combination wall oven, and French door refrigerator, MSI Quartz Calacatta Idillio countertops, stacked kitchen wall cabinets, quartz kitchen backsplash, and a large center island. Luxury vinyl plank flooring in Pemberton Herringbone flows throughout the main living areas. Upstairs, the primary suite boasts two walk-in closets, a spa-inspired bath with floor-to-ceiling tile, quartz counters, and upgraded shower glass. Two additional bedrooms, a hall bath, and a laundry room with sink and cabinet complete the second floor.
The walkout basement with rough-in plumbing is ready for your finishing vision. Enjoy open-space views from the rear composite deck and covered front porch. Smart home prewiring, EV charging prewiring, iron balusters, whole-house speaker prewiring, and an open railing on the main stair round out this exceptional home.
Located next to the Chester Valley Trail extension, with lawn care and snow removal included, true lock-and-leave living. HOA covers common area maintenance, trash, and snow removal. It is just minutes from dining and shopping at King of Prussia Mall and Town Center,
With convenient access to I-76, I-476, Routes 422 and 202, and the PA Turnpike....
Contact an agent
Home facts
- Year built:2026
- Subdivision & Development:STONEBROOK AT UPPER MERION
- Listing ID #:PAMC2185400
- Added:95 day(s) ago
- Updated:October 18, 2026 at 01:52 PM
Rooms and interior
- Bedrooms:3
- Total bathrooms:3
- Full bathrooms:2
- Half bathrooms:1
- Basement:Yes
- Basement Description:Daylight, Partial, Unfinished, Walkout Level
- Living area:2,229 sq. ft.
Heating and cooling
- Cooling:Central A/C
- Heating:Central, Natural Gas
Structure and exterior
- Year built:2026
- Building area:2,229 sq. ft.
- Lot area:0.06 Acres
- Architectural Style:Carriage House
- Construction Materials:Brick Front, Vinyl Siding
- Foundation Description:Concrete Perimeter, Slab, Stone
- Levels:2 Stories
Utilities
- Water:Public
- Sewer:Public Sewer
Finances and disclosures
- Price:$749,000
- Price per sq. ft.:$336.03
- Tax amount:$232 (2025)
Features and amenities
- Laundry features:Dryer In Unit, Washer In Unit
- Smart home:Yes
Parking
- Parking description:Attached Garage, Garage - Front Entry, Garage Door Opener, Inside Access
- Garage:Yes
- Garage spaces:1
New listings near 352 Aspen Way
- Coming Soon
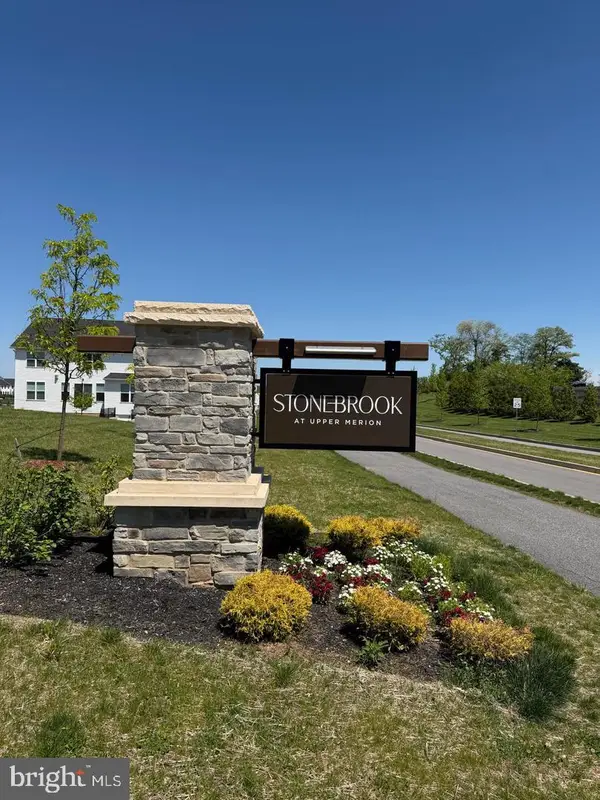 $770,000Coming Soon3 beds 3 baths2,076 sq. ft.
206 Lilac St, KING OF PRUSSIA, PA 19406
MLS# PAMC2197758Listed by: SPRINGER REALTY GROUP - Coming Soon
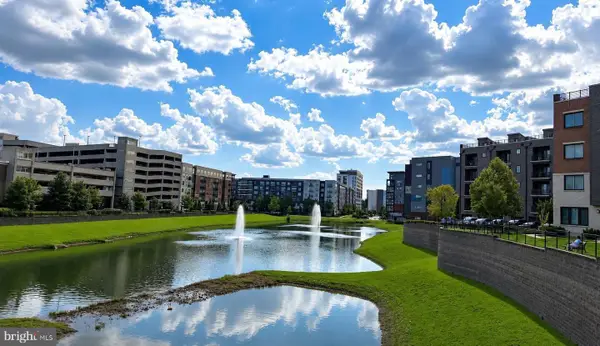 $625,000Coming Soon3 beds 3 baths2,290 sq. ft.
914 Lakeview Ct #35 Upper, KING OF PRUSSIA, PA 19406
MLS# PAMC2192882Listed by: RE/MAX SERVICES - Coming Soon
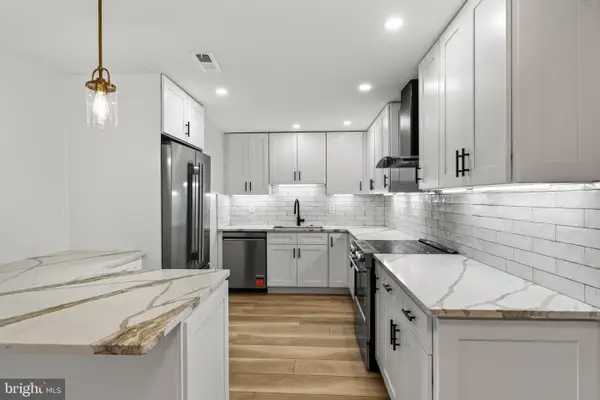 $468,000Coming Soon2 beds 2 baths1,350 sq. ft.
20626 Valley Forge Cir #626, KING OF PRUSSIA, PA 19406
MLS# PAMC2187264Listed by: BHHS FOX & ROACH-HAVERFORD - Open Sun, 12 to 3pmNew
 $400,000Active1 beds 1 baths913 sq. ft.
575 S Goddard Blvd #211, KING OF PRUSSIA, PA 19406
MLS# PAMC2196920Listed by: LONG & FOSTER REAL ESTATE, INC. - New
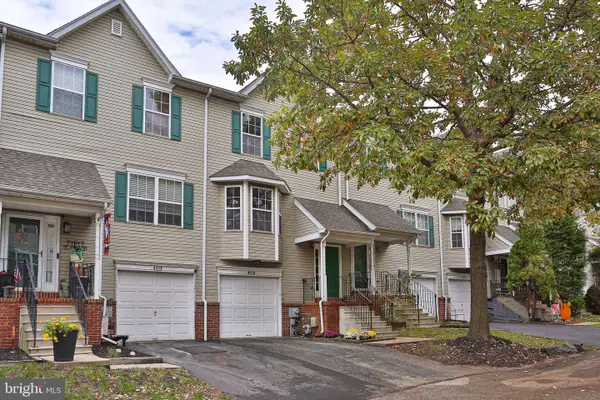 $435,000Active3 beds 3 baths2,052 sq. ft.
608 Wentworth Dr, KING OF PRUSSIA, PA 19406
MLS# PAMC2197784Listed by: LONG & FOSTER REAL ESTATE, INC. - New
 $375,000Active4 beds 3 baths1,704 sq. ft.
132 Pinecrest Dr #, KING OF PRUSSIA, PA 19406
MLS# PAMC2197772Listed by: REALTY MARK ASSOCIATES - KOP - New
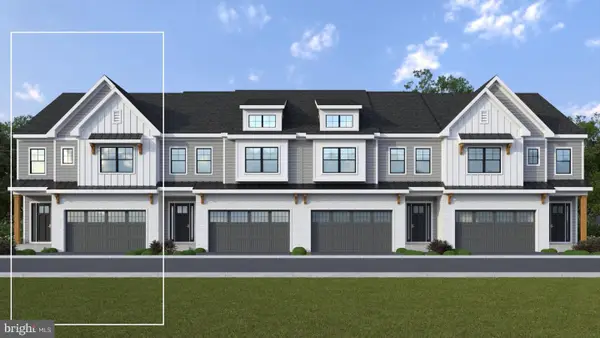 $876,355Active3 beds 3 baths3,297 sq. ft.
152 River Trail Circle #homesite 99, KING OF PRUSSIA, PA 19406
MLS# PAMC2197738Listed by: FUSION PHL REALTY, LLC - New
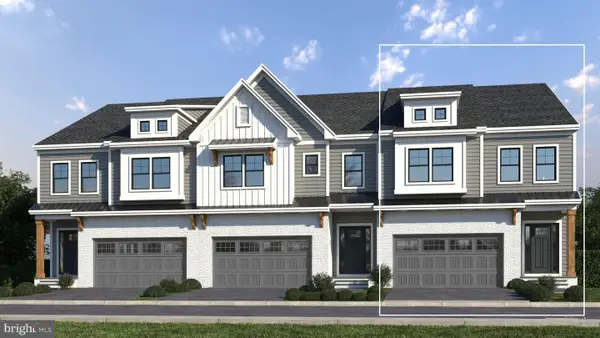 $785,990Active3 beds 3 baths2,514 sq. ft.
101 River Trail Circle #warwick, KING OF PRUSSIA, PA 19406
MLS# PAMC2197726Listed by: FUSION PHL REALTY, LLC - New
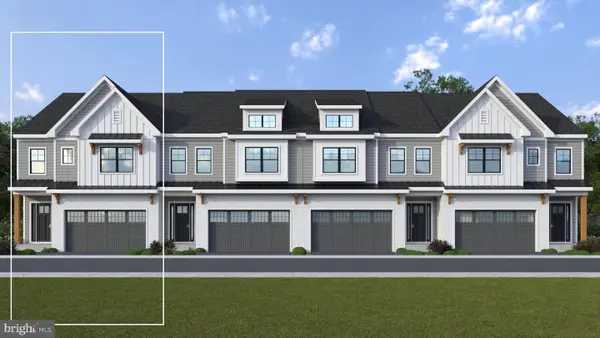 $995,000Active3 beds 3 baths3,639 sq. ft.
148 River Trail Circle #homesite 97, KING OF PRUSSIA, PA 19406
MLS# PAMC2197732Listed by: FUSION PHL REALTY, LLC 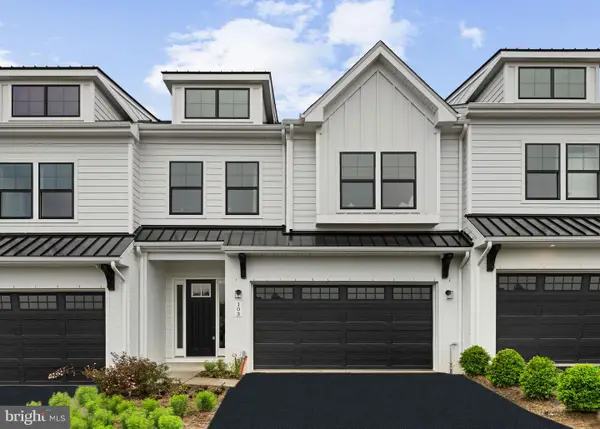 $895,000Active3 beds 3 baths2,622 sq. ft.
103 River Trail Cir #homesite 2, KING OF PRUSSIA, PA 19406
MLS# PAMC2195830Listed by: FUSION PHL REALTY, LLC


Protect your home and budget from life's surprises with an Assurant Home Warranty, backed by a partner that supports you through every step of homeownership. Explore Plans.
© 2023 - 2026 ERA Franchise Systems LLC. All rights reserved. ERA Franchise Systems LLC fully supports the principles of the Fair Housing Act and the Equal Opportunity Act. ERA, ERA Real Estate powered, and their respective logos are registered service marks of ERA Franchise Systems LLC. Each office is independently owned and operated.