
435 Keebler Rd, King Of Prussia, PA 19406
Local realty services provided by:ERA Byrne Realty
435 Keebler Rd,King of Prussia, PA 19406
$525,000
- 4 Beds
- 2 Baths
- - sq. ft.
- Single family
- Sold
Listed by: deidre a meeker
Office: bhhs fox & roach-collegeville
MLS#:PAMC2187074
Source:BRIGHTMLS
Sorry, we are unable to map this address
Price summary
- Price:$525,000
About this home
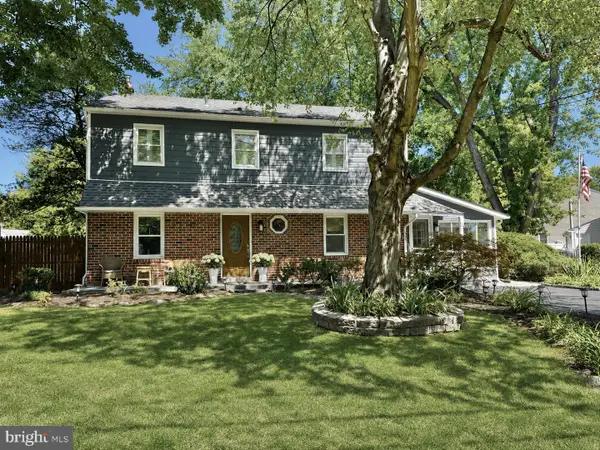
Welcome to this spacious 4-bedroom home in the highly desirable King of Prussia area, located within the award-winning Upper Merion School District . This well-maintained home offers a flexible and functional floor plan with plenty of room for comfortable living and entertaining.
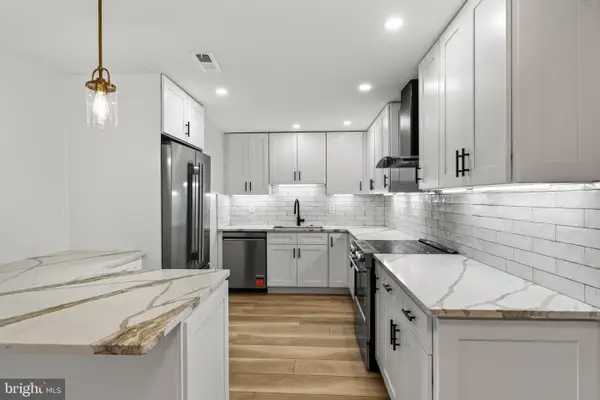
The first floor features a bright living room, a cozy den that's perfect for a home office or family room, and a convenient half bath. On the second level, you'll find a beautifully updated kitchen with updated finishes, a large dining room ideal for gatherings, and an expansive four-season room filled with natural light—perfect for relaxing year-round.
The upper level offers four generously sized bedrooms and a full hall bath, providing ample space for family, guests, or a home office.
Step outside to enjoy the large, fully fenced backyard, offering privacy and plenty of room for outdoor entertaining, gardening, or play.
Ideally situated just minutes from King of Prussia Mall, Town Center, major highways, parks, and an outstanding selection of restaurants and shopping, this home combines space, convenience, and an unbeatable location. Don't miss the opportunity to make this wonderful property your next home!
Some furniture for sale....
Contact an agent
Home facts
- Year built:1959
- Subdivision & Development:NONE AVAILABLE
- Listing ID #:PAMC2187074
- Added:50 day(s) ago
- Updated:September 06, 2026 at 06:00 AM
Rooms and interior
- Bedrooms:4
- Total bathrooms:2
- Full bathrooms:1
- Half bathrooms:1
- Flooring:Carpet, Luxury Vinyl Plank
- Dining Description:Combination Kitchen/Dining, Formal/Separate Dining Room
- Kitchen Description:Built-In Microwave, Carpet, Dishwasher, Oven - Self Cleaning, Refrigerator, Water Heater
- Bedroom Description:Carpet
- Basement:Yes
- Basement Description:Poured Concrete
Heating and cooling
- Cooling:Central A/C
- Heating:90% Forced Air, Natural Gas
Structure and exterior
- Roof:Shingle
- Year built:1959
- Lot Features:Level
- Architectural Style:Colonial
- Construction Materials:Aluminum Siding
- Foundation Description:Slab
- Levels:3 Story
Schools
- High school:UPPER MERION
Utilities
- Water:Public
- Sewer:Public Sewer
Finances and disclosures
- Price:$525,000
- Tax amount:$4,863 (2025)
Features and amenities
- Laundry features:Dryer, Washer
- Amenities:Above Ground Utilities, Cable TV Available, Carpet, Electric Available, Natural Gas Available, Window Treatments
Parking
- Parking description:Asphalt Driveway
New listings near 435 Keebler Rd
- Coming Soon
 $459,000Coming Soon3 beds 3 baths1,520 sq. ft.
290 Lawndale Ave, KING OF PRUSSIA, PA 19406
MLS# PAMC2193534Listed by: DUFFY REAL ESTATE-ST DAVIDS - Coming Soon
 $570,000Coming Soon4 beds 2 baths1,940 sq. ft.
252 Prince Frederick St, KING OF PRUSSIA, PA 19406
MLS# PAMC2189814Listed by: KELLER WILLIAMS REAL ESTATE-BLUE BELL - Coming Soon
 $679,900Coming Soon3 beds 3 baths2,186 sq. ft.
305 Manion Aly, KING OF PRUSSIA, PA 19406
MLS# PAMC2193458Listed by: RE/MAX PREFERRED - NEWTOWN SQUARE - Coming Soon
 $294,900Coming Soon4 beds 1 baths1,208 sq. ft.
578 Crooked Ln, KING OF PRUSSIA, PA 19406
MLS# PAMC2192920Listed by: IRON VALLEY REAL ESTATE LOWER GWYNEDD - Coming SoonOpen Thu, 5 to 7pm
 $650,000Coming Soon4 beds 3 baths2,197 sq. ft.
392 Covered Bridge Rd, KING OF PRUSSIA, PA 19406
MLS# PAMC2192508Listed by: LONG & FOSTER REAL ESTATE, INC. - Coming Soon
 $468,000Coming Soon2 beds 2 baths1,350 sq. ft.
20626 Valley Forge Cir #626, KING OF PRUSSIA, PA 19406
MLS# PAMC2187264Listed by: BHHS FOX & ROACH-HAVERFORD - New
 $450,000Active2 beds 1 baths1,169 sq. ft.
575 S Goddard Blvd #410, KING OF PRUSSIA, PA 19406
MLS# PAMC2192984Listed by: LONG & FOSTER REAL ESTATE, INC. - New
 $569,000Active3 beds 3 baths2,585 sq. ft.
322 Glenn Rose Cir, KING OF PRUSSIA, PA 19406
MLS# PAMC2192338Listed by: CG REALTY, LLC - New
 $300,000Active2 beds 2 baths1,170 sq. ft.
10502 Valley Forge Cir #502, KING OF PRUSSIA, PA 19406
MLS# PAMC2192386Listed by: VRA REALTY - New
 $490,000Active2 beds 2 baths1,620 sq. ft.
11422 Valley Forge Cir #14v, KING OF PRUSSIA, PA 19406
MLS# PAMC2193030Listed by: BHHS FOX & ROACH-BLUE BELL


Protect your home and budget from life's surprises with an Assurant Home Warranty, backed by a partner that supports you through every step of homeownership. Explore Plans.
© 2023 - 2026 ERA Franchise Systems LLC. All rights reserved. ERA Franchise Systems LLC fully supports the principles of the Fair Housing Act and the Equal Opportunity Act. ERA, ERA Real Estate powered, and their respective logos are registered service marks of ERA Franchise Systems LLC. Each office is independently owned and operated.