
478 Glenn Rose Cir, King Of Prussia, PA 19406
Local realty services provided by:ERA Valley Realty
478 Glenn Rose Cir,King of Prussia, PA 19406
$525,000
- 3 Beds
- 4 Baths
- 2,229 sq. ft.
- Townhouse
- Pending
Listed by: thomas toole iii, sarah tymon hogg
Office: re/max main line-west chester
MLS#:PAMC2182278
Source:BRIGHTMLS
Price summary
- Price:$525,000
- Price per sq. ft.:$235.53
- Monthly HOA dues:$230
About this home
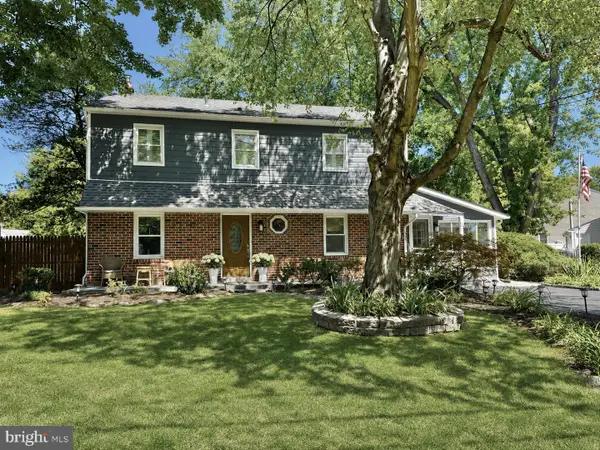
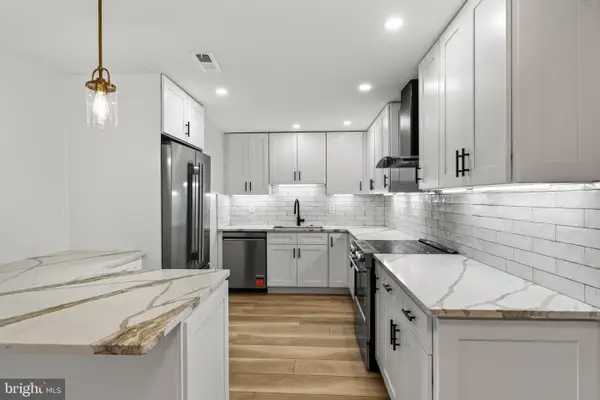
Welcome to 478 Glenn Rose Circle! This spacious 3-bedroom, 2 full and 2 half-bathroom townhome is located in the desirable Glenn Rose community of King of Prussia — offering a perfect blend of comfort, style, and convenience. As you arrive, you’re welcomed by a 1-car garage and private driveway. Step inside to an open-concept main level featuring beautiful hardwood floors throughout. The kitchen is equipped with granite countertops and stainless steel appliances, flowing seamlessly into the dining room, which boasts a double-sided fireplace shared with the cozy living room. The living area opens to a spacious rear deck, ideal for relaxing or entertaining. A convenient powder room completes the main floor. Upstairs, the primary suite features hardwood floors, a ceiling fan, and a luxurious en-suite bathroom with tile floors, dual vanity, soaking tub, and a large walk-in shower. Just outside the primary suite, you'll find a laundry closet for added convenience. Two additional bedrooms, both with hardwood flooring (one with a ceiling fan), offer perfect spaces for family, guests, or a home office. A full hallway bathroom with a tub/shower combo completes this level. The third level boasts a finished attic with carpeted floors — perfect for a playroom, home office, or flex space. Downstairs, the finished lower level includes a family room with luxury vinyl plank flooring and interior access to the garage, along with another half bathroom. This home has it all — and the HOA covers common area maintenance, trash and snow removal. Plus, you'll enjoy direct access to the Schuylkill River Trail, and you're just minutes from the King of Prussia Mall, top-rated local shopping, grocery stores, and major roadways like I-76. Don’t miss your chance to call 478 Glenn Rose Circle home!...
Contact an agent
Home facts
- Year built:2002
- Subdivision & Development:GLENN ROSE
- Listing ID #:PAMC2182278
- Added:51 day(s) ago
- Updated:September 07, 2026 at 08:07 AM
Rooms and interior
- Bedrooms:3
- Total bathrooms:4
- Full bathrooms:2
- Half bathrooms:2
- Flooring:Carpet, Ceramic Tile, Hardwood
- Dining Description:Dining Area, Dining Room
- Bathrooms Description:Full Bath, Half Bath, Primary Bath(s), Primary Bathroom
- Kitchen Description:Built-In Microwave, Carpet, Dishwasher, Oven/Range - Gas, Recessed Lighting, Refrigerator, Stainless Steel Appliances, Upgraded Countertops, Water Heater
- Bedroom Description:Carpet, Primary Bedroom, Walk In Closet(s)
- Living area:2,229 sq. ft.
Heating and cooling
- Cooling:Ceiling Fan(s), Central A/C
- Heating:Forced Air, Natural Gas
Structure and exterior
- Year built:2002
- Building area:2,229 sq. ft.
- Lot area:0.05 Acres
- Architectural Style:Colonial
- Construction Materials:Vinyl Siding
- Exterior Features:Awning(s), Deck(s), Sidewalks
- Foundation Description:Slab
- Levels:3 Story
Schools
- High school:UPPER MERION
- Middle school:UPPER MERION
- Elementary school:CALEY
Utilities
- Water:Public
- Sewer:Public Sewer
Finances and disclosures
- Price:$525,000
- Price per sq. ft.:$235.53
- Tax amount:$6,462 (2026)
Features and amenities
- Amenities:200+ Amp Service, Attic, Carpet, Ceiling Fan(s), Recessed Lighting, Skylight(s)
Parking
- Parking description:Attached Garage, Garage - Front Entry, Garage Door Opener, Inside Access
- Garage:Yes
- Garage spaces:1
New listings near 478 Glenn Rose Cir
- Coming Soon
 $459,000Coming Soon3 beds 3 baths1,520 sq. ft.
290 Lawndale Ave, KING OF PRUSSIA, PA 19406
MLS# PAMC2193534Listed by: DUFFY REAL ESTATE-ST DAVIDS - Coming Soon
 $570,000Coming Soon4 beds 2 baths1,940 sq. ft.
252 Prince Frederick St, KING OF PRUSSIA, PA 19406
MLS# PAMC2189814Listed by: KELLER WILLIAMS REAL ESTATE-BLUE BELL - Coming Soon
 $294,900Coming Soon4 beds 1 baths1,208 sq. ft.
578 Crooked Ln, KING OF PRUSSIA, PA 19406
MLS# PAMC2192920Listed by: IRON VALLEY REAL ESTATE LOWER GWYNEDD - Coming SoonOpen Thu, 5 to 7pm
 $650,000Coming Soon4 beds 3 baths2,197 sq. ft.
392 Covered Bridge Rd, KING OF PRUSSIA, PA 19406
MLS# PAMC2192508Listed by: LONG & FOSTER REAL ESTATE, INC. - Coming Soon
 $468,000Coming Soon2 beds 2 baths1,350 sq. ft.
20626 Valley Forge Cir #626, KING OF PRUSSIA, PA 19406
MLS# PAMC2187264Listed by: BHHS FOX & ROACH-HAVERFORD - New
 $450,000Active2 beds 1 baths1,169 sq. ft.
575 S Goddard Blvd #410, KING OF PRUSSIA, PA 19406
MLS# PAMC2192984Listed by: LONG & FOSTER REAL ESTATE, INC. - New
 $679,900Active3 beds 3 baths2,186 sq. ft.
305 Manion Aly, KING OF PRUSSIA, PA 19406
MLS# PAMC2193458Listed by: RE/MAX PREFERRED - NEWTOWN SQUARE - New
 $569,000Active3 beds 3 baths2,585 sq. ft.
322 Glenn Rose Cir, KING OF PRUSSIA, PA 19406
MLS# PAMC2192338Listed by: CG REALTY, LLC - New
 $300,000Active2 beds 2 baths1,170 sq. ft.
10502 Valley Forge Cir #502, KING OF PRUSSIA, PA 19406
MLS# PAMC2192386Listed by: VRA REALTY - New
 $490,000Active2 beds 2 baths1,620 sq. ft.
11422 Valley Forge Cir #14v, KING OF PRUSSIA, PA 19406
MLS# PAMC2193030Listed by: BHHS FOX & ROACH-BLUE BELL


Protect your home and budget from life's surprises with an Assurant Home Warranty, backed by a partner that supports you through every step of homeownership. Explore Plans.
© 2023 - 2026 ERA Franchise Systems LLC. All rights reserved. ERA Franchise Systems LLC fully supports the principles of the Fair Housing Act and the Equal Opportunity Act. ERA, ERA Real Estate powered, and their respective logos are registered service marks of ERA Franchise Systems LLC. Each office is independently owned and operated.