
512 Firethorn Rd, King Of Prussia, PA 19406
Local realty services provided by:ERA Central Realty Group
Listed by: gary a mercer sr., mike patrick flatley
Office: lpt realty, llc.
MLS#:PAMC2190544
Source:BRIGHTMLS
Price summary
- Price:$549,900
- Price per sq. ft.:$297.73
About this home
Welcome to 512 Firethorn Road, where an incredible King of Prussia location meets exceptional indoor and outdoor living space! Situated on nearly 15,000 square feet of land on one of the largest lots in the neighborhood, this freshly painted 4-bedroom home offers a fantastic combination of space, flexibility, outdoor entertaining, and convenience.
If outdoor living is on your wish list, this property delivers! A massive deck stretches across the rear of the home, creating the perfect setting for grilling, entertaining, outdoor dining, or simply relaxing. Beyond the deck, an expansive fenced backyard provides plenty of room for pets, recreation, gardening, and gatherings. Beautifully established gardens, mature landscaping, and colorful seasonal blooms add even more character to this special property. Be sure to check out the seasonal photos to see the gardens in full bloom!
Inside, you'll find a bright, freshly painted interior with comfortable living and dining spaces and a kitchen featuring granite countertops, generous cabinetry, and plenty of workspace. Hardwood flooring lies beneath the carpeting, offering an exciting opportunity for the next owner to uncover and showcase the home's original character.
The home features four bedrooms, including an expansive upper-level fourth bedroom that could also serve as a private home office, guest retreat, or additional living space. Rough plumbing is already in place for a potential second full bathroom, offering a valuable opportunity to expand the home's functionality. An impressive amount of additional storage space is located above this level.
The finished lower level provides even more flexibility, whether you're looking for a family room, home office, playroom, workout area, or hobby space. This level also includes a convenient half bathroom and dedicated laundry and utility area.
Major updates include a brand-new heating and air conditioning system, a roof less than five years old, and carpeting installed within the past five years.
And the location is hard to beat! Just minutes from King of Prussia Mall, King of Prussia Town Center, Valley Forge National Historical Park, restaurants, shopping, and entertainment, with convenient access to Routes 202 and 422, I-76, and the Pennsylvania Turnpike.
With four bedrooms, a finished lower level, hardwood floors beneath the carpeting, plumbing for a potential second full bathroom, a massive entertaining deck, expansive fenced backyard, established gardens, and one of the neighborhood's largest lots, 512 Firethorn Road offers an incredible opportunity to enjoy everything King of Prussia has to offer!
Lender-paid one-year interest rate buydown available for qualified buyers, potentially reducing your initial interest rate and monthly mortgage payment. Contact us for additional details!...
Contact an agent
Home facts
- Year built:1955
- Subdivision & Development:CINNAMON HILL
- Listing ID #:PAMC2190544
- Added:94 day(s) ago
- Updated:November 20, 2026 at 03:11 PM
Rooms and interior
- Bedrooms:4
- Total bathrooms:2
- Full bathrooms:1
- Half bathrooms:1
- Flooring:Carpet, Hardwood, Tile/Brick, Wood
- Dining Description:Combination Dining/Living, Dining Room, Formal/Separate Dining Room
- Bathrooms Description:Full Bath, Half Bath
- Kitchen Description:Upgraded Countertops
- Bedroom Description:Primary Bedroom, Walk In Closet(s)
- Living area:1,847 sq. ft.
Heating and cooling
- Cooling:Central A/C
- Heating:Forced Air, Natural Gas
Structure and exterior
- Roof:Pitched
- Year built:1955
- Building area:1,847 sq. ft.
- Lot area:0.34 Acres
- Lot Features:Front Yard, Level, Private, Rear Yard, SideYard(s)
- Architectural Style:Split Level, Traditional
- Construction Materials:Brick
- Exterior Features:Awning(s), Deck(s), Extensive Hardscape, Exterior Lighting, Patio(s), Porch(es)
- Foundation Description:Concrete Perimeter
- Levels:2 1/2 Stories
Utilities
- Water:Public
- Sewer:Public Sewer
Finances and disclosures
- Price:$549,900
- Price per sq. ft.:$297.73
- Tax amount:$5,121 (2026)
Features and amenities
- Laundry features:Laundry
- Amenities:Ceiling Fan(s), Window Treatments
Parking
- Parking description:Asphalt Driveway, Attached Garage, Garage - Front Entry, Inside Access
- Garage:Yes
- Garage spaces:1
New listings near 512 Firethorn Rd
- Open Sat, 12 to 2pmNew
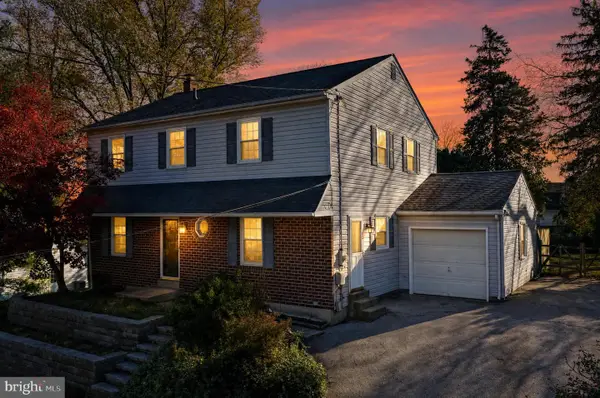 $549,000Active4 beds 3 baths1,904 sq. ft.
373 Covered Bridge Rd #, KING OF PRUSSIA, PA 19406
MLS# PAMC2199634Listed by: COLDWELL BANKER REALTY - New
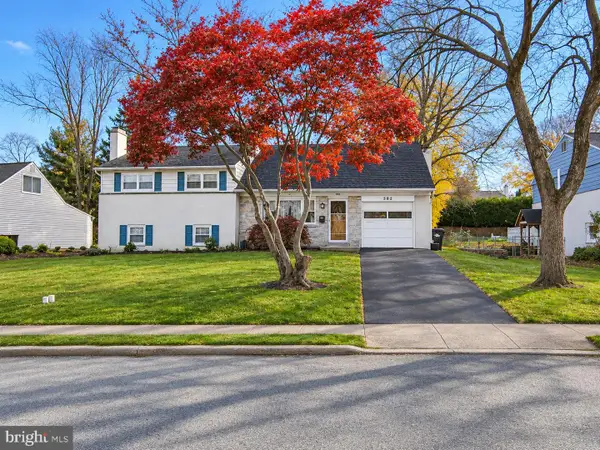 $564,900Active4 beds 3 baths2,646 sq. ft.
582 Charles Dr, KING OF PRUSSIA, PA 19406
MLS# PAMC2200290Listed by: LISTWITHFREEDOM.COM - New
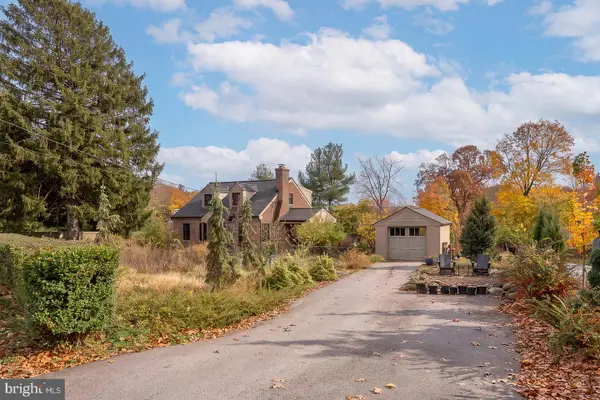 $619,000Active3 beds 2 baths1,568 sq. ft.
353 Hughes Rd #, KING OF PRUSSIA, PA 19406
MLS# PAMC2199904Listed by: BHHS FOX & ROACH WAYNE-DEVON - Open Fri, 12 to 4pm
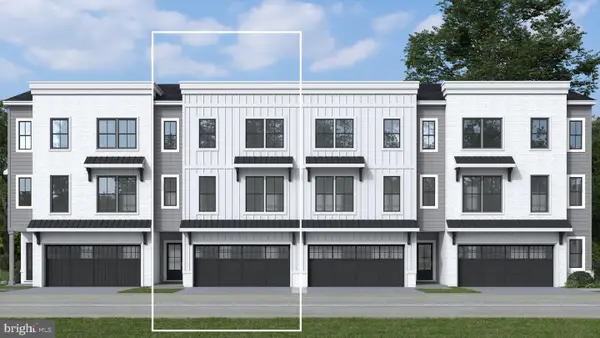 $720,518Active4 beds 4 baths2,574 sq. ft.
118 River Trail Cir #homesite 76, KING OF PRUSSIA, PA 19406
MLS# PAMC2199722Listed by: FUSION PHL REALTY, LLC - Open Sat, 10am to 12:30pm
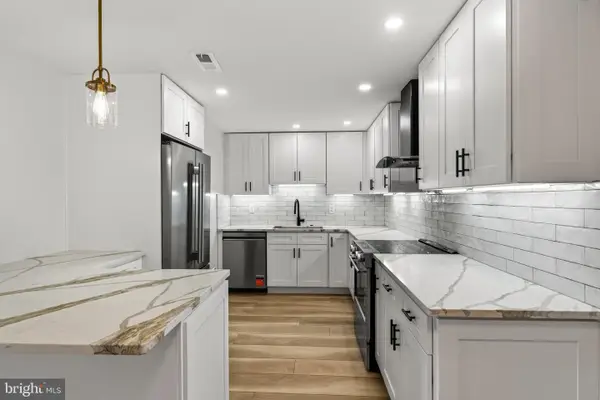 $455,000Active2 beds 2 baths1,350 sq. ft.
20823 Valley Forge Cir #823, KING OF PRUSSIA, PA 19406
MLS# PAMC2196960Listed by: BHHS FOX & ROACH-HAVERFORD - Open Sun, 1 to 3pm
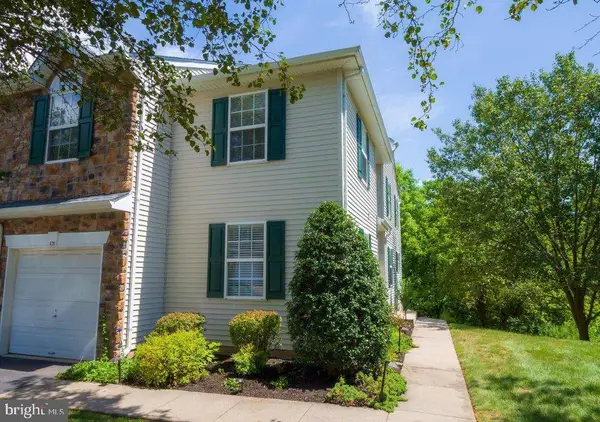 $500,000Active3 beds 3 baths2,052 sq. ft.
826 Rosehill Dr #, KING OF PRUSSIA, PA 19406
MLS# PAMC2199574Listed by: SERHANT PENNSYLVANIA LLC 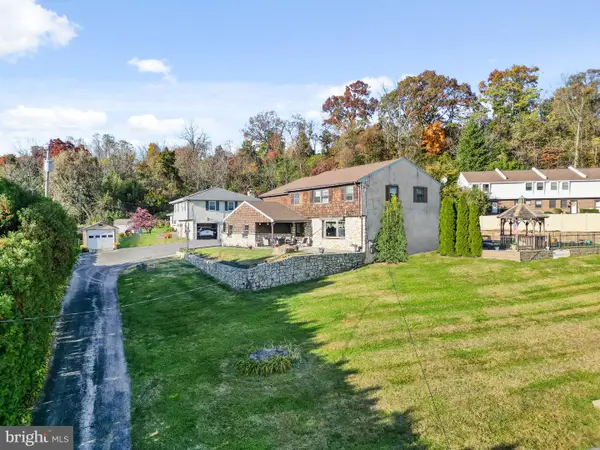 $599,900Active5 beds 3 baths2,807 sq. ft.
501 Coates Ln, KING OF PRUSSIA, PA 19406
MLS# PAMC2196562Listed by: REAL OF PENNSYLVANIA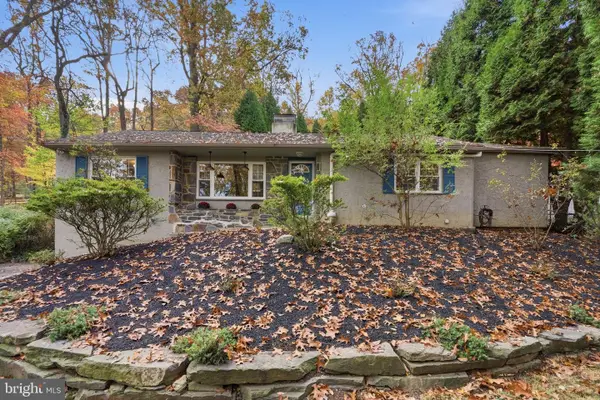 $589,000Pending3 beds 3 baths2,088 sq. ft.
391 Weadley Rd, KING OF PRUSSIA, PA 19406
MLS# PAMC2198918Listed by: KELLER WILLIAMS REAL ESTATE-BLUE BELL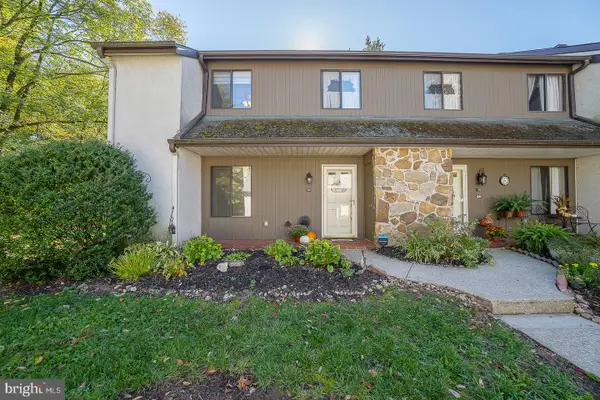 $385,000Pending3 beds 3 baths2,040 sq. ft.
140 Pinecrest Ln, KING OF PRUSSIA, PA 19406
MLS# PAMC2198994Listed by: CRESCENT REAL ESTATE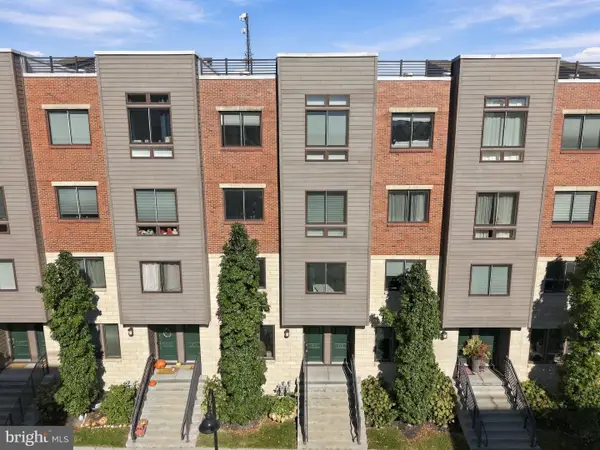 $535,000Active3 beds 3 baths2,178 sq. ft.
913 Lakeview Ct #34 Lower, KING OF PRUSSIA, PA 19406
MLS# PAMC2198718Listed by: LPT REALTY, LLC


Protect your home and budget from life's surprises with an Assurant Home Warranty, backed by a partner that supports you through every step of homeownership. Explore Plans.
© 2023 - 2026 ERA Franchise Systems LLC. All rights reserved. ERA Franchise Systems LLC fully supports the principles of the Fair Housing Act and the Equal Opportunity Act. ERA, ERA Real Estate powered, and their respective logos are registered service marks of ERA Franchise Systems LLC. Each office is independently owned and operated.