
10 Mountain View Rd, Kintnersville, PA 18930
Local realty services provided by:ERA Valley Realty
10 Mountain View Rd,Kintnersville, PA 18930
$369,000
- 3 Beds
- 2 Baths
- 1,092 sq. ft.
- Single family
- Pending
Listed by: scott k freeman
Office: coldwell banker hearthside realtors- ottsville
MLS#:PABU2128676
Source:BRIGHTMLS
Price summary
- Price:$369,000
- Price per sq. ft.:$337.91
About this home
Welcome to this cute 3-bedroom, 2-bath ranch home located in the award-winning Palisades School District. Offering the convenience of one-floor living, this home features warm hardwood floors throughout much of the main level, a primary suite with a private bath, and a desirable first-floor laundry room. Stay comfortable year-round with central air conditioning, while the full basement provides abundant storage. Outside, relax on the inviting oversized covered front porch or enjoy the privacy of the fenced rear yard, complete with a storage shed for your lawn and garden equipment. Ideally situated just minutes from Nockamixon State Park, the Delaware River, and the Delaware Canal, this home offers easy access to boating, fishing, hiking, biking, kayaking, and countless outdoor recreation opportunities, all while enjoying the charm and tranquility of Upper Bucks County.
Contact an agent
Home facts
- Year built:1957
- Subdivision & Development:NONE AVAILABLE
- Listing ID #:PABU2128676
- Added:19 day(s) ago
- Updated:August 30, 2026 at 07:59 AM
Rooms and interior
- Bedrooms:3
- Total bathrooms:2
- Full bathrooms:1
- Half bathrooms:1
- Flooring:Hardwood, Luxury Vinyl Tile
- Dining Description:Combination Kitchen/Dining
- Bathrooms Description:Bathroom 1, Primary Bathroom
- Kitchen Description:Breakfast Area, Kitchen - Table Space
- Bedroom Description:Primary Bedroom
- Basement:Yes
- Basement Description:Full, Poured Concrete, Unfinished
- Living area:1,092 sq. ft.
Heating and cooling
- Cooling:Central A/C
- Heating:Forced Air, Oil
Structure and exterior
- Roof:Shingle
- Year built:1957
- Building area:1,092 sq. ft.
- Lot area:0.48 Acres
- Lot Features:Rear Yard
- Architectural Style:Ranch/Rambler
- Construction Materials:Frame
- Foundation Description:Concrete Perimeter
- Levels:3 Story
Utilities
- Water:Well
- Sewer:On Site Septic
Finances and disclosures
- Price:$369,000
- Price per sq. ft.:$337.91
- Tax amount:$3,948 (2025)
Features and amenities
- Laundry features:Dryer - Electric, Laundry, Washer
- Amenities:Attic, Cable TV, Electric Available, Security System, Skylight(s)
Parking
- Parking description:Asphalt Driveway
New listings near 10 Mountain View Rd
- Coming SoonOpen Sat, 10am to 2pm
 $1,099,000Coming Soon3 beds 3 baths3,034 sq. ft.
4273 Durham Rd, KINTNERSVILLE, PA 18930
MLS# PABU2130164Listed by: BHHS FOX & ROACH-NEW HOPE 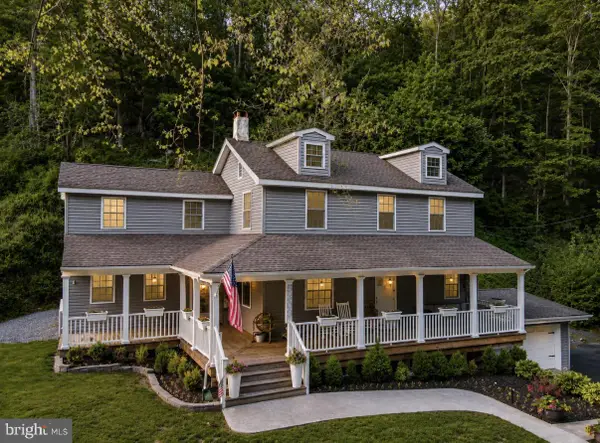 $685,000Active4 beds 3 baths1,612 sq. ft.
5309 Lehnenberg Rd, KINTNERSVILLE, PA 18930
MLS# PABU2124300Listed by: HEART AND HOME REALTY LLC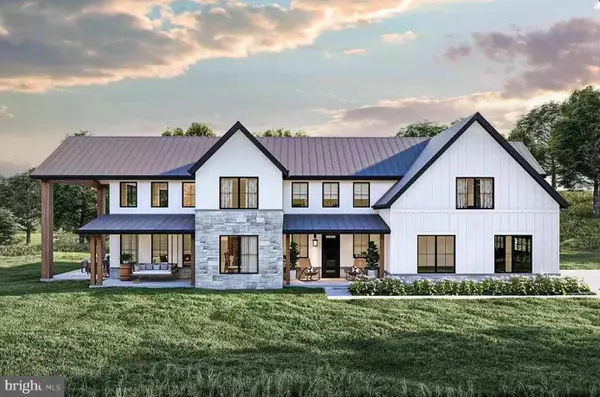 $1,795,000Active4 beds 6 baths3,964 sq. ft.
278 Fireline Rd, KINTNERSVILLE, PA 18930
MLS# PABU2123232Listed by: ADDISON WOLFE REAL ESTATE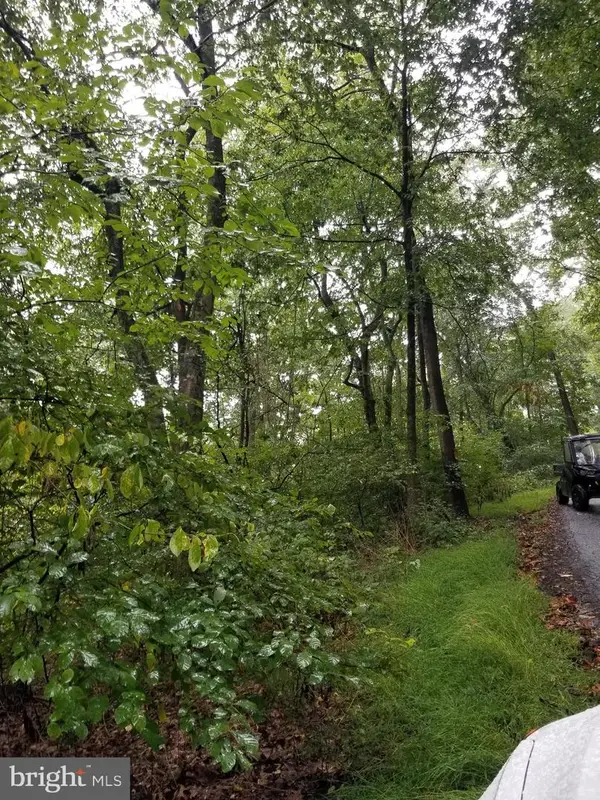 $149,900Active1.84 Acres
Lot 094 Fireline Rd, KINTNERSVILLE, PA 18930
MLS# PABU2121414Listed by: HOWARD HANNA REAL ESTATE SERVICES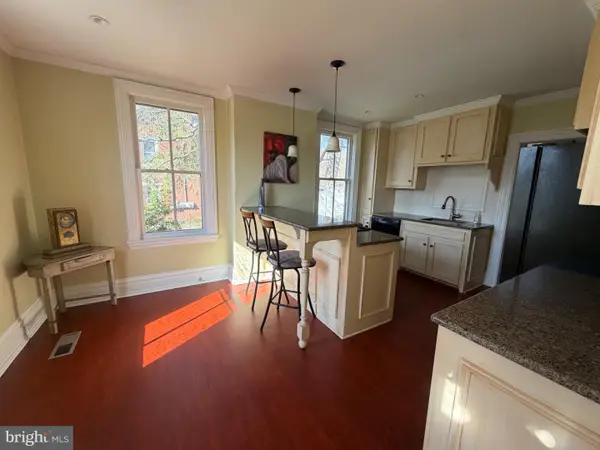 $465,000Active3 beds 3 baths1,950 sq. ft.
9627 Easton Rd, KINTNERSVILLE, PA 18930
MLS# PABU2119114Listed by: EVERYHOME REALTORS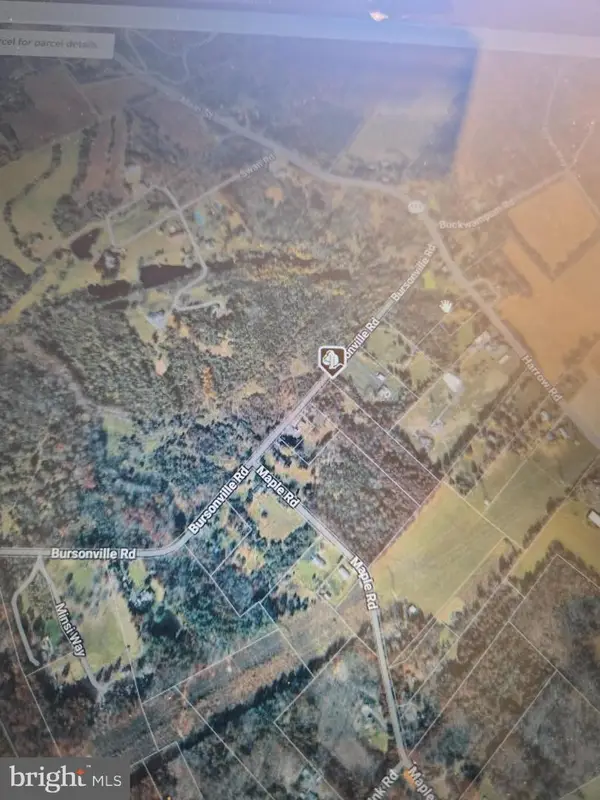 $159,900Active4.37 Acres
0 Bursonville Rd, RIEGELSVILLE, PA 18077
MLS# PABU2117340Listed by: HOWARD HANNA REAL ESTATE SERVICES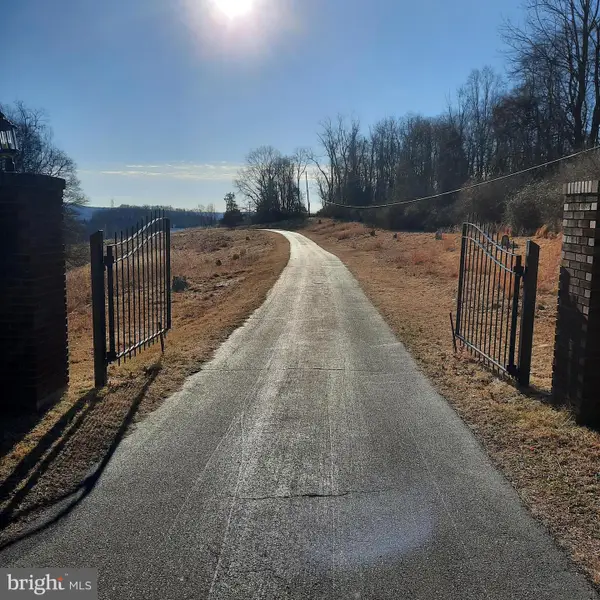 $2,400,000Active51.1 Acres
408 Kintner Rd, KINTNERSVILLE, PA 18930
MLS# PABU2112728Listed by: COLDWELL BANKER HEARTHSIDE REALTORS- OTTSVILLE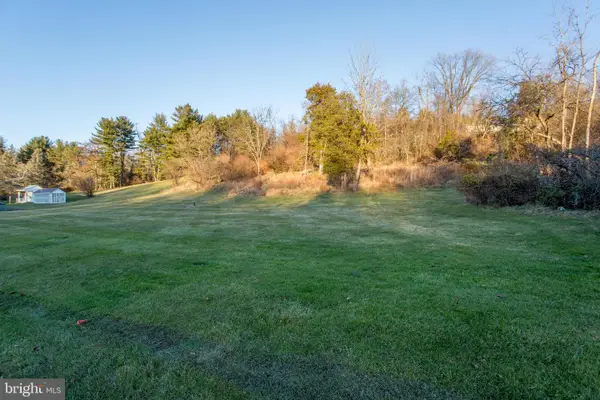 $210,000Active4.76 Acres
0 Easton Road, OTTSVILLE, PA 18942
MLS# PABU2111536Listed by: BHHS FOX & ROACH-DOYLESTOWN


Protect your home and budget from life's surprises with an Assurant Home Warranty, backed by a partner that supports you through every step of homeownership. Explore Plans.
© 2023 - 2026 ERA Franchise Systems LLC. All rights reserved. ERA Franchise Systems LLC fully supports the principles of the Fair Housing Act and the Equal Opportunity Act. ERA, ERA Real Estate powered, and their respective logos are registered service marks of ERA Franchise Systems LLC. Each office is independently owned and operated.