
4273 Durham Rd, Kintnersville, PA 18930
Local realty services provided by:ERA OakCrest Realty, Inc.
4273 Durham Rd,Kintnersville, PA 18930
$1,099,000
- 3 Beds
- 3 Baths
- 3,034 sq. ft.
- Single family
- Active
Upcoming open houses
- Sun, Sep 1302:00 pm - 04:00 pm
Listed by: molly crosland
Office: bhhs fox & roach-new hope
MLS#:PABU2130164
Source:BRIGHTMLS
Price summary
- Price:$1,099,000
- Price per sq. ft.:$362.23
About this home
A Bucks County Classic! This c.1744 antique stone farmhouse seamlessly blends historic character with modern efficiency, set on 7.5 storybook acres. This property currently operates as an active farm; a fusion of historic craftsmanship and country living. Tucked away at the end of a curved tree-lined drive, this 3,034 sq ft, 3-bedroom, 2.5-bath residence is ready to support your dreams—whether for creative enterprise or a quiet retreat. And priced at $1,099,000 this is an exceptional value opportunity!
Inside, centuries-old charm is preserved in the wide-plank Southern Pine "pumpkin" floors, deep-set windows, exposed interior stone walls, beamed ceilings, and the home's two staircases: a rustic iron spiral and original pie stairs. Modern updates include radiant heat floors in the kitchen, family room, and powder room, a tankless water heater, central air, a whole-house fan, and dual heat sources with a high-efficiency heat pump and propane furnace. Solar panels on the barn power the home, blending sustainability with historic soul.
The heart of the property is a magnificent three-story bank barn, rich with original pegged beams and updated with an insulated steel roof. Equipped with heat, electricity, and water, plus dedicated office space, the barn is brimming with potential—imagine a working studio, party barn, boutique agricultural business, guest quarters, or simply the ultimate personal workshop. Stables, a paddock, and garage space further expand the property’s versatility.
The entire property is fully fenced, featuring several pastures. A small orchard offers apples, peaches, pears, and persimmons. while the sport court and a seasonal retention pond (designed for winter ice skating) elevate recreation at home. Mature specimen trees and thoughtfully curated landscaping by acclaimed landscape designer Jerry Fritz provide a tranquil and private setting year-round.
Because this is an active farm for everyone's safety and security showings are strictly limited to scheduled open houses only....
Contact an agent
Home facts
- Year built:1850
- Subdivision & Development:KINTNERSVILLE
- Listing ID #:PABU2130164
- Added:6 day(s) ago
- Updated:September 06, 2026 at 01:49 PM
Rooms and interior
- Bedrooms:3
- Total bathrooms:3
- Full bathrooms:2
- Half bathrooms:1
- Flooring:Hardwood, Tile/Brick
- Dining Description:Combination Dining/Living
- Bathrooms Description:Primary Bath(s)
- Kitchen Description:Built-Ins, Dishwasher, Oven - Single, Oven/Range - Electric, Refrigerator, Water Heater - Tankless
- Basement:Yes
- Basement Description:Interior Access, Outside Entrance, Sump Pump, Unfinished, Water Proofing System
- Living area:3,034 sq. ft.
Heating and cooling
- Cooling:Central A/C, Ductless/Mini-Split
- Heating:Electric, Heat Pump - Electric BackUp, Hot Water, Propane - Leased, Radiant, Solar, Solar - Active
Structure and exterior
- Roof:Slate
- Year built:1850
- Building area:3,034 sq. ft.
- Lot area:7.57 Acres
- Lot Features:Level
- Architectural Style:Colonial, Farmhouse/National Folk
- Construction Materials:Masonry, Stone
- Exterior Features:Exterior Lighting, Sport Court, Tennis Court(s)
- Foundation Description:Stone
- Levels:2 Stories
Utilities
- Water:Well
- Sewer:On Site Septic
Finances and disclosures
- Price:$1,099,000
- Price per sq. ft.:$362.23
- Tax amount:$8,533 (2026)
Features and amenities
- Laundry features:Dryer - Electric, Washer
- Amenities:Attic/House Fan, Built-Ins, Exposed Beams, Skylight(s), Spiral Staircase, Transom Windows
Parking
- Parking description:Crushed Stone
New listings near 4273 Durham Rd
- Coming Soon
 $1,425,000Coming Soon3 beds 2 baths3,000 sq. ft.
2053 Mountain View Dr, QUAKERTOWN, PA 18951
MLS# PABU2130392Listed by: CINDY STYS EQUESTRIAN & COUNTRY PROPERTIES LTD 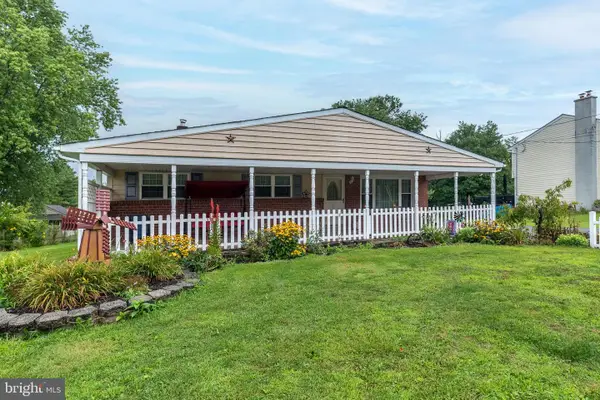 $369,000Pending3 beds 2 baths1,092 sq. ft.
10 Mountain View Rd, KINTNERSVILLE, PA 18930
MLS# PABU2128676Listed by: COLDWELL BANKER HEARTHSIDE REALTORS- OTTSVILLE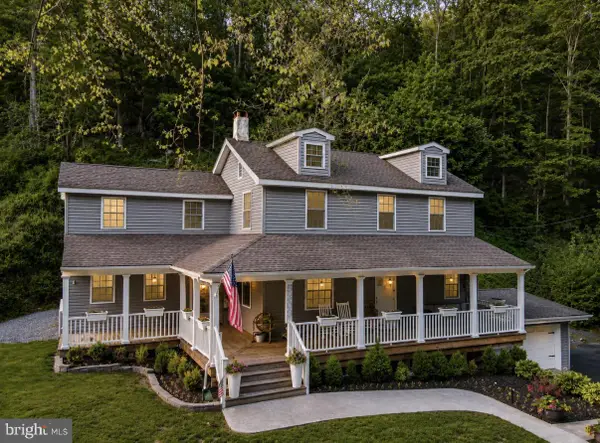 $680,000Active4 beds 3 baths1,612 sq. ft.
5309 Lehnenberg Rd, KINTNERSVILLE, PA 18930
MLS# PABU2124300Listed by: HEART AND HOME REALTY LLC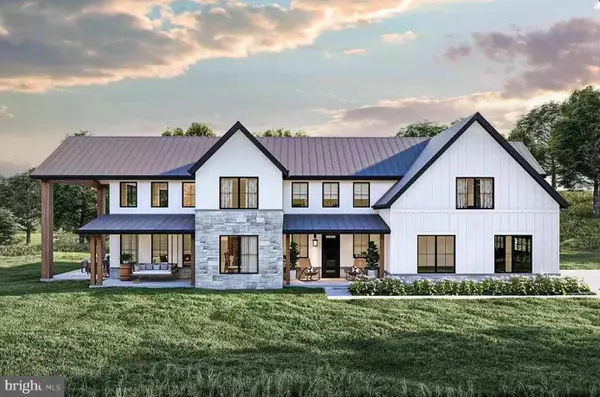 $1,795,000Active4 beds 6 baths3,964 sq. ft.
278 Fireline Rd, KINTNERSVILLE, PA 18930
MLS# PABU2123232Listed by: ADDISON WOLFE REAL ESTATE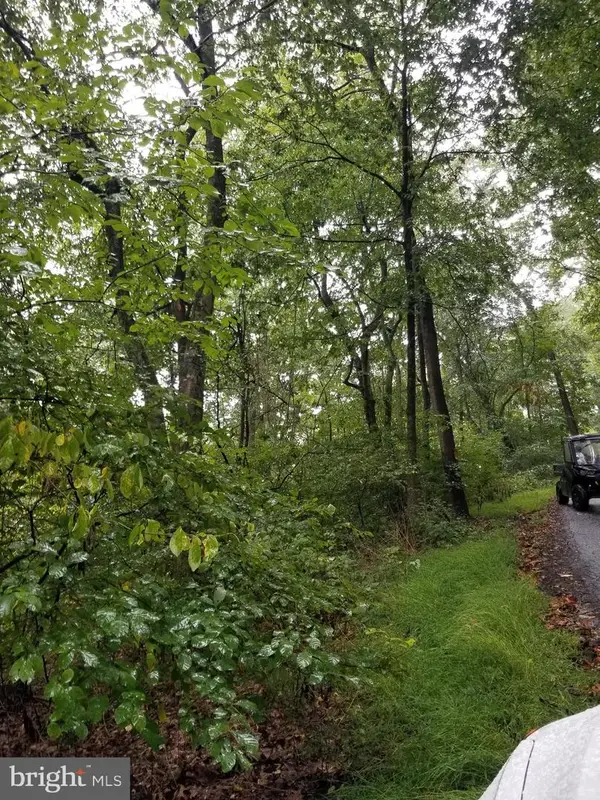 $149,900Active1.84 Acres
Lot 094 Fireline Rd, KINTNERSVILLE, PA 18930
MLS# PABU2121414Listed by: HOWARD HANNA REAL ESTATE SERVICES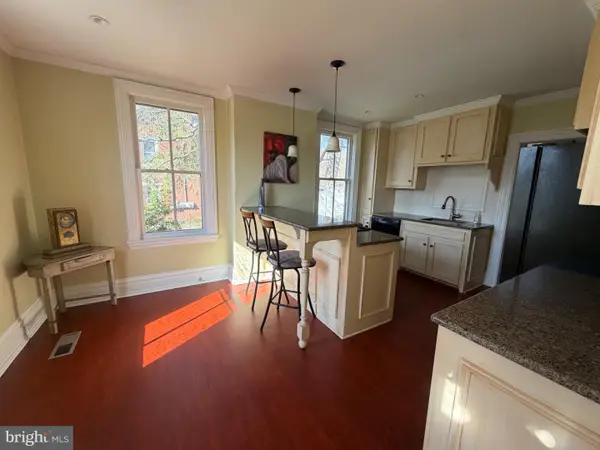 $465,000Active3 beds 3 baths1,950 sq. ft.
9627 Easton Rd, KINTNERSVILLE, PA 18930
MLS# PABU2119114Listed by: EVERYHOME REALTORS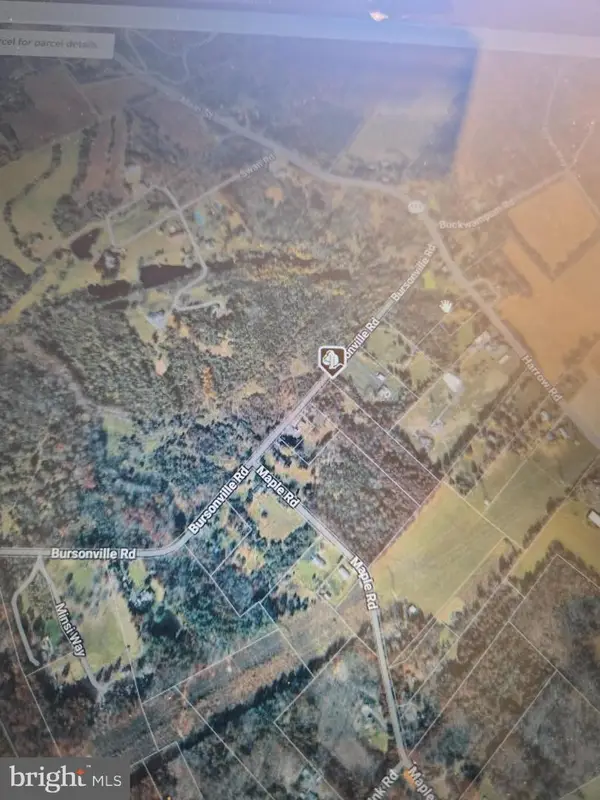 $159,900Active4.37 Acres
0 Bursonville Rd, RIEGELSVILLE, PA 18077
MLS# PABU2117340Listed by: HOWARD HANNA REAL ESTATE SERVICES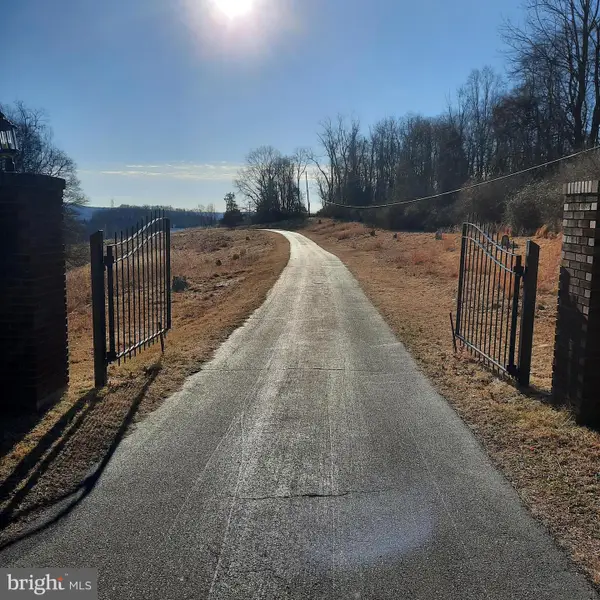 $2,400,000Active51.1 Acres
408 Kintner Rd, KINTNERSVILLE, PA 18930
MLS# PABU2112728Listed by: COLDWELL BANKER HEARTHSIDE REALTORS- OTTSVILLE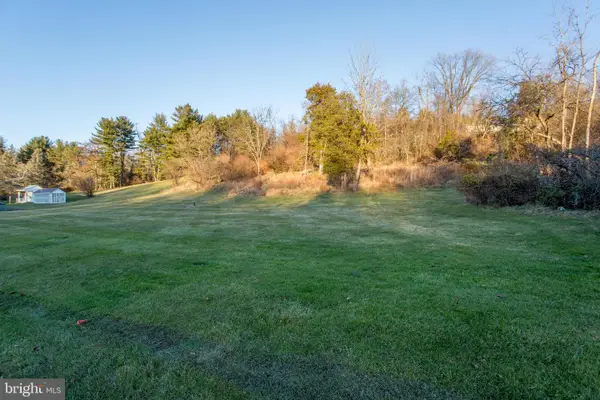 $210,000Active4.76 Acres
0 Easton Road, OTTSVILLE, PA 18942
MLS# PABU2111536Listed by: BHHS FOX & ROACH-DOYLESTOWN


Protect your home and budget from life's surprises with an Assurant Home Warranty, backed by a partner that supports you through every step of homeownership. Explore Plans.
© 2023 - 2026 ERA Franchise Systems LLC. All rights reserved. ERA Franchise Systems LLC fully supports the principles of the Fair Housing Act and the Equal Opportunity Act. ERA, ERA Real Estate powered, and their respective logos are registered service marks of ERA Franchise Systems LLC. Each office is independently owned and operated.